
Photo 1 of 13 — Islandbawn, Nenagh, Co. Tipperary
1/13
Photo 2 of 13 — Islandbawn, Nenagh, Co. Tipperary
2/13
Photo 3 of 13 — Islandbawn, Nenagh, Co. Tipperary
3/13
Photo 4 of 13 — Islandbawn, Nenagh, Co. Tipperary
4/13
Photo 5 of 13 — Islandbawn, Nenagh, Co. Tipperary
5/13
Photo 6 of 13 — Islandbawn, Nenagh, Co. Tipperary
6/13
Photo 7 of 13 — Islandbawn, Nenagh, Co. Tipperary
7/13
Photo 8 of 13 — Islandbawn, Nenagh, Co. Tipperary
8/13
Photo 9 of 13 — Islandbawn, Nenagh, Co. Tipperary
9/13
Photo 10 of 13 — Islandbawn, Nenagh, Co. Tipperary
10/13
Photo 11 of 13 — Islandbawn, Nenagh, Co. Tipperary
11/13
Photo 12 of 13 — Islandbawn, Nenagh, Co. Tipperary
12/13
Photo 13 of 13 — Islandbawn, Nenagh, Co. Tipperary
13/13
€215,000 (€2,312 per m²)

Islandbawn, Nenagh, Co. Tipperary, E45 WK09

3 beds
1 bath
93 m²
F
Semi-Detached House

Description

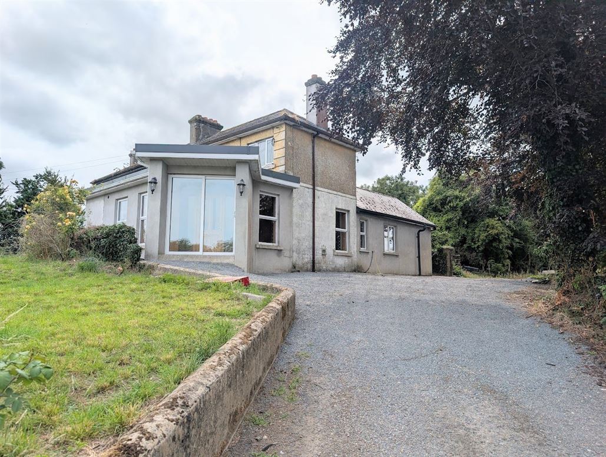
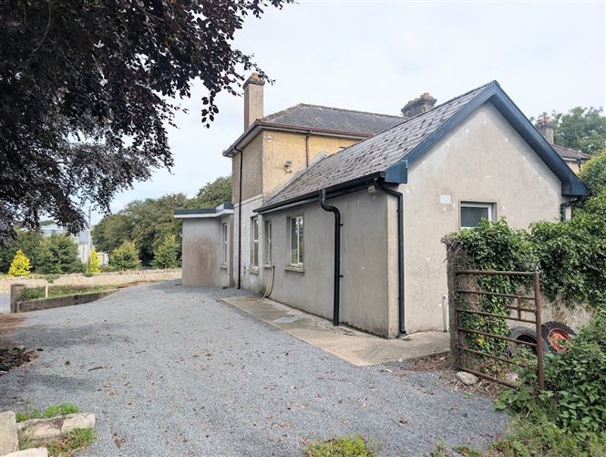
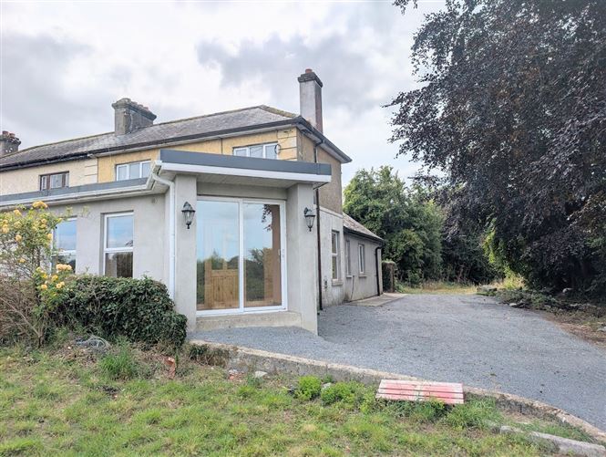
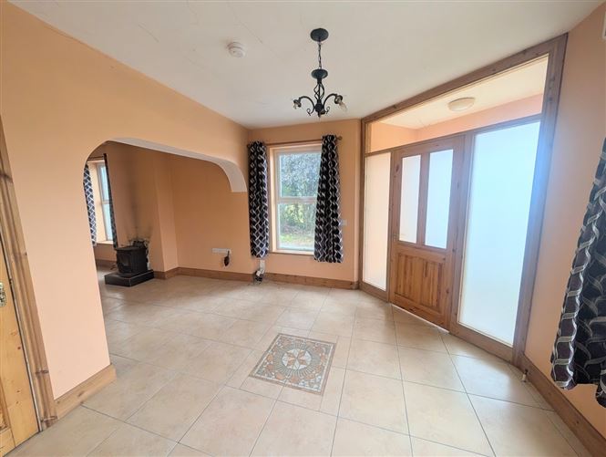
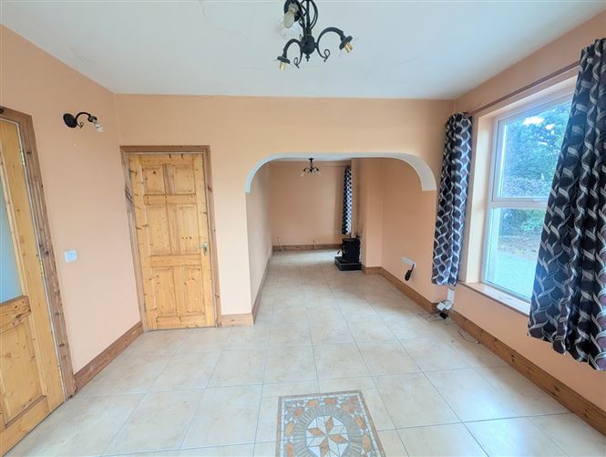
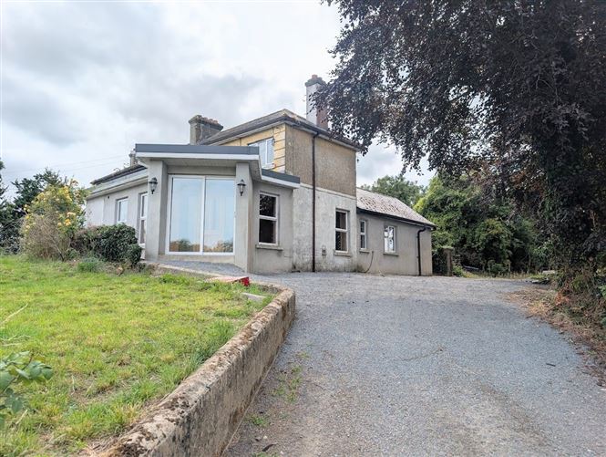
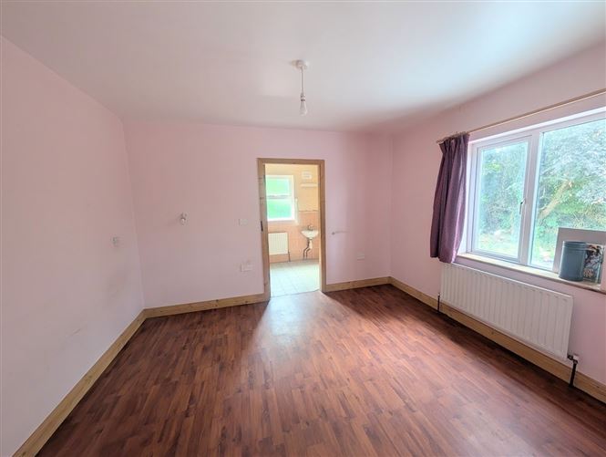
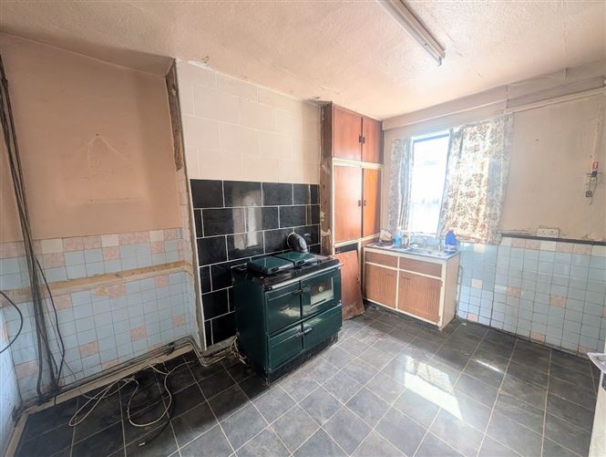
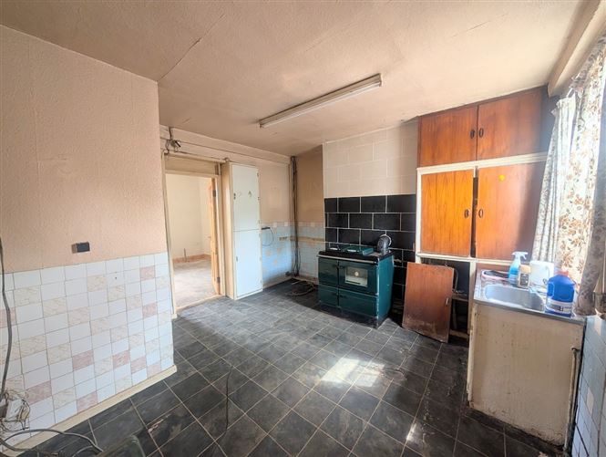
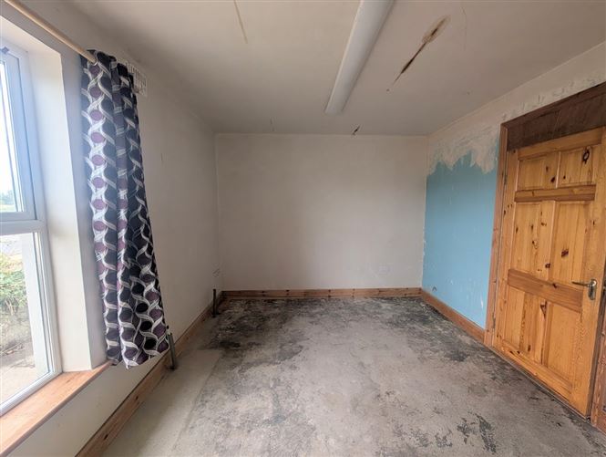

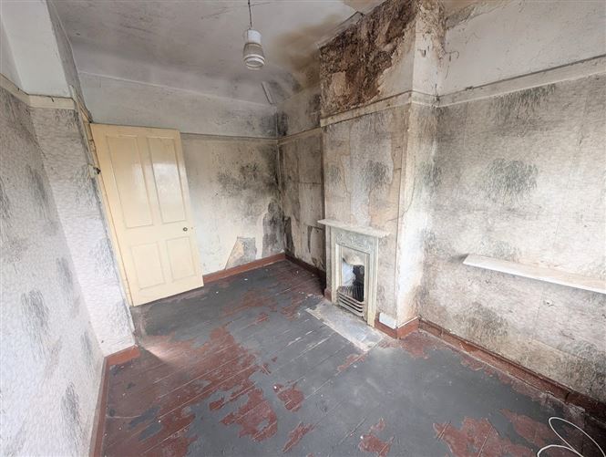
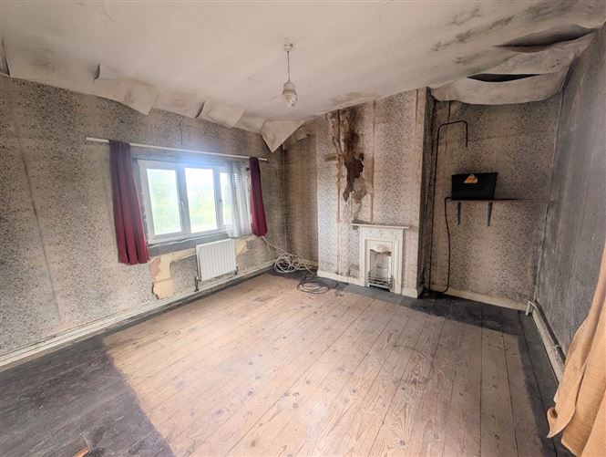
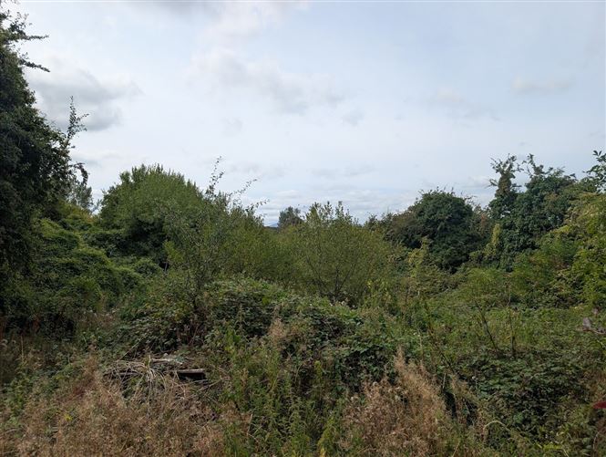
Situated just c. 3 km from Nenagh town on the Dublin Road, this three bedroom semi-detached property occupies a generous c. 0.39 Ha (c. 0.96 acre) site. The property has been extended to provide additional living space to the front, together with an ensuite bedroom to the rear. The accommodation comprises an entrance hall, living room with solid fuel stove, and a reception room, with tiled flooring to these areas. Double doors lead from the living room into the reception room and onwards to the kitchen, which is fitted with an oil-fired range. To the rear of the property is a double bedroom together with a fully tiled bathroom. On the first floor are two further bedrooms, both of which require refurbishment, offering scope for the new owner to upgrade and modernise the accommodation to their own requirements. Set on a substantial site of approximately 0.96 acres and within easy reach of Nenagh town, the property offers excellent potential for renovation and further improvement.

Accommodation

Entrance Porch - 1.877w x 1.089d Living Room - 2.721w x 3.342d Living Room Section 2 - 2.141w x 4.096 Tiled, solid fuel stove Sitting Room - 3.330w x 3.178d Kitchen/Dining - 3.7w x 3.411d Oil fired range Ground floor bedroom - 3.8w x 3.281d Ensuite Ensuite Bathroom - 1.822w x 3.637d Fully tiled, electric shower Bedroom 2 Upstairs - 3.759w x 3.835d Bedroom 3 Upstairs - 2.279w x 3.832d

Features

  • Close to Nenagh Town.
  • Extended ground floor to include ground floor ensuite bedroom.
  • Large Site.
  • Services : O.F.C.H., septic tank, mains water, electricity.
  • uPVC double glazed windows.

BER Details

BER: F BER No: 103545232 Energy Performance Indicator: 361

Negotiator

Michael Gilmartin
Show more...
Also looking at similar homes? Get email alerts for 3 beds homes in Nenagh
Similar properties for sale nearby Nenagh
Price Changes in Nenagh
Sold Properties in Nenagh
-€55,000 (-8.46%)
€650,000
€595,000
11th May 26
C1
DNG Michael Gilmartin
Tel: 067 3...
PSRA No. 004560
Negotiator: Michael Gilmartin

Date created: 11 Aug 2026Updated on: 11 Aug 2026

DNG Michael Gilmartin
PSRA Licence No. 004560
Call: 067 3...
Michael Gilmartin
Michael Gilmartin
PSRA Licence No.004560
Call: 067 3...