Description
Features
BER Details
Negotiator
Show more...

| Beds | 3 beds |
| Price | €299,000 |
| Property Type | End of Terrace House |
| Size | 93.7 meters2 |
| Energy Rating | BER-E2 |
| Refreshed on | Oct 1, 2026 |
| Eircode | Y25 Y328 |
| Group Name | Kinsella Estates |
| Sales License Number | 002301 |
Description
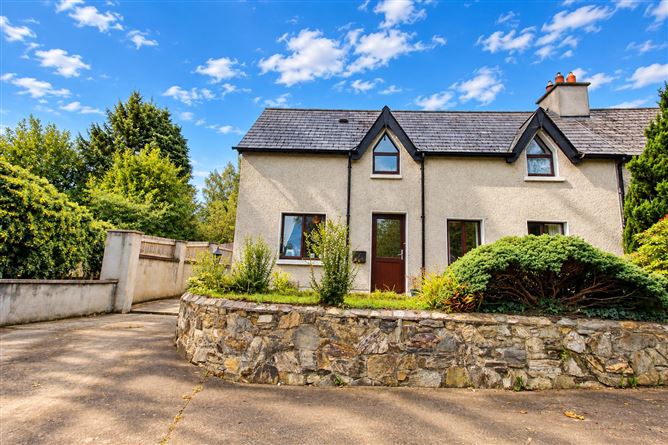
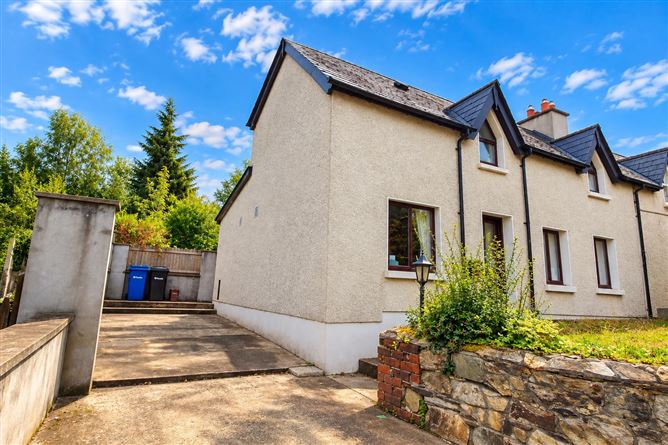
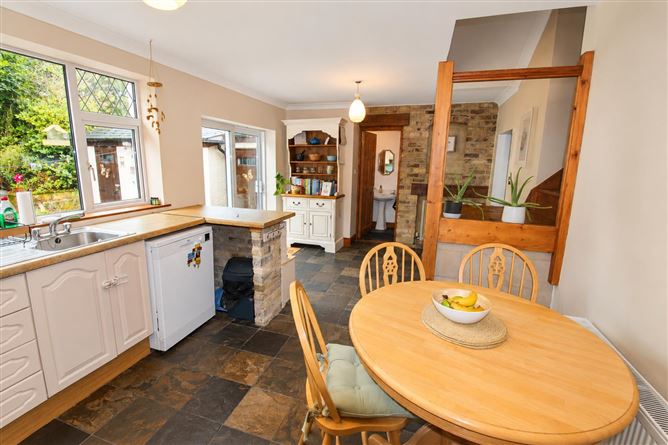
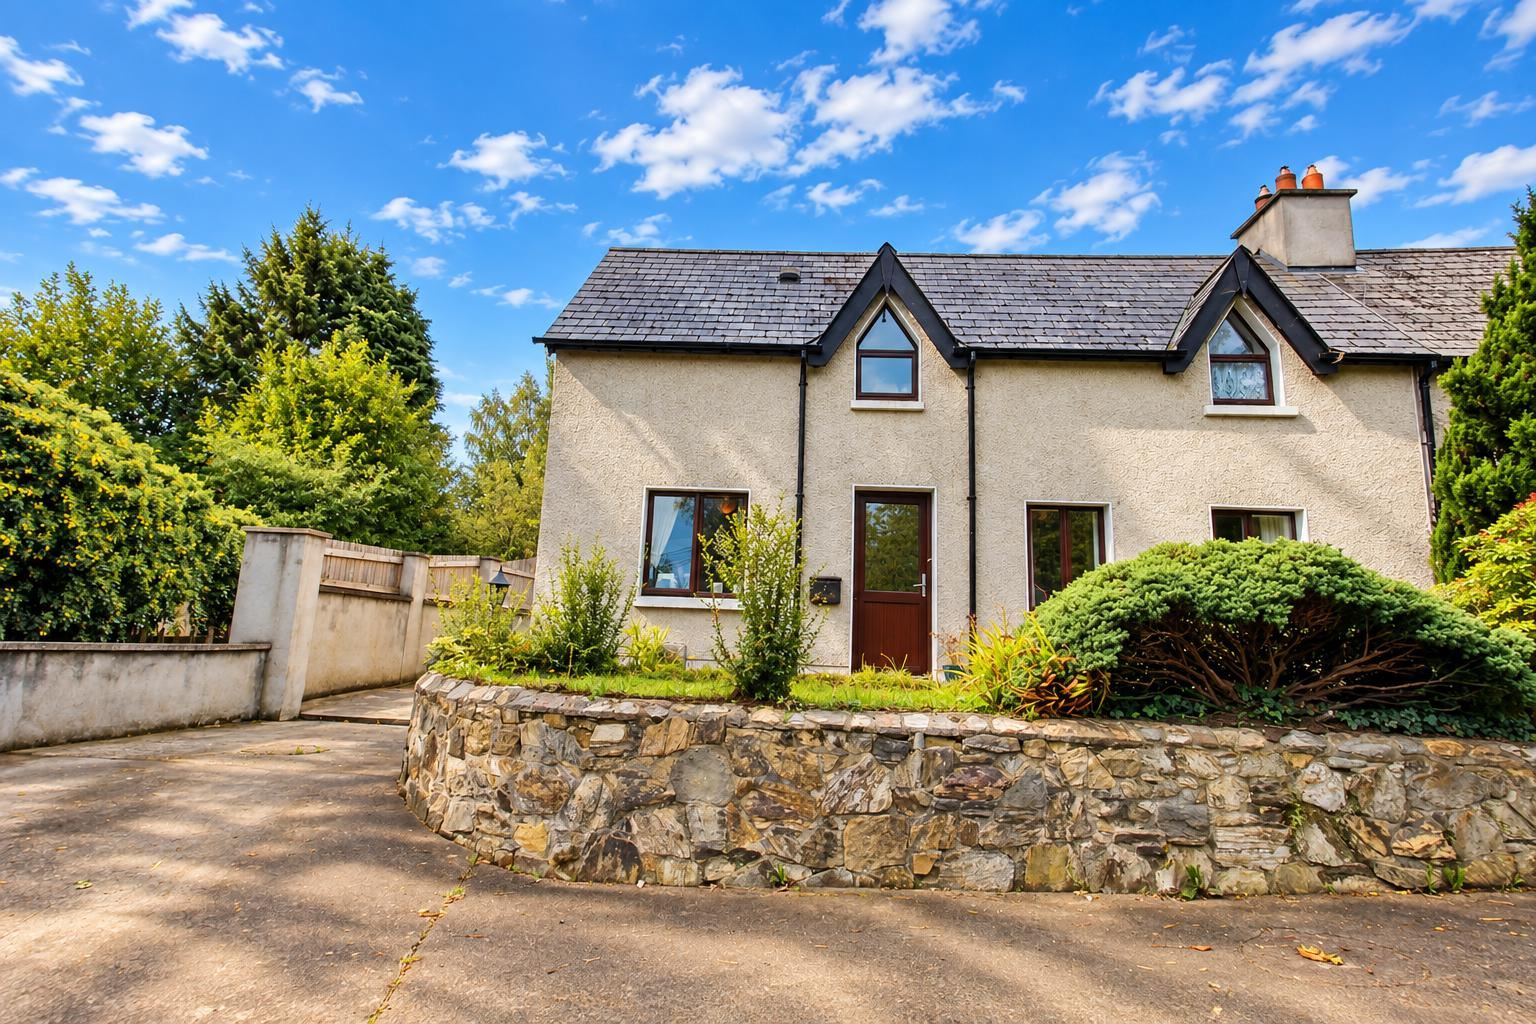
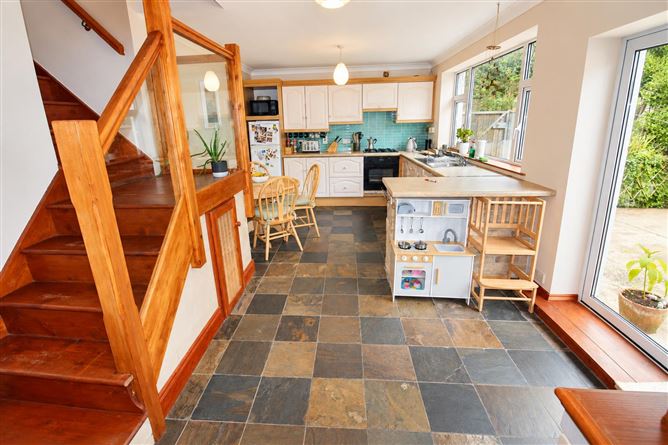
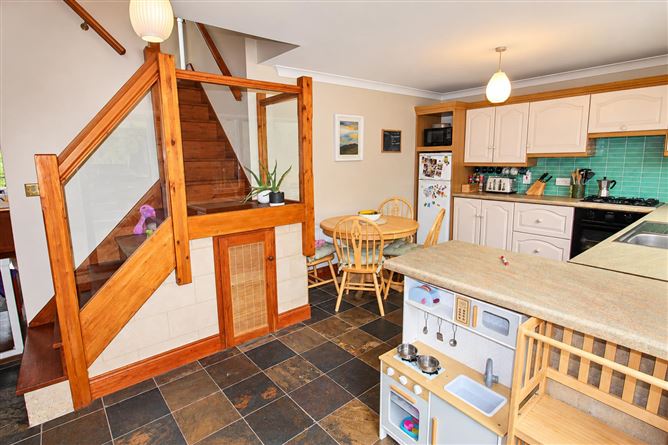
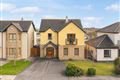
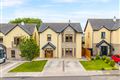
Characterful Three Bedroom End-Terrace Residence Kinsella Estates Gorey are delighted to bring this very spacious three-bedroom end-of-terrace residence at Hollyfort, Gorey, Co. Wexford to the market. The property has recently been tastefully decorated and offers bright, well-proportioned and spacious living accommodation throughout. A particular feature of the property is the south-facing rear garden, which enjoys a private aspect and is not overlooked to the rear. Double doors from the kitchen/dining area provide direct access to the patio and garden, creating an ideal space for outdoor dining and entertaining. This attractive home is conveniently located in the village of Hollyfort, with the local shop and pub just a short stroll away. The surrounding countryside also offers a choice of nearby Coillte woodland walks, making this an appealing location for those seeking a peaceful rural setting while remaining within easy reach of Gorey and surrounding towns. Hollyfort is conveniently situated approximately 3 km from Monaseed, 8 km from Gorey, 10 km from Carnew and 4 km from Kilanerin. With its generous accommodation, private south-facing rear garden and convenient village location, this property would make an ideal starter home or family residence. Viewing is highly recommended by the Auctioneer BER: E2 115481137, 372.19 kWh, Eir Code: Y25 Y328 House Size: 93.7 sq. mt. (1,009 sq. ft.) Folio: WX70749F Services: •Mains Water •Mains Sewerage •Oil Fired Central Heating ACCOMMODATION Ground Floor Entrance Hall: Tiled floor Kitchen/Dining Room: 5.9m x 3.5m Tiled floor & splash back Double doors onto patio area Utility Area: Tiled Living Room: 4.4m x 3.6m Solid Fuel stove Timber floor Coving Shower room: Fully Tiled Bedroom 1: 4.4m x 2.8m Coving First Floor Master Bedroom: 4.2m x 3.7m Timber floor Feature brick fire place Built in wardrobe Bedroom 3: 4.2m x 2.8m Timber floor Built in wardrobe Bathroom: 2.5m x 1.6m Tiled Walls and Feature Brick Rear of Property Not overlooked to the rear Patio area South facing back garden Front of Property North facing with ample parking space's
Features
- Parking - Garden - Patio - South Facing Garden
BER Details
BER: E2 BER No: 115481137 Energy Performance Indicator: 372.19
Negotiator
Gorey User

Parking


Date created: 1 Oct 2026Updated on: 1 Oct 2026