Description
Accommodation
Features
BER Details
Directions
Show more...

| Beds | 5 beds |
| Price | Sale Agreed |
| Property Type | Detached House |
| Size | 342 meters2 |
| Energy Rating | BER-A |
| Refreshed on | May 29, 2026 |
| Eircode | V35HY24 |
| Group Name | Wheeler Auctioneers Ltd |
| Sales License Number | 004412 |
Description

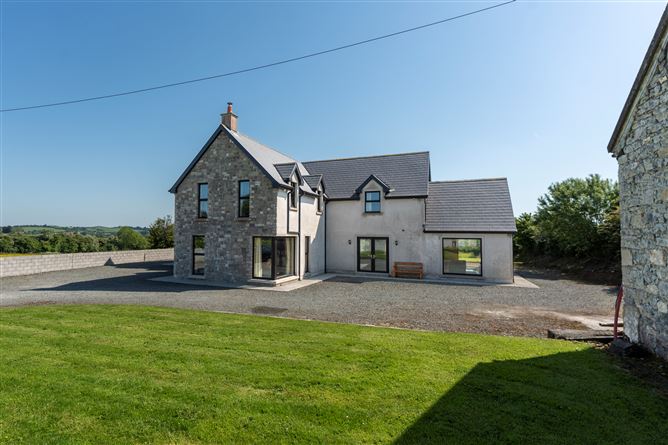
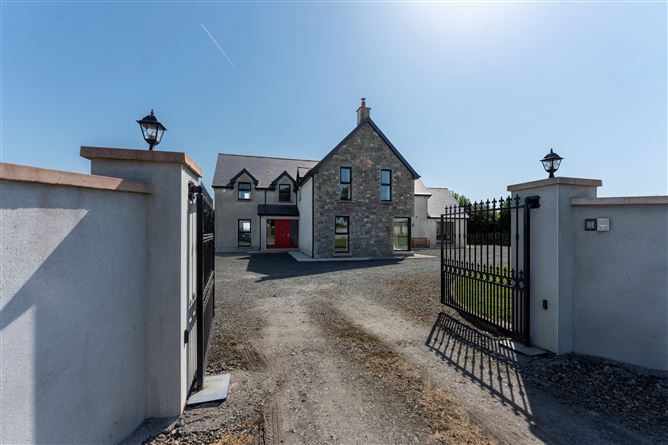
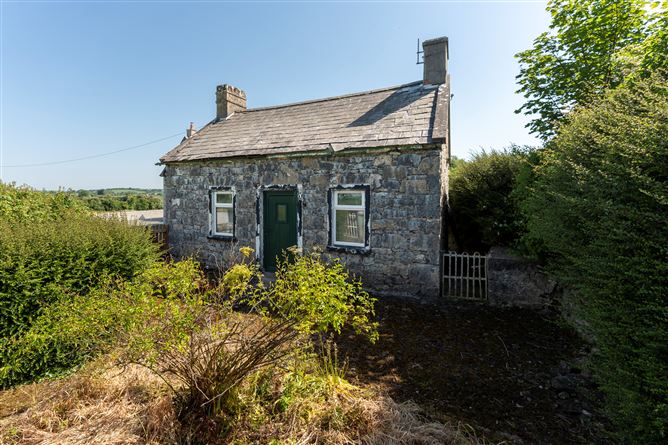
SUBSTANTIAL 5 BEDROOM RESIDENCE ON ONE ACRE - Block Built with Stone Front - Extending to 342M² - 5 Bedrooms, 3Bathrooms - Cottage on Site Suitable for Conversion to Studio / Office - High Level of Condition Throughout - Spacious Lawns/Gardens Front and Rear - Paddock to Rear of Property
Accommodation
Accommodation Comprises: Entrance Hall 5.7m x 5.2m Solid Wood Floor, Marble Tiles, Wainscotting, Cloak room, Feature Staircase Kitchen/Dining 8.6m x 5.3m Quality Cabinetry, Stone Work Tops, Wine Cooler, Rangemaster, Central Island/breakfast Counter (Stone Wooden top), intergraded appliances, dropped Ceiling, French Doors to Livingroom. Pantry 3.5m x 2.6m Fully Tiled, Wood Floor Living Space 5m x 5.4m Solid Wood Floors, Dual Aspect Windows Livingroom 7.5m x 5.5m Solid Wood Floors, Feature Marble Fireplace/Stove, Quality Drapes, Dropped Ceiling Office 8m x 3.5m Solid Wood Floors, Dual Aspect Windows Rear Hallway 6m x 1.5m Tiled Downstairs Bathroom 3.5m x 2.3m Tiled, Drench Head Shower First Floor Stairs & Landing Wainscotting & Carpet. Landing Area 9.6m x 6m Bedroom (1) 5.5m x 4m Wood Floor, Dual Access Windows Primary Bedroom Suite 5m x 5m Ensuite, Dressing Room, Carpet Bedroom (3) 5.2m x 5m Wood Floor, Dual Access Windows Bedroom (4) 5.2m x 2.6m Bedroom (5) 5m x 2.6m Main Bathroom Tiled, Double Sink Vanity Units. Outside: Spacious Lawn to Front & Rear, Paddock to Rear of Property. Detached Cottage suitable for conversion to non-residential unit, Space for Car-port.
Features
Features: Stunning view of Galtee Mountains to rear of property, Electric Gates, Stone Fronted, Alarm, Cameras, Air to Water Heating (zoned), Wood Grained uPvc Windows, Wainscotting, Tastefully decorated.
BER Details
BER: A
Directions
Castlefarm, Hospital is a peaceful rural setting in east County Limerick, located just outside the village of Hospital in the heart of the renowned Golden Vale farming region. The area is characterised by rolling countryside, quality agricultural land and a strong equestrian and farming tradition, while still offering convenient access to nearby towns and cities. The location enjoys an ideal balance of country living and connectivity, situated approximately 30 minutes from Limerick City, 20 minutes from Tipperary Town and within easy commuting distance of Cork via the M8 motorway network. Hospital village provides everyday amenities including shops, schools, cafés, sporting facilities and local services. Nearby amenities include Hospital National School and John the Baptist Community School, making the area well suited to family living. The locality is also popular with those seeking a tranquil countryside lifestyle within reach of major employment centres.


Date created: 29 May 2026Updated on: 27 Jul 2026
