Description
BER Details
Show more...

| Beds | 4 beds |
| Price | €335,000 |
| Property Type | Semi-Detached House |
| Size | 141 meters2 |
| Energy Rating | BER-D1 |
| Refreshed on | Aug 17, 2026 |
| Eircode | X91XR2R |
| Group Name | Liberty Blue Estate Agents |
| Sales License Number | 001852 |
Description

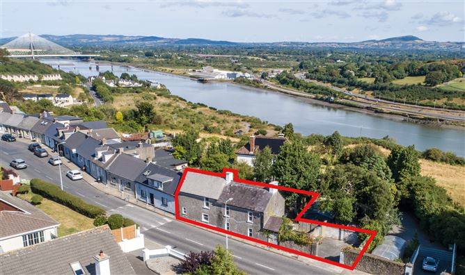
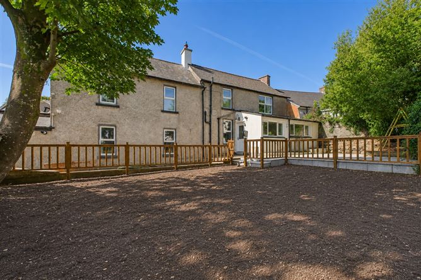
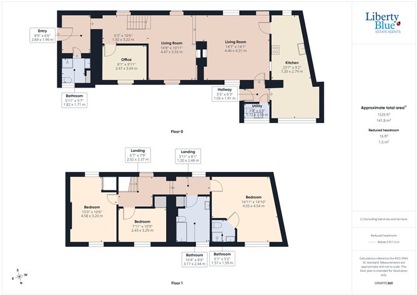
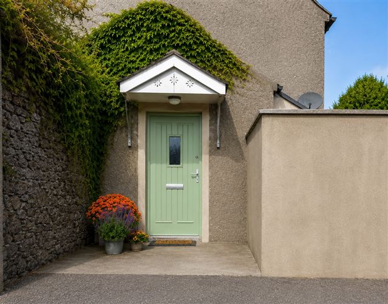
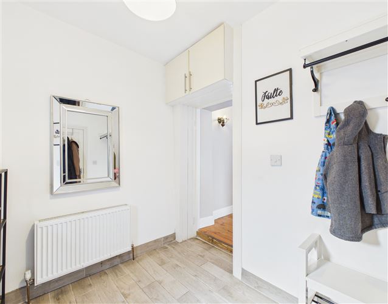
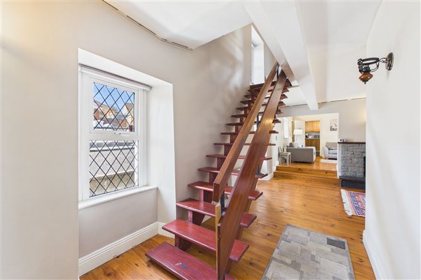
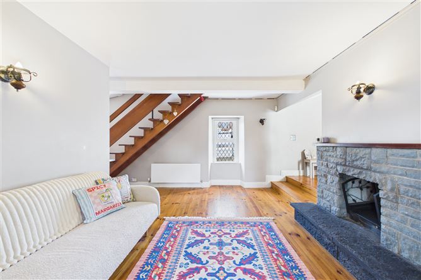
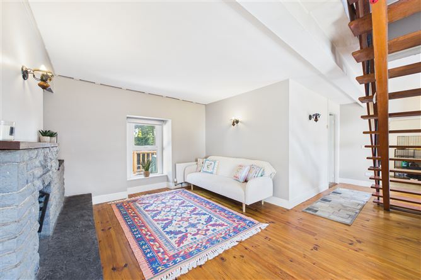
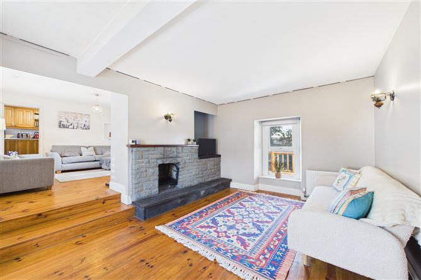
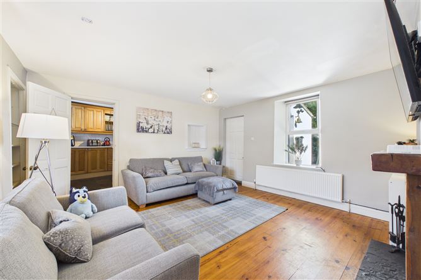
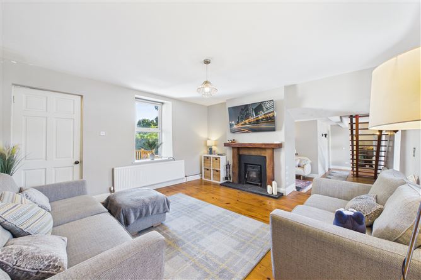
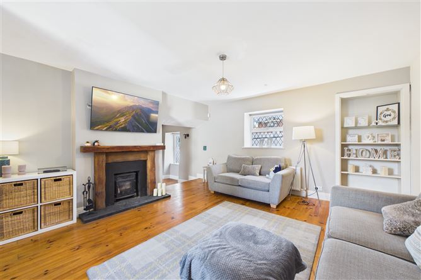
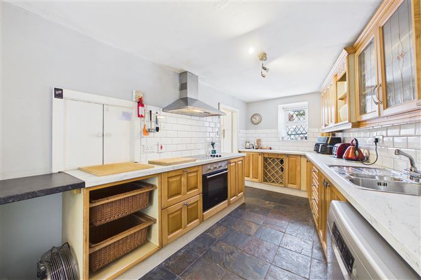
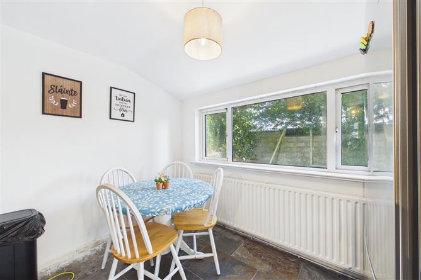
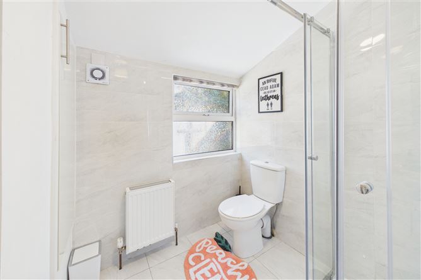
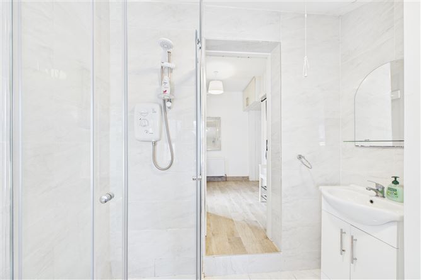
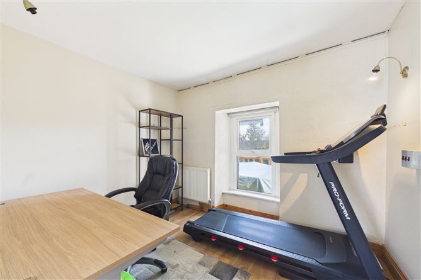
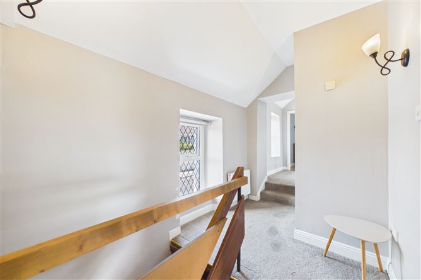
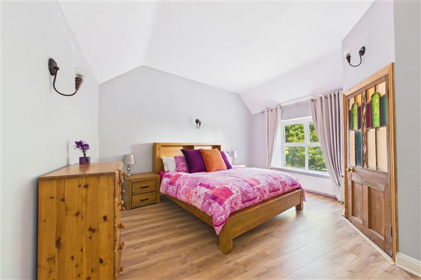
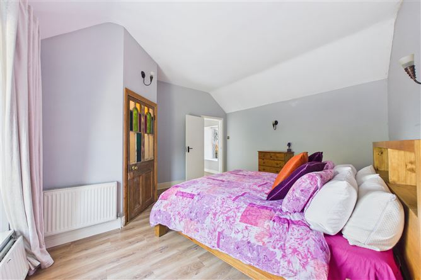
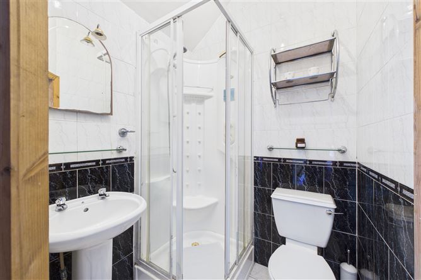
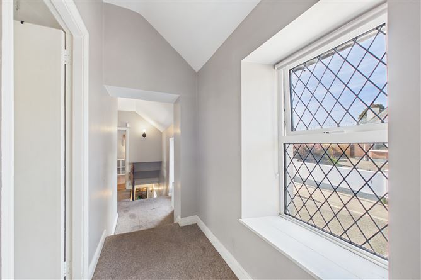
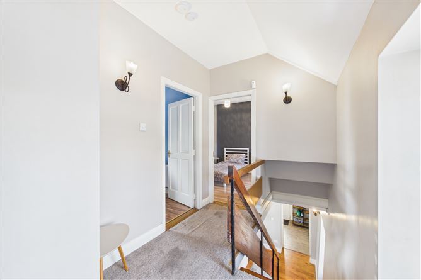
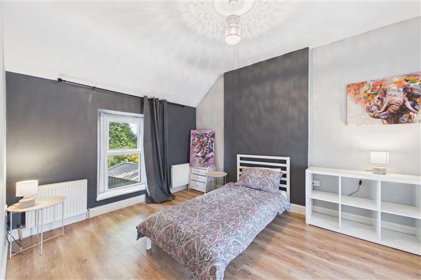
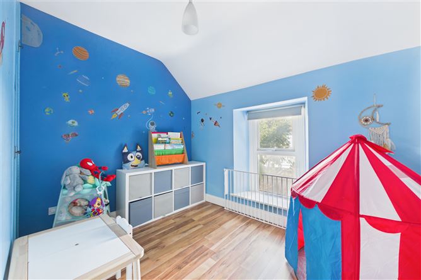
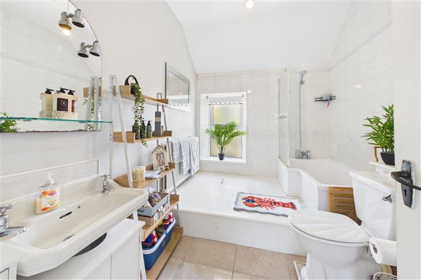
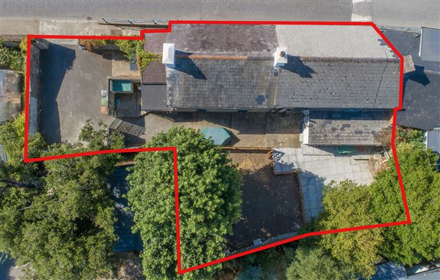
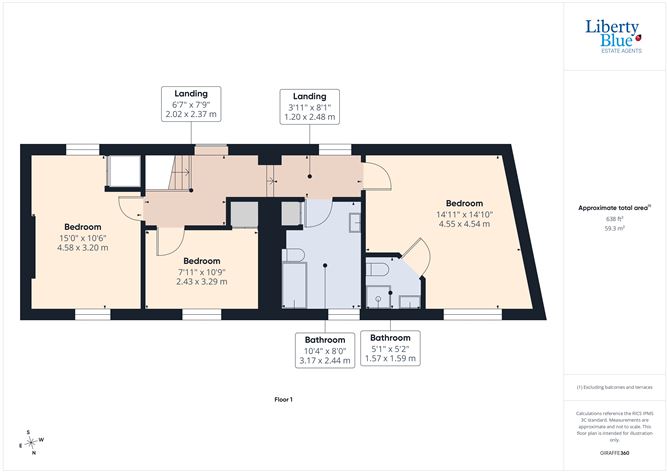
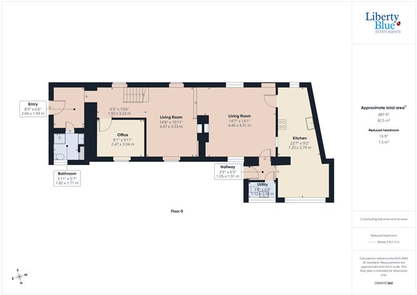
There is something veryspecial about finding a home that feels tucked away from the pace of city life, yet allows you to leave the car at home and walk into the heart of Waterford City. Hilltop offers exactly that. Dating back to the 1800s, this original farmhouse has been transformed over the years into a warm, characterful and wonderfully individual home. Tucked away beyond Morley Terrace, Hilltop enjoys a peaceful setting that feels surprisingly removed from its city location, while Waterford City Centre is just a short walk away. It is a rare combination – the character and sense of space associated with an old farmhouse, an established private garden and off-street parking, all with shops, cafés, restaurants and the many amenities of the city within easy reach. A private driveway runs alongside the house, providing off-street parking for two cars as well as valuable side access to the rear garden. The personality of Hilltop begins before you even step inside. A beautiful sage green composite entrance door opens into a generous porch, immediately giving a sense that this is a home with its own distinctive style. A shower room is conveniently positioned just off the entrance. From here, the main hallway leads through a surprisingly spacious and versatile ground floor. A home office offers an ideal place to work away from the main living areas, but could equally function as a fourth bedroom, guest room or additional living space depending on the needs of its next owners. At the heart of Hilltop are two distinct yet connected living spaces. A central feature separates the rooms, with a fireplace to one side and a stove to the other, giving each space its own atmosphere while allowing them to work beautifully together. Whether it is a quiet evening beside the stove, a busy family afternoon or having friends over, there is plenty of room here to find your own space without losing the sense of connection that makes a house feel like home. The accommodation continues into the kitchen and dining area at the rear. Overlooking the enclosed garden, this is a bright and welcoming everyday space, with the garden providing a lovely backdrop. The layout allows life to flow naturally from the living areas through to the kitchen and onwards to the outdoors. Just inside the back door is a further bathroom. With a shower room already positioned at the front of the house, this room also offers an opportunity for a future owner to repurpose the space as a dedicated utility room if desired. Upstairs, a bright landing leads to three generous double bedrooms. Two of the bedrooms have built-in wardrobes, providing excellent storage without compromising on floor space. The main bedroom has the added benefit of its own en-suite, complete with a Jacuzzi shower. One of the loveliest reminders of the history of Hilltop can also be found here – the door to the en-suite is believed to be an original door from the old farmhouse, which was salvaged and carefully restored. It is a small detail, but one that perfectly captures the individuality of this home. The main family bathroom is equally impressive, with a generous layout and stylish finish creating a space that feels both practical and inviting. Outside, the enclosed rear garden adds another dimension to life at Hilltop. A raised patio provides the perfect place for morning coffee, summer dining or simply sitting outdoors at the end of the day. Mature trees and shrubs create an established and tranquil setting, while an alcove with a storage unit provides useful additional storage. What makes Hilltop particularly appealing, however, is not simply the accommodation. It is the lifestyle the property offers. There is a sense of tranquillity and individuality here that you might ordinarily expect to find much further from the city. Yet from your front door, Waterford City Centre is only a short walk away. You can stroll into town for coffee, dinner or shopping, enjoy the convenience of having everyday amenities close at hand and return home to a property that feels tucked away from the bustle. For buyers who appreciate homes with history and individuality but don't want to take on a major renovation project, Hilltop is an especially appealing proposition. Its origins as an 1800s farmhouse give it a character and personality that simply cannot be recreated, while today the house is well presented and is ready for its next chapter. Original, welcoming and full of personality, Hilltop is a rare opportunity to enjoy the character of an old farmhouse with the convenience of the city on your doorstep. ***Liberty Blue Estate Agents and their servants or agents assume no responsibility for and give no guarantees, undertakings or warranties concerning the accuracy, completeness or up-to-date nature of the information and do not accept any liability whatsoever arising from any errors or omissions. The information does not constitute or form part of a contract and cannot be relied upon as a representation of fact. Subject to contract. Please note we have not tested any apparatus, fixtures, fittings or services. Interested parties must satisfy themselves as to the working order of these items. All measurements are approximate and photographs are provided for guidance purposes only.***
BER Details
BER: D1


Date created: 17 Aug 2026Updated on: 18 Aug 2026
