Description
Accommodation
BER Details
Show more...
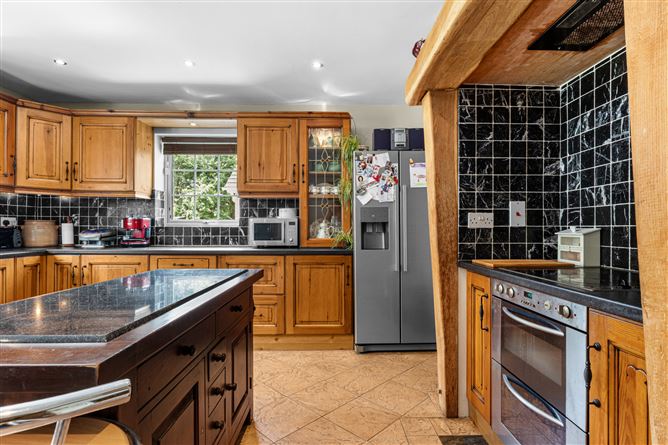
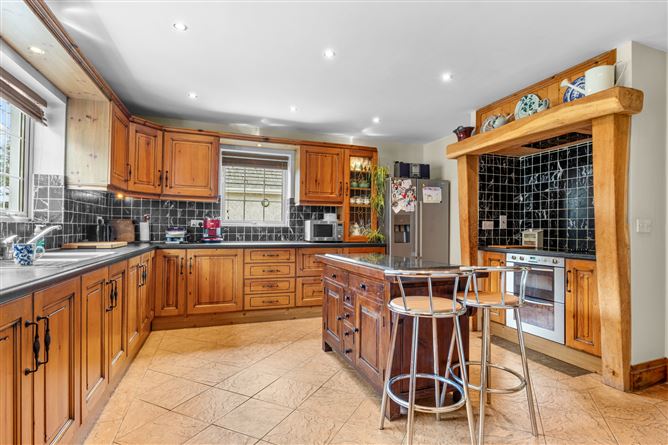
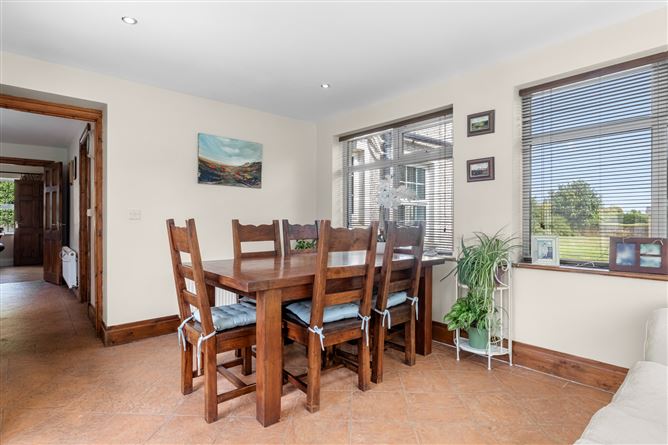
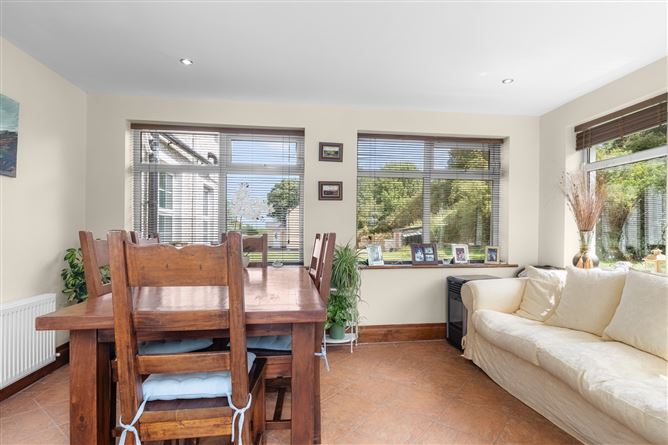

| Beds | 4 beds |
| Price | €750,000 |
| Property Type | Detached House |
| Size | meters2 |
| Energy Rating | BER-C1 |
| Refreshed on | Aug 20, 2026 |
| Eircode | A92 T2F4 |
| Group Name | SHERRY PROPERTY CONSULTANTS DROGHEDA & DUNDALK |
| Sales License Number | 002358 |
Description
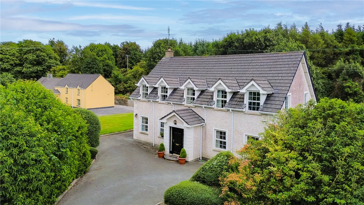
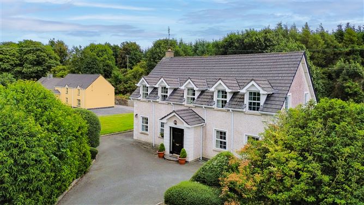
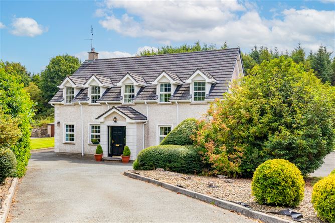
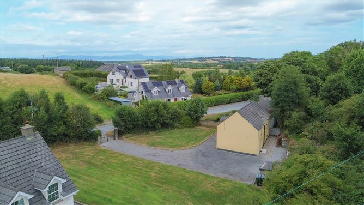
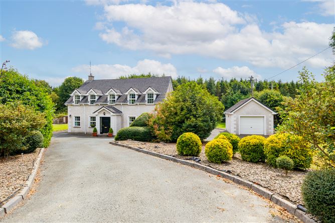
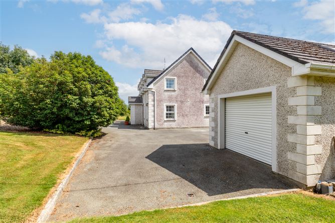
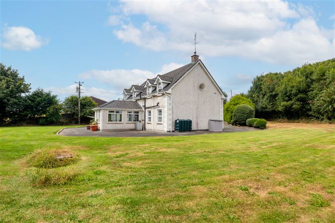
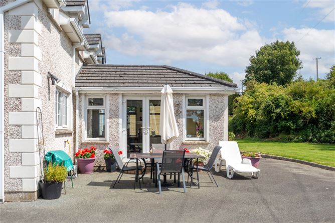
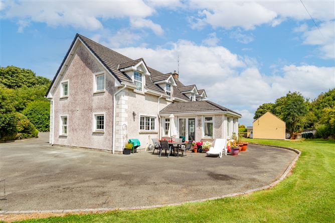
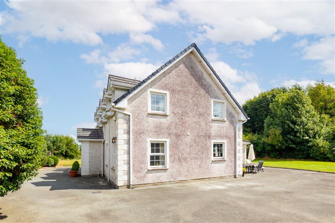
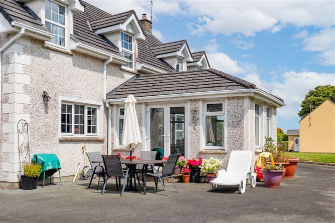
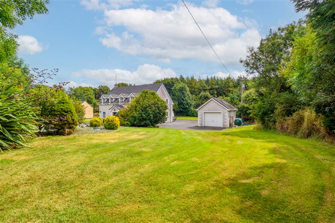
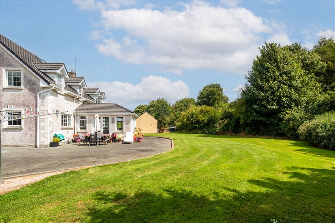
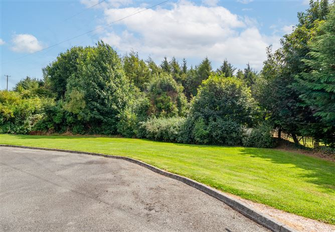
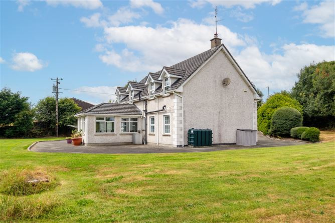
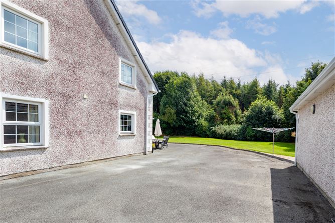
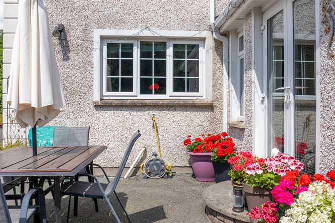
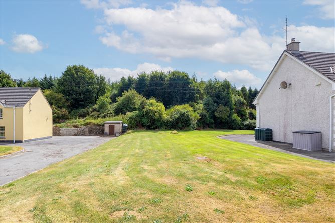
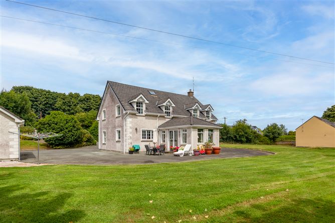
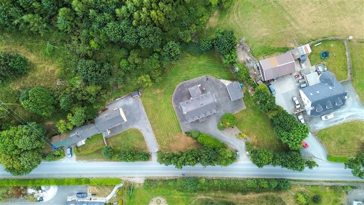
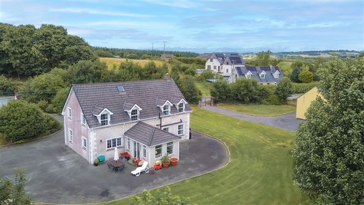
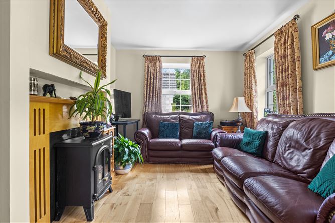
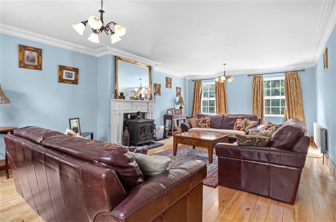
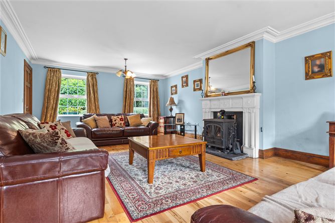
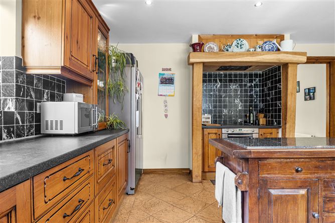
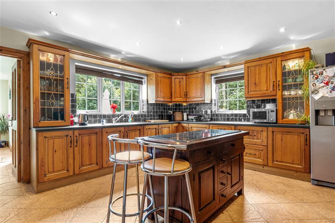
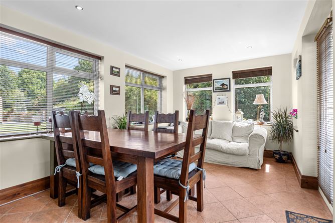
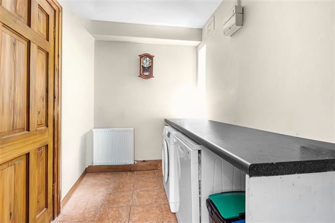
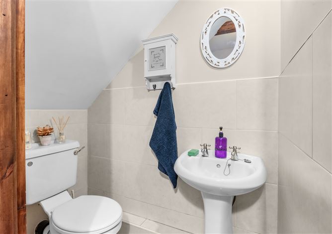
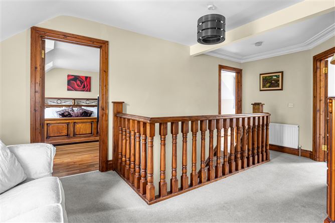
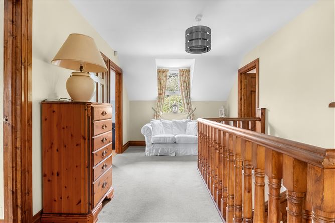
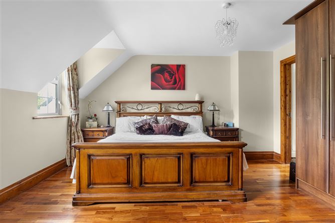
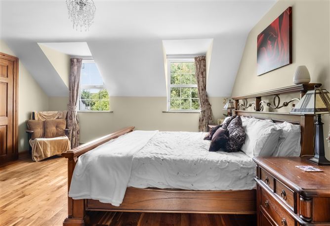
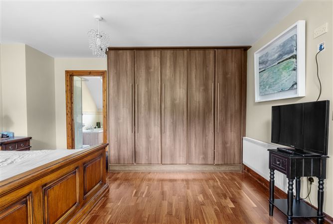
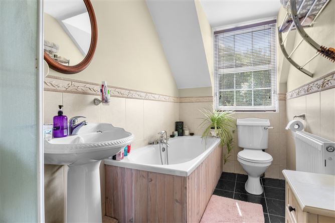
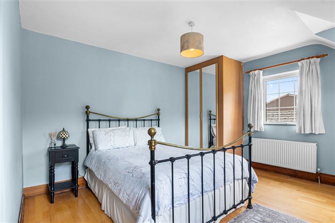
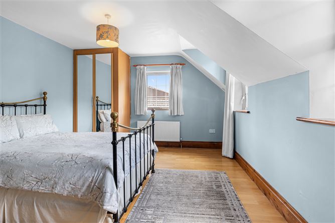
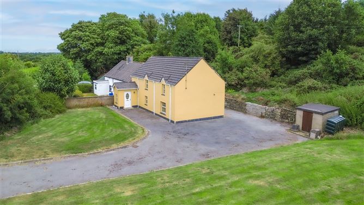
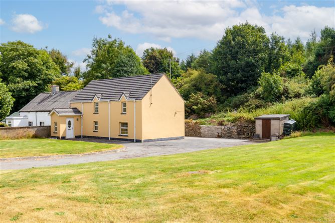
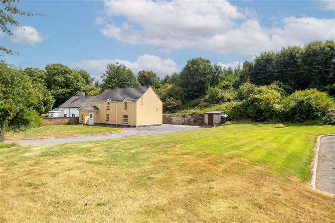
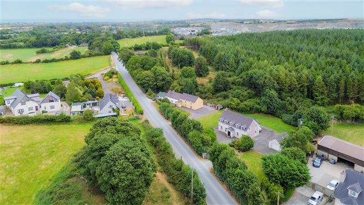
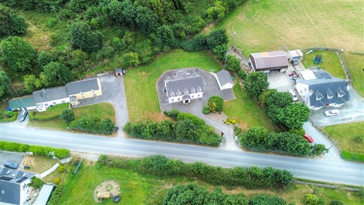
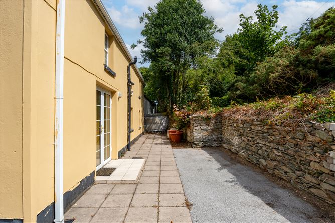
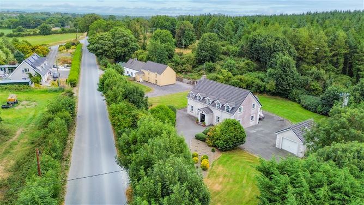
Sherry Property Consultants are delighted to bring to the market "Haven House", Keeverstown, Grangebellew. This exceptional 4 bedroom detached residence which is set on c.0.8 acres enjoys stunning countryside views in an idyllic tranquil countryside setting. This bright and spacious property offers a stylish and elegant interior and is in excellent decorative condition throughout. Accessed through a sweeping driveway, this sophisticated property offers the ideal combination of privacy, relaxed modern living and convenience. This is an opportunity not to be missed. The accommodation briefly comprises of downstairs: entrance hall, living room with feature stove, family room, kitchen, sunroom, downstairs WC, office/storage and utility room. Upstairs comprises of 4 bedrooms – all of which have built in wardrobes, the master bedroom is en-suite and family bathroom. There is an attic at the property with a velux window which could also be converted to your requirements. There is also the added feature of a detached garage which is fully wired. The garage, which has a loft area with a velux window can be used for car parking, as a workshop or for storage. There are landscaped tree lined gardens to the front of the property and south facing tree lined gardens to the rear of the property also. This property is heated by Oil Fired Central Heating, has double glazed windows and has broadband. A spacious private tarmac driveway provides ample parking and enhances the property’s sense of privacy. The property is fully gated. A major feature of this property is a second residence on the site. Property number 2 is a 3 bedroom stone built detached residence on the site. The property is in need of complete refurbishment. This property is completely private and has no shared access "Haven House". It is accessed via its own separate driveway. This accomodation briefly comprises ground floor: entrance hall, sitting room, kitchen/dining room. Upstairs comprises of 3 bedrooms and family bathroom. There is a septic tank which serves both properties. The property is fully gated. "Haven House", Keeverstown, is located less than five minutes from Grangebellew. The property is located just 5 minutes to Dunleer Village, 10 minutes to Clogherhead and Termonfeckin, Drogheda just over 10 minutes away, the M1 Motorway just over a 10 minute drive and Dublin Airport just 30 minutes away. You will find an abundance of amenities close by including Tinure Primary School, Walshetown Secondary School, shops, cinemas, retail parks, restaurants, shopping centres, sports clubs, and public transport network. This would make a fantastic family home. Viewing of this property by appointment with Laura Sherry
Accommodation
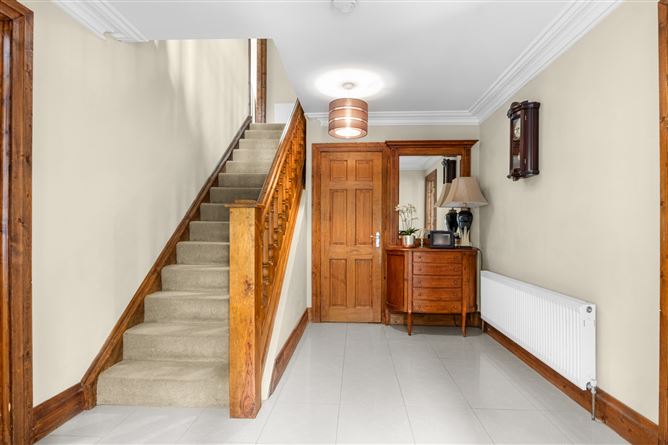
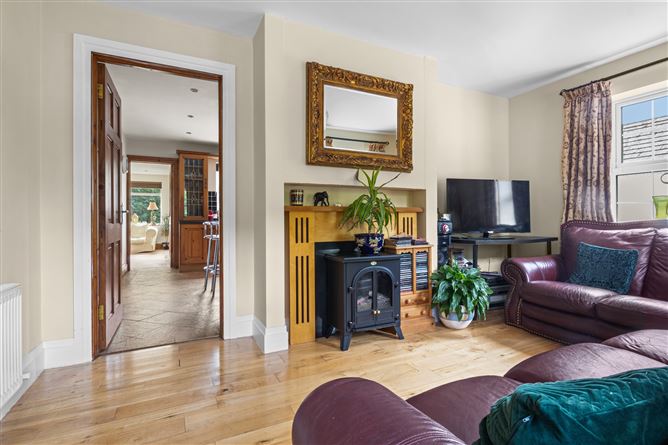
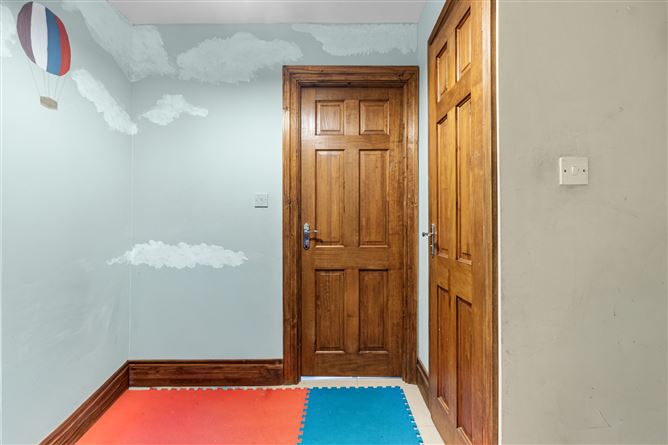
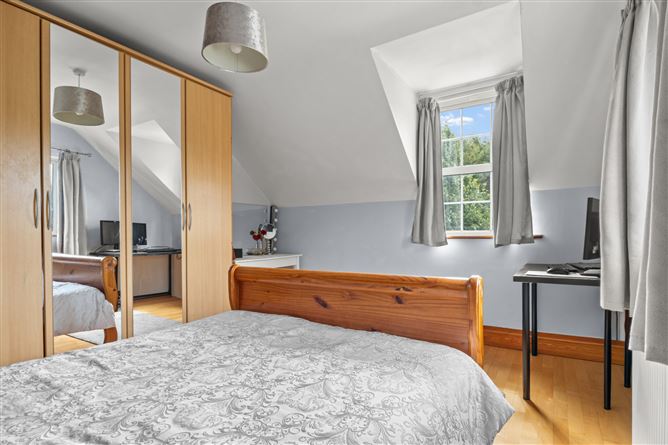
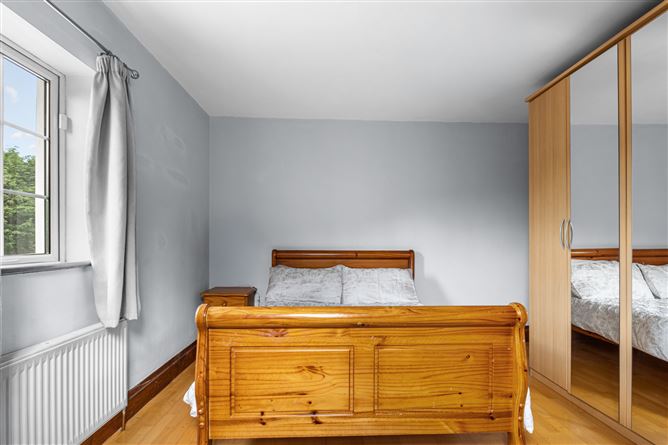
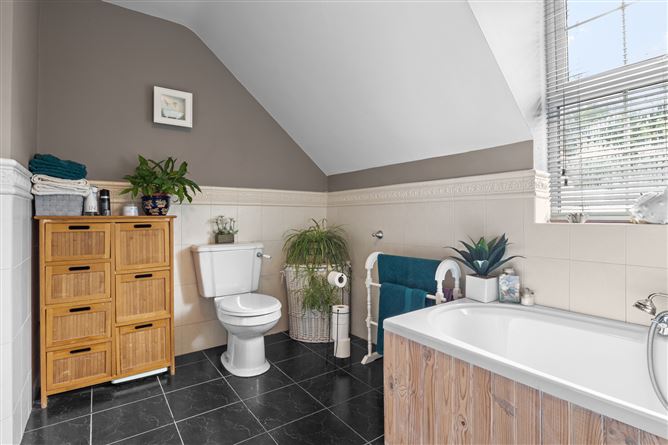
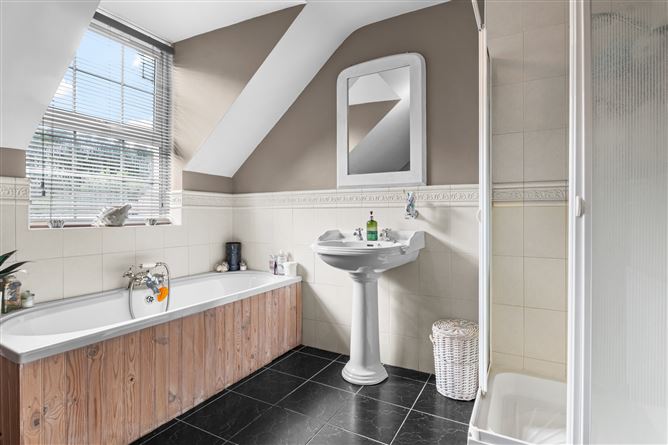
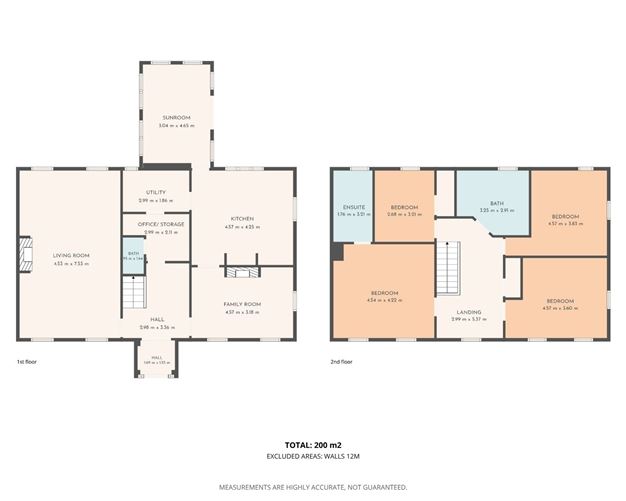
Accommodation Details: "Haven House", Keeverstown, Grangebellew, Co. Louth Porch: 1.69m x 53m Entrance Hall: 2.98m x 3.36m - Tiled flooring, coving at ceiling, feature handcrafted staircase and stairwell Living Room: 4.53m x 7.53m - Wooden flooring, coving at ceiling, feature stove Family Room: 4.57m x 3.18m - Wooden flooring Kitchen: 4.57m x 4.25m - Tiled flooring, recessed lighting, fully fitted wall and floor units, tiled splash back, breakfast island, blinds Office/Storage: 2.99m x 2.11m - Tiled Flooring Downstairs WC : 0.95m x 1.64m - Tiled Flooring, WC, WHB Utility Room : 2.99m x 1.86m - Tiled Flooring, fully fitted floor units Sunroom: 3.04m x 4.65m - Tiled Flooring, recessed lighting, blinds, doorway to rear garden Landing: 2.99m x 5.37m - Coving at ceiling Bedroom 1: 4.54m x 4.22m - Wooden flooring, built in wardrobes, double glazed windows En-suite: 1.76m x 3.21m - Tiled flooring, bath, WC, WHB, blinds Bedroom 2: 2.68m x 3.21m - Wooden flooring, built in wardrobe, double glazed windows Bedroom 3: 4.57m x 3.83m - Wooden flooring, built in wardrobe , double glazed windows Bedroom 4: 4.57m x 3.60m - Wooden flooring, built in wardrobe , double glazed windows Family Bathroom: 3.25m x 2.91m - Tiled flooring, bath, shower, WC, WHB, blinds Gardens: Landscaped tree lined gardens to the front of the property and south facing tree lined gardens to the rear of the property Parking: There is a tarmac driveway at the property with plenty of space for parking Garage: There is a detached garage at the property with its own power supply with a loft which can be used for car parking , storage facilities or as a workshop
BER Details
BER: C1

Parking
En-suite
Central Heating
Garden
Garage

Date created: 20 Aug 2026Updated on: 20 Aug 2026

