Description
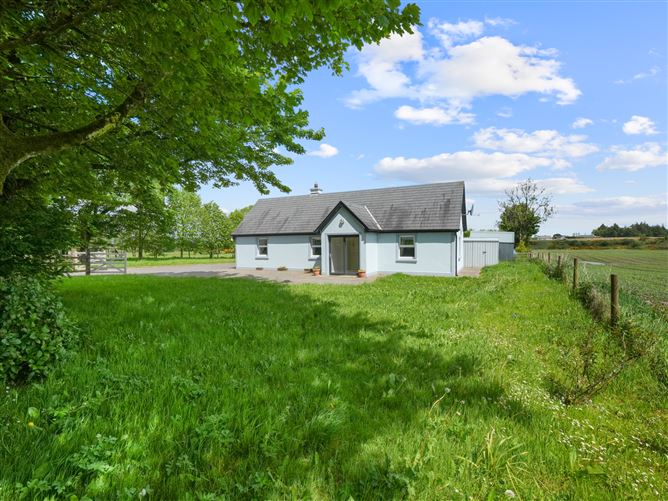
Set in the quiet townland of Gurteenmore, this beautifully renovated three-bedroom stone cottage combines traditional character with bright, modern living spaces. Extended to the rear with a well-finished block-built extension, the property has been tastefully upgraded throughout while still retaining the charm and warmth of the original cottage.
Inside, the accommodation is both welcoming and practical, featuring a spacious and light-filled living area, a contemporary fitted kitchen, and three generous bedrooms finished to a high standard. The overall feel of the home is fresh, comfortable, and exceptionally well cared for.
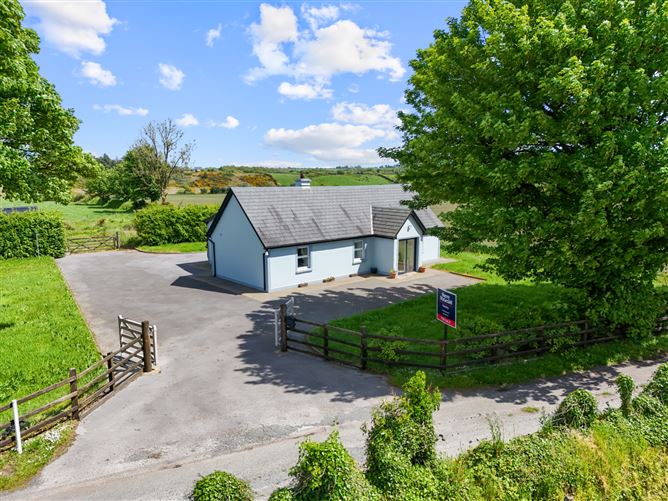
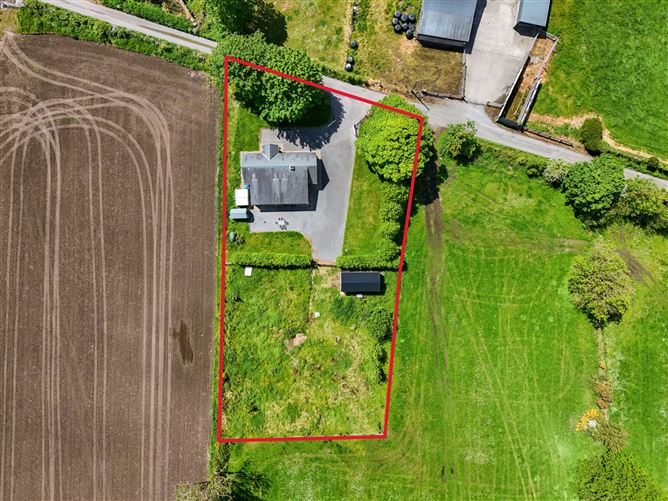
Standing on a neatly maintained site of approximately 0.61 acres, the grounds include manicured lawns, a tarmac driveway, and a detached block-built garage to the rear, offering excellent storage or workshop potential. There is a large garden space to the rear that could be developed further as a lawned area or vegetable plot with room for a polytunnel.
The property enjoys a convenient rural location while remaining easily accessible to nearby towns, situated approximately 6km from Claremorris, 8km from Balla and 20km from Castlebar. Ireland West Airport Knock is a 25 minute drive.
A turnkey country home in a peaceful setting, this is an ideal opportunity for anyone seeking a well-finished property with character, space, and countryside charm.
To see current offers or place your own offer on this property, please visit SherryFitz.ie and register for your mySherryFitz account. Accommodation
Porch - 1.8m x 1.2m
With tile floor and sliding door.
Living Room -
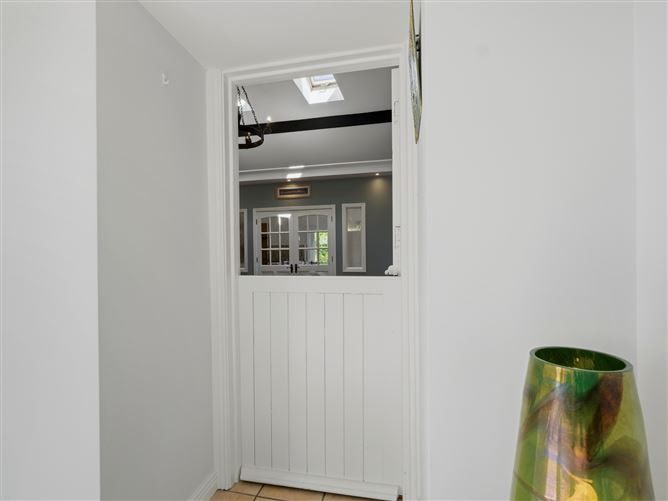
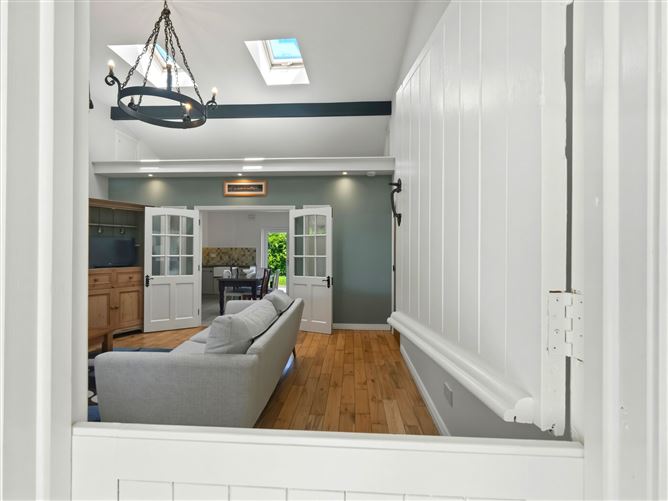
Large bright room with solid timber floor, accessed from the front porch by a traditional half door, feature mezzane level with semi vaulted ceiling and skylights, a solid fuel stove on a granite plinth, and double doors leading to the kitchen.
Bedroom 1 - 4.3m x 3.6m
Double room to the front of the house with laminate floor.
En-Suite - 1.3m x 2.1m
With tile floor and walls, wash hand basin, WC and corner electric shower.
Bedroom 2 - 2.8m x 3.6m
Double room to the front of the house with lamiante floor.
Bedroom 3 - 3.6m x 3.6m
Double room to the rear of the house with lamiante floor.
Bathroom - 2m x 2.3m
Fully tiled floor and walls, with skylight to the ceiling, WC, wash hand basin and a free standing bath tub with shower above.
Kitchen - 5m x 3.6m
With tile floor, built-in units with timber worktop and ceramic Belfast style sink, double doors leading to the rear of the house and a door leading to the utility room.
Utility Room - 2.1m x 2.4m
With tile floor, fitted units with worktop space, accomodation for a washing machine and dryer and a door leading to the rear of the house.
Hotpress - 1m x 900cm
Shelved.
Garage - 3.3m x 7.2m
Block built garage with concrete base and electric roller door.
Features
- Timber post and rail to the front of the property.
- Tarmacadam to the front and side of the property.
- Mature beech trees and hedging.
- Lawn to the front and rear.
- Plot to the rear that could be used for polytunnel or additional lawned.
- Natural slate.
- uPVC double glazing throughout.
- Off the N60.
- Close to Claremorris town.
BER Details
BER: D1
BER No: 105394514
Energy Performance Indicator: 242.17 Negotiator
Gerard Hanley MIPAV REV MMCEPI