
Photo 1 of 15 — Guesthouse End, Raphoe, Co. Donegal
1/15
Photo 2 of 15 — Guesthouse End, Raphoe, Co. Donegal
2/15
Photo 3 of 15 — Guesthouse End, Raphoe, Co. Donegal
3/15
Photo 4 of 15 — Guesthouse End, Raphoe, Co. Donegal
4/15
Photo 5 of 15 — Guesthouse End, Raphoe, Co. Donegal
5/15
Photo 6 of 15 — Guesthouse End, Raphoe, Co. Donegal
6/15
Photo 7 of 15 — Guesthouse End, Raphoe, Co. Donegal
7/15
Photo 8 of 15 — Guesthouse End, Raphoe, Co. Donegal
8/15
Photo 9 of 15 — Guesthouse End, Raphoe, Co. Donegal
9/15
Photo 10 of 15 — Guesthouse End, Raphoe, Co. Donegal
10/15
Photo 11 of 15 — Guesthouse End, Raphoe, Co. Donegal
11/15
Photo 12 of 15 — Guesthouse End, Raphoe, Co. Donegal
12/15
Photo 13 of 15 — Guesthouse End, Raphoe, Co. Donegal
13/15
Photo 14 of 15 — Guesthouse End, Raphoe, Co. Donegal
14/15
Photo 15 of 15 — Guesthouse End, Raphoe, Co. Donegal
15/15
€185,000

Guesthouse End, Raphoe, Co. Donegal

3 beds
2 baths
C3
Detached House

Features

Central Heating

Description

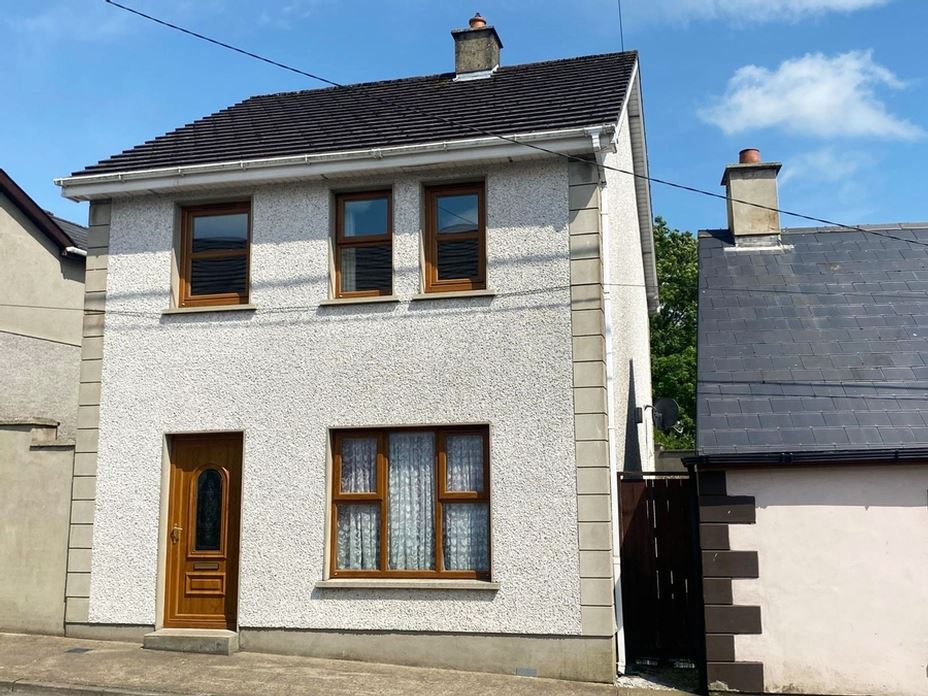
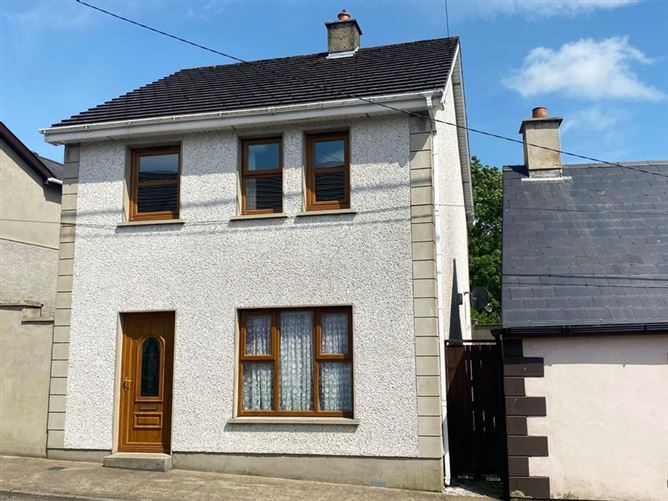
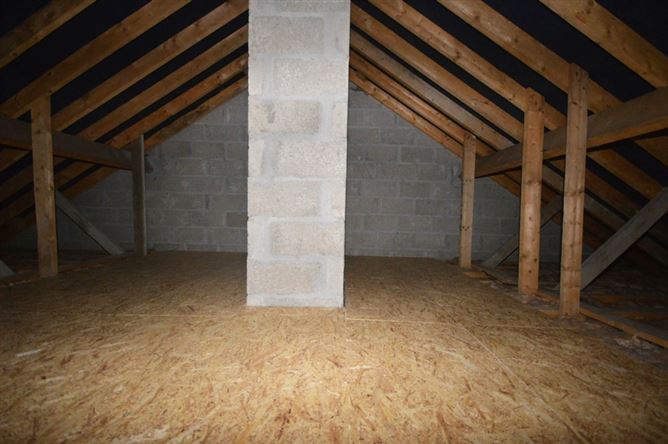
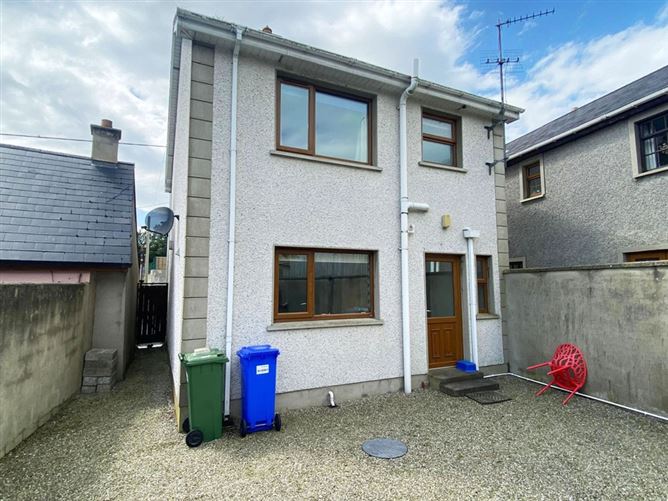
Finished to a high standard throughout is this conveniently located modern house which was built in 2006. Located just off the Diamond Town Centre, close to all amenities with two pre-schools, two National Schools and two Secondary Schools within walking distance. Internal accommodation comprises of sitting room, kitchen/dining room, utility and WC on the ground floor with three bedrooms and a bathroom on the first floor. A private back garden with a side entrance adds to the appeal. Features include dual fuel central heating, a floored attic with Stira Stairs, quality flooring throughout. Offered for sale at a very appealing guide price. Early viewing is strongly recommended.

Accommodation


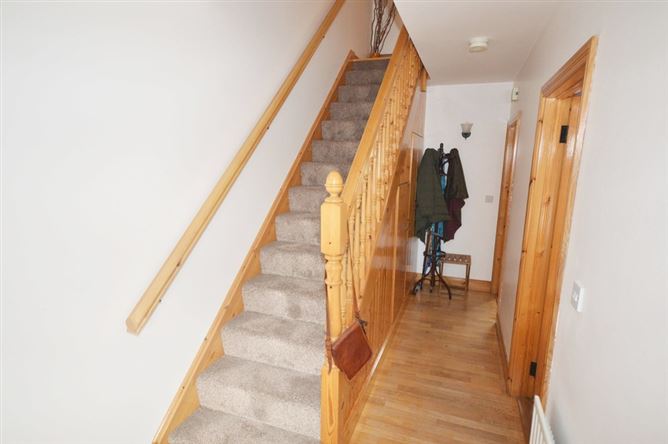
Entrance Hall - 5.3m x 1.8m
Semi-solid Oak flooring. Carpeted stairs leading to the first floor (side of stairs finished in tongue and groove style Redwood). Double door space to hotpress and single small door for storage space under stairs.


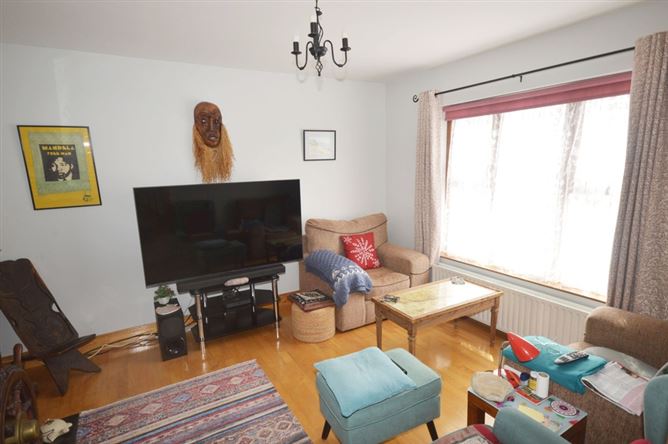
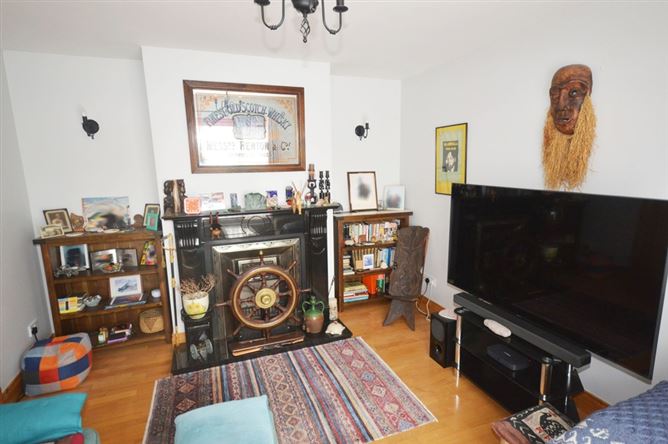
Sitting Room - 4.2m x 3.55m
Semi-solid Oak flooring. Black polished-granite fireplace with back boiler.


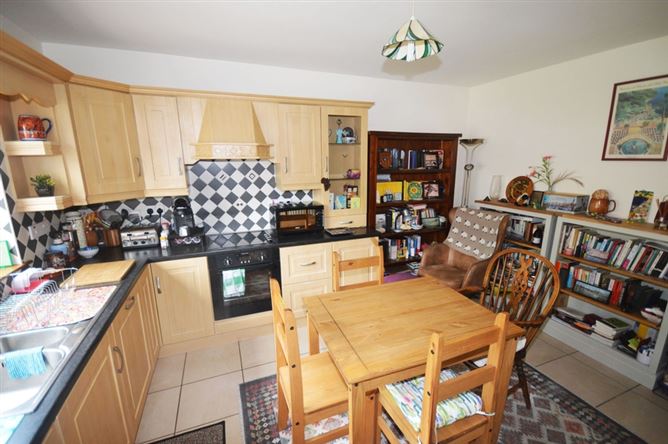
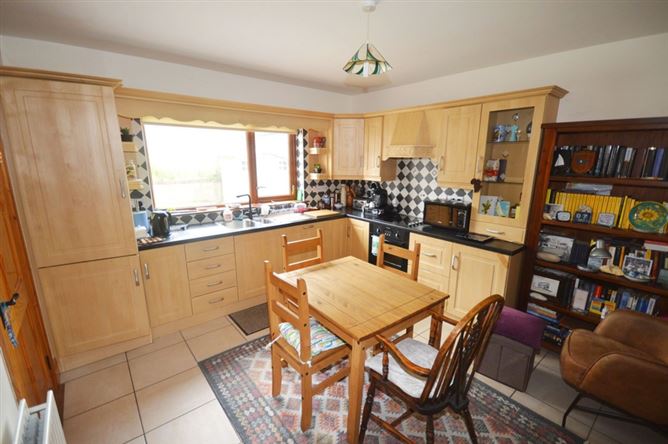
Kitchen/Dining Room - 4.2m x 3.55m
Shaker style high and low level kitchen units (tiled between). Glass display unit. Integrated fridge/freezer. Integrated dishwasher. Floor tiled.


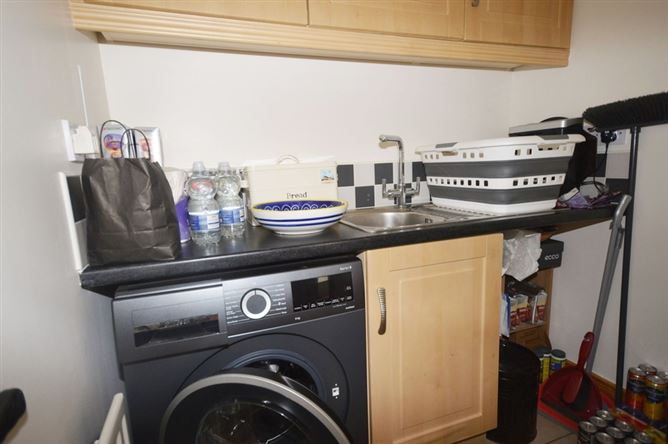
Utility - 3.1m x 1.8m
Shaker style high and low level units. Stainless steel sink. Plumbed for washing machine and tumbledryer. Floor tiled. Back door.


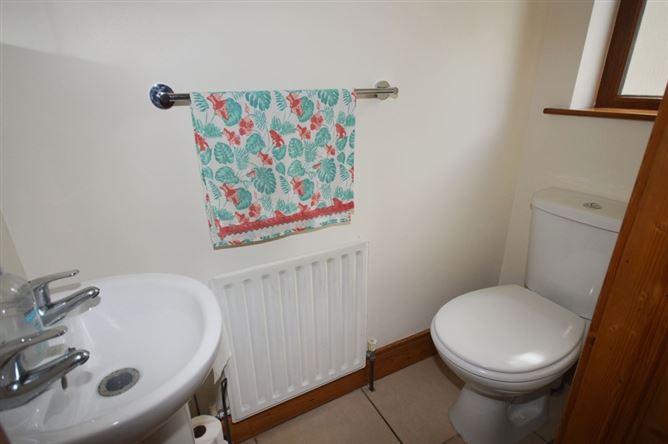
WC - 1.6m x 0.7m
WC and WHB. Floor tiled to match utility.


Landing - 3.2m x 2.1m
Finished with Redwood tongue and groove flooring. Stira stairs leading to attic.


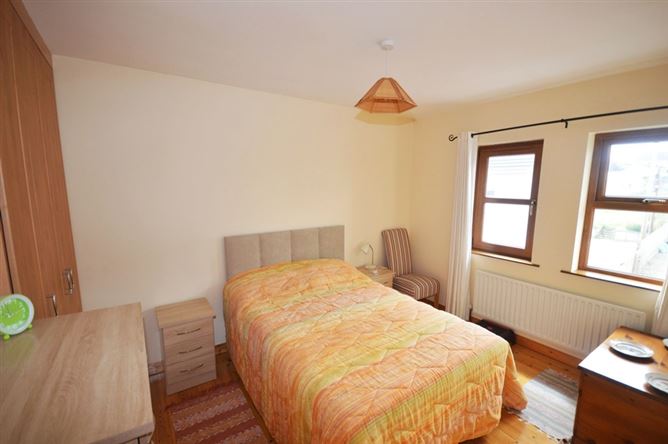
Bedroom One - 4.2m x 3.3m
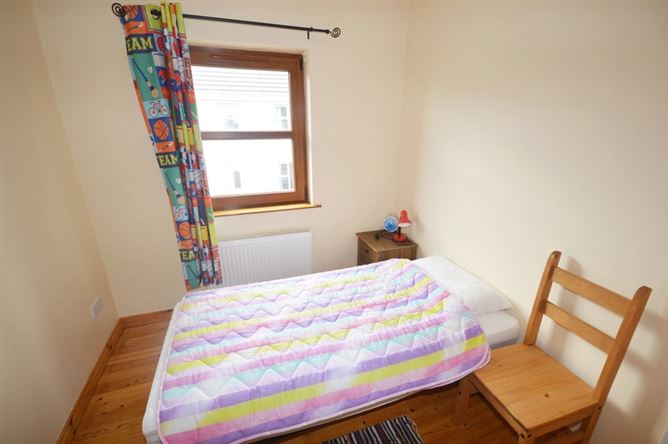
Finished in solid Redwood tongue and groove flooring. Built-in double wardrobe with Oak doors.


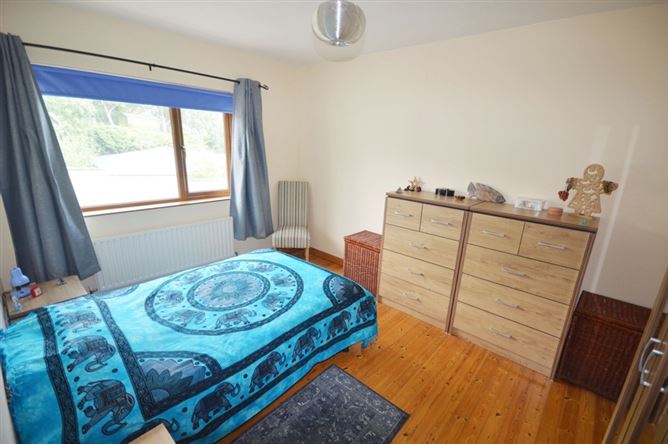
Bedroom Two - 3.7m x 2.9m
Finished in solid Redwood tongue and groove flooring. Built-in wardrobe unit with Oak doors.


Bedroom Three - 2.6m x 2.5m
Finished in solid Redwood tongue and groove flooring. Built-in double wardrobe with Oak doors.


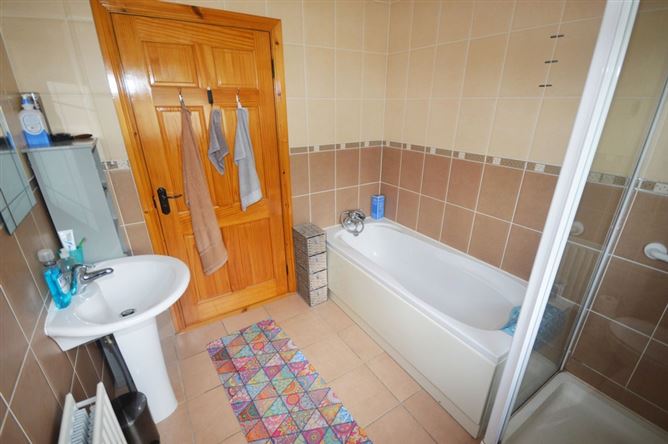
Bathroom - 2.5m x 2.3m
WC, WHB and bath. Triton electric shower. Floor and walls fully tiled.

Features

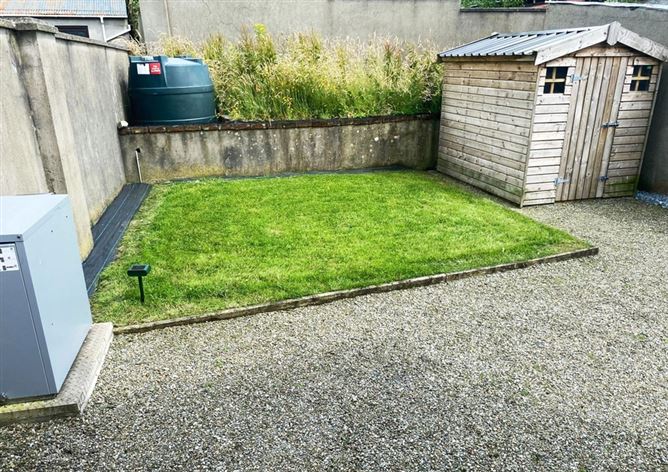
Detached modern home. Convenient location close to all amenities. Dual-fuel central heating (oil burner replaced in 2024). Garden shed included.

Viewing Details

Strictly by appointment

Negotiator

Kee Henry
Show more...
Also looking at similar homes? Get email alerts for 3 beds homes in Raphoe
Similar properties for sale nearby Raphoe
Price Changes in Raphoe
Sold Properties in Raphoe
-€10,000 (-5%)
€200,000
€190,000
12th Feb 26
D1
€35,000 (21.21%)
€165,000
€200,000
9th Feb 26
D1
Henry Kee & Son
Tel: 074 9...

Date created: Jul 10, 2026

Henry Kee & Son
Henry Kee & Son
Call: 074 9...