Description
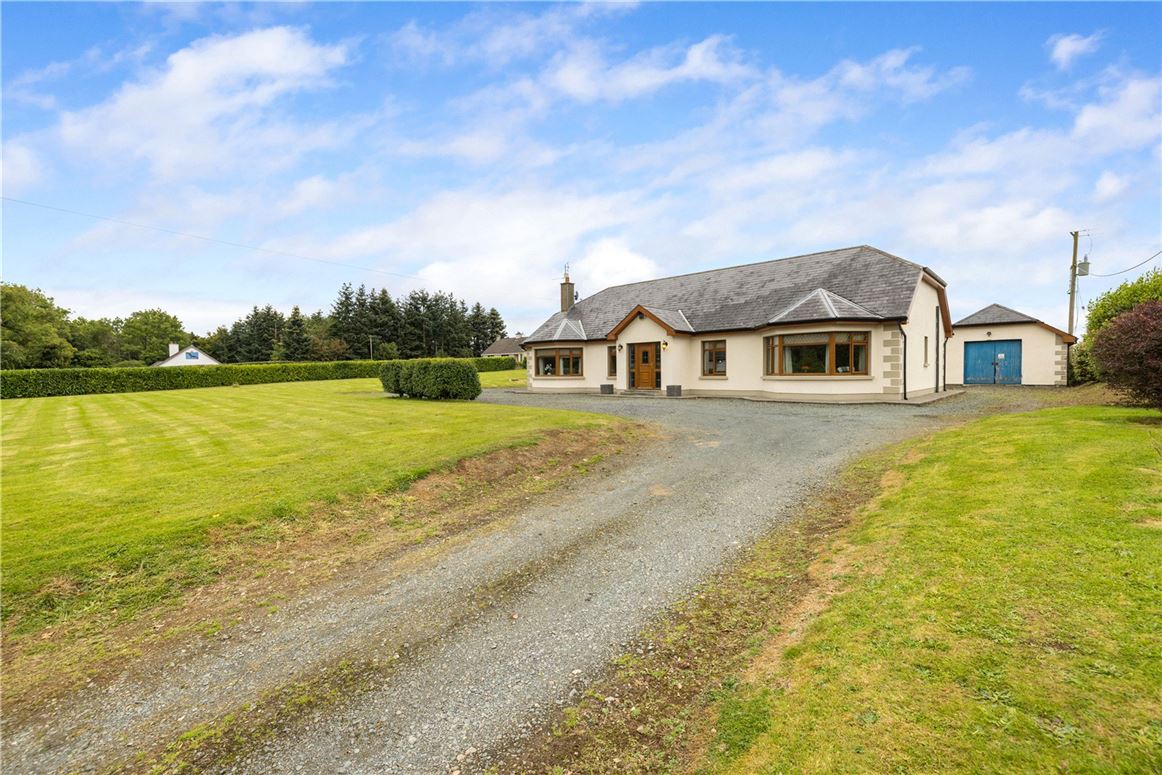
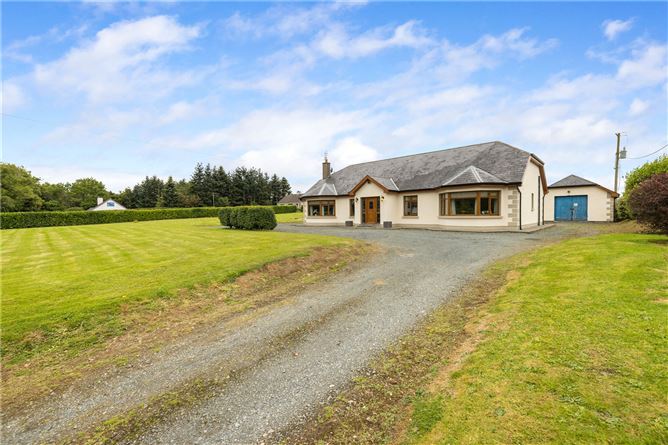
A Beautifully Appointed Family Home in an Exceptional Countryside Setting. Nestled within the picturesque landscape of Tomriland, Grove Lodge is an impressive, detached family residence enjoying a peaceful and private setting on approximately 0.8 acres of beautifully landscaped gardens. Combining generous living accommodation with stunning panoramic views across the rolling Wicklow countryside, this exceptional home offers the perfect balance of rural tranquillity and modern family living.
Extending to approximately 222 sq.m. (2,379 sq.ft.), this exceptional home has been thoughtfully designed to maximise natural light while offering a seamless blend of style and comfort. Featuring solid wood flooring and underfloor heating throughout, the spacious interiors flow effortlessly from one room to the next. Expansive windows frame the surrounding countryside, filling the home with natural light and creating a strong connection between the elegant interior and its picturesque setting.
A welcoming entrance hall leads to a superb living room, a warm and inviting space centred around an attractive open fireplace and overlooking the front gardens. At the heart of the home lies the impressive open-plan kitchen and dining area, beautifully proportioned and ideal for both everyday family life and entertaining. French doors open directly onto the sunny rear garden, seamlessly connecting the indoor and outdoor living spaces.
The bedroom accommodation comprises four generously proportioned bedrooms, including an elegant principal suite complete with a walk-in wardrobe and en-suite bathroom. A contemporary family bathroom, together with a separate study, provides excellent flexibility for modern family requirements, including those working from home.
A particular feature of the property is the detached garden building, offering a versatile space suitable for a home office, studio, gym or creative retreat.
Outside, the gardens have been lovingly maintained and enjoy an abundance of mature planting, manicured lawns, and thoughtfully positioned seating areas, all designed to take full advantage of the spectacular countryside views and peaceful surroundings.
Ideally situated just a short drive from the vibrant village of Roundwood, residents enjoy easy access to an excellent range of local amenities including Roundwood Stores, The Coach House, cafés, restaurants, artisan shops and excellent recreational facilities. With the Wicklow Mountains National Park on your doorstep and Dublin within comfortable commuting distance, Grove Lodge presents an outstanding opportunity to acquire a substantial family home in one of County Wicklow's most desirable locations.
Viewing is highly recommended to fully appreciate everything this exceptional home has to offer. Accommodation
Kitchen Dining Room - 8.57m x 4.45m
A beautifully presented open-plan kitchen and dining space forming the heart of the home. Fitted with an extensive range of contemporary units, generous worktop space and tiled flooring, the room comfortably accommodates a large dining table, making it ideal for family dining and entertaining. French doors open directly onto the rear garden, flooding the room with natural light and creating an effortless indoor-outdoor connection.
Utility Room - 4.45m x 2.06m
A spacious and practical utility room fitted with excellent storage units, generous countertop space and tiled flooring, providing an ideal laundry and household workspace with direct access from the kitchen.
Living Room - 5.45m x 4.95m
An elegant and welcoming reception room featuring quality timber flooring and an attractive open fireplace, creating a warm focal point. Large windows overlook the front gardens while filling the room with natural light, making it a wonderful space for relaxing or entertaining.
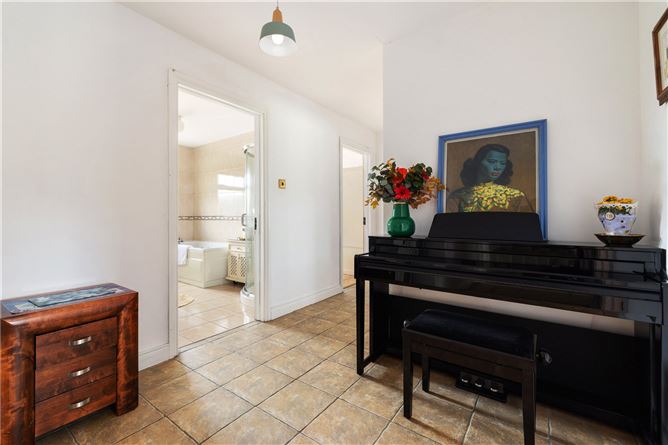
Bathroom - 3.27m x 2.16m
A generously proportioned, fully tiled family bathroom fitted with a bath, separate shower enclosure, WC and contemporary vanity wash hand basin.
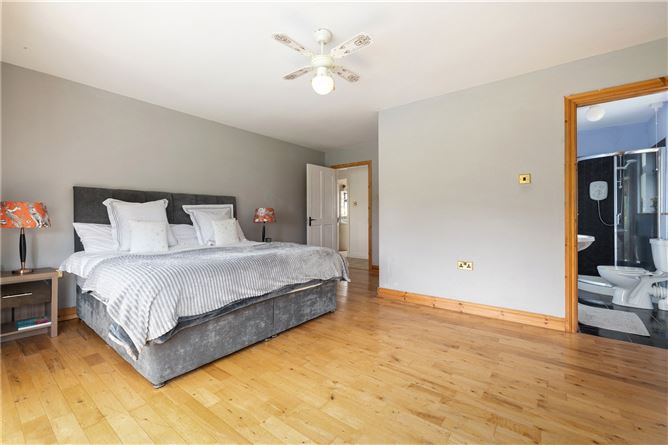
Bedroom 1 - 4.98m x 4.81m
A spacious and beautifully presented principal bedroom positioned to the front of the property. Featuring a striking bay window, quality timber flooring, a walk-in wardrobe and a stylish en-suite bathroom, this room provides a peaceful and luxurious retreat.
En-Suite - 2.65m x 1.28m
Well-appointed with tiled flooring, electric shower, WC and vanity wash hand basin.
Bedroom 2 - 4.08m x 3.27m
A generous double bedroom overlooking the rear garden, complete with timber flooring and ample space for fitted or freestanding furniture.
Bedroom 3 - 3.38m x 2.65m
A bright front-facing bedroom enjoying pleasant garden views and finished with quality timber flooring, ideal as a guest bedroom or children's room.
Study/ Bedroom 4 - 3.38m x 2.36m
A bright front-facing study offering an ideal work-from-home environment. Finished with quality timber flooring, this versatile room could also serve as a playroom, library or hobby room.
Features
- Impressive detached family home extending to approx. 222 sq.m. (2,379 sq.ft.)
- Peaceful and private setting on approx. 0.8 acres of beautifully landscaped gardens
- Four generously proportioned bedrooms, including a principal suite with walk-in wardrobe and en-suite
- Superb open-plan kitchen and dining area with French doors opening directly onto the rear garden
- Solid wood flooring, underfloor heating and oil-fired central heating
- Stunning panoramic views across the rolling Wicklow countryside
- Versatile detached garden building, ideal as a home office, studio, gym or creative space
- Conveniently located close to Roundwood village and Wicklow Mountains National Park, with South Dublin within comfortable commuting distance Carrickmines is approx. 31.3 km / 33 minutes by car
- Excellent storage, including a fully floored attic
BER Details
BER: C3
BER No: 117165159
Energy Performance Indicator: 220.14 Negotiator