Description
Accommodation
Features
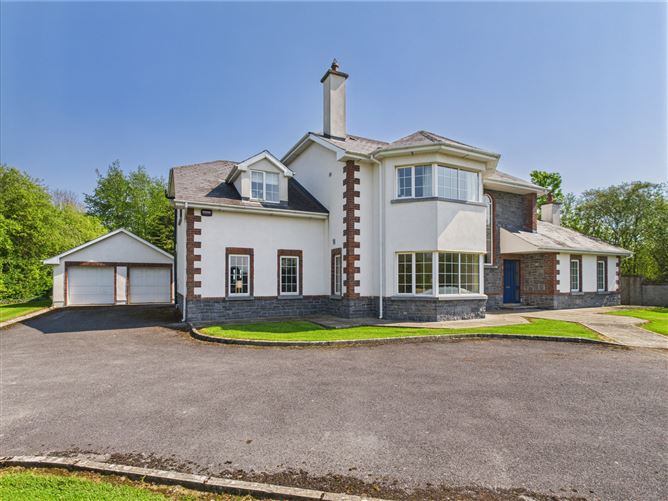
- Luxury 4-Bed (All Ensuite) Residence
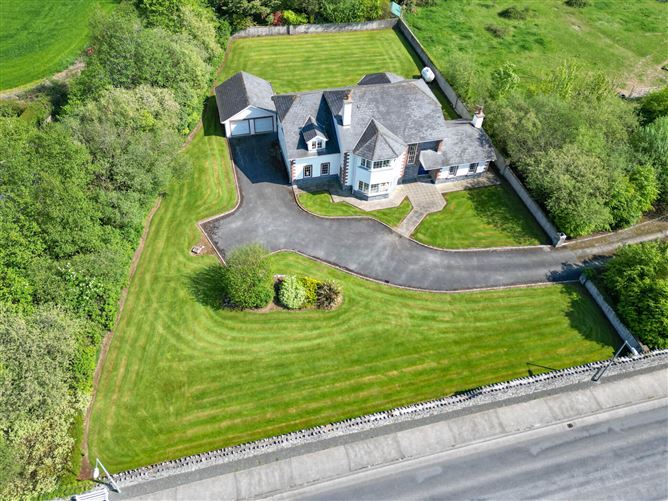
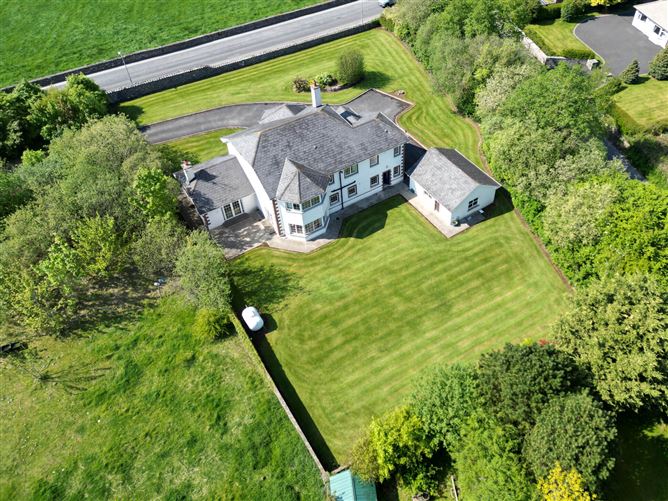
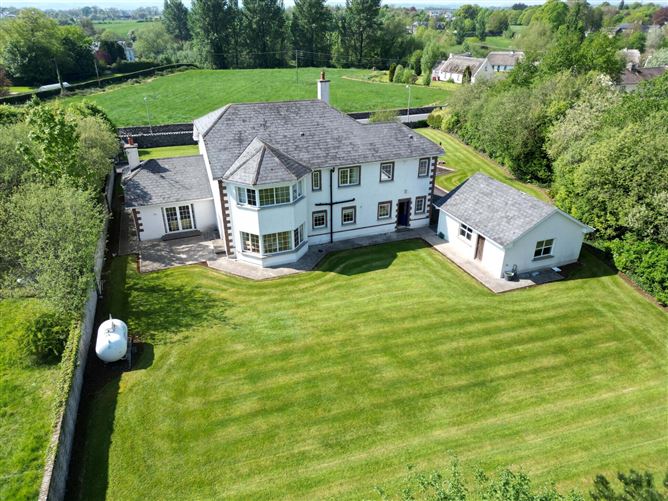
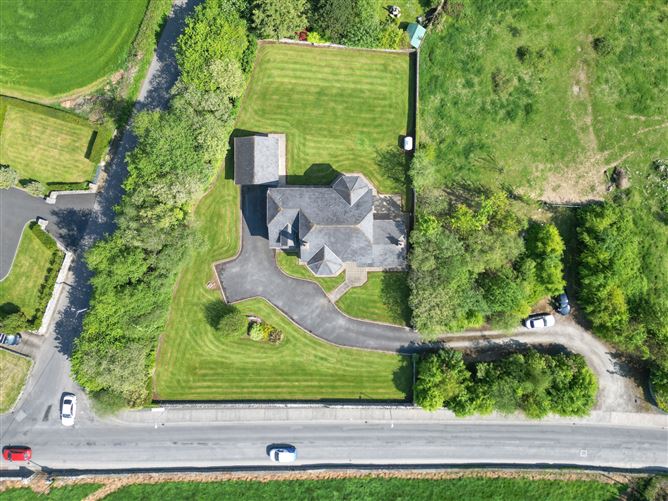
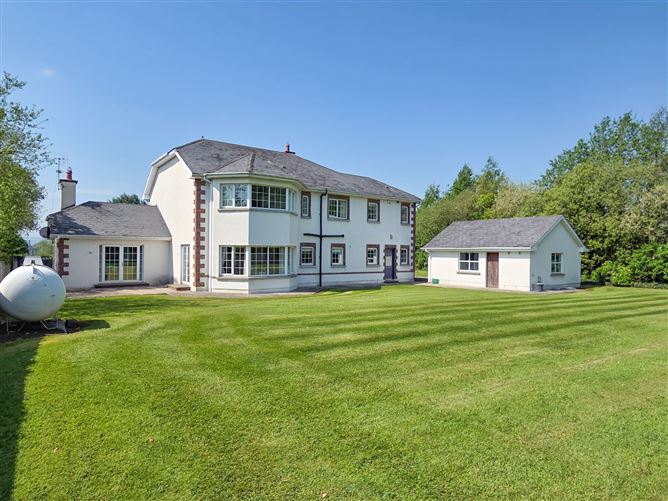
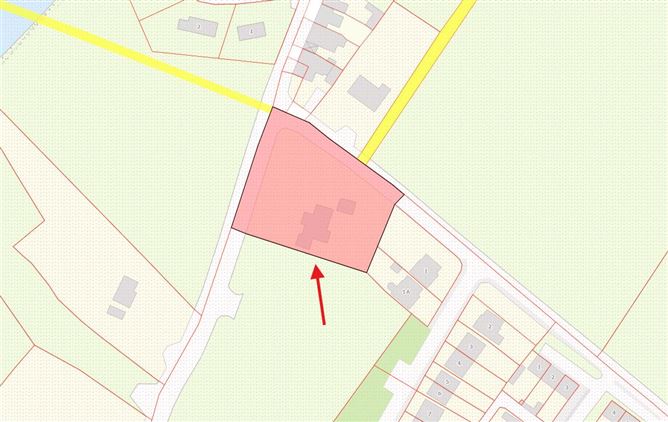
- Generous 0.84 Acre Site
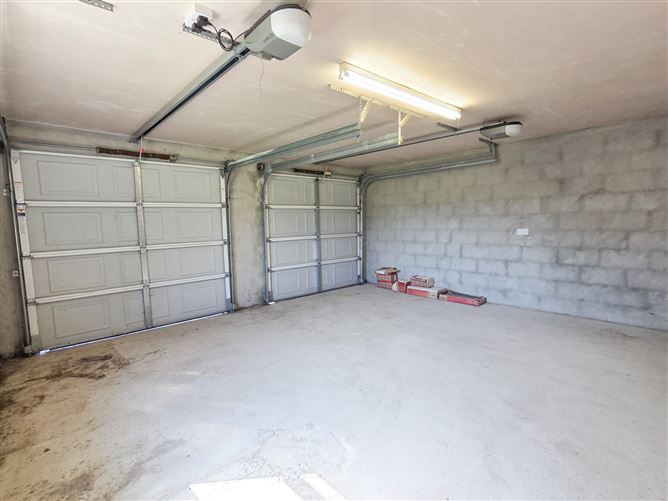
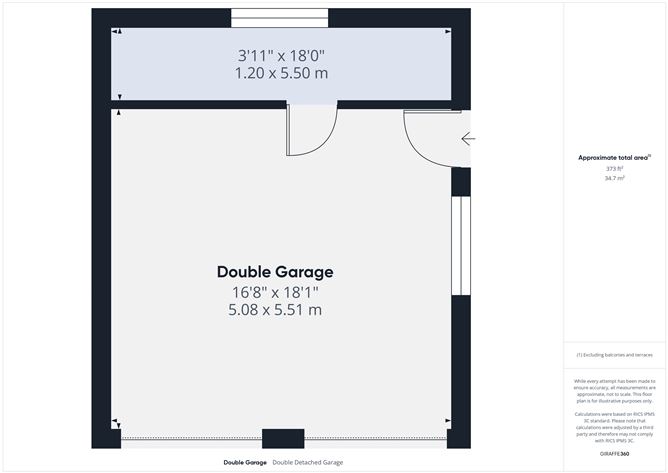
- Detached Double Garage
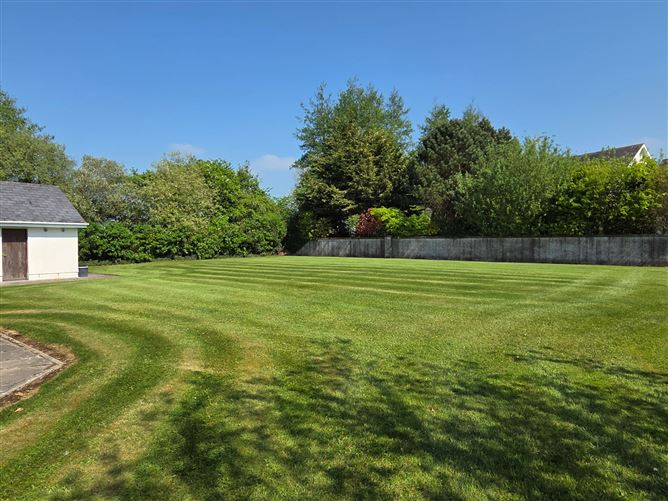
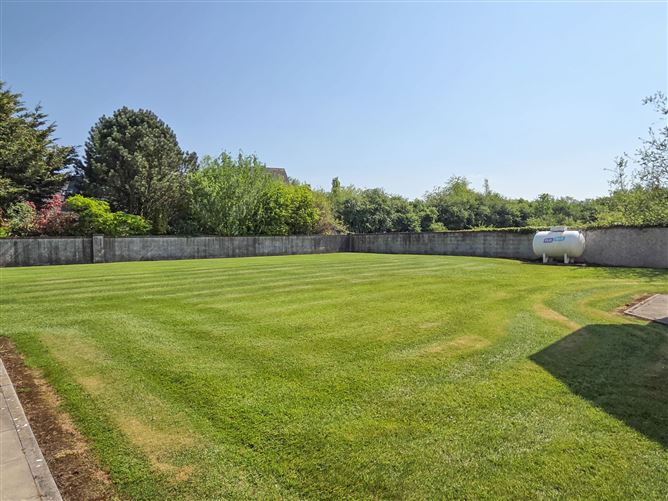
- Extensive Gardens
- Large Reception Rooms
- Spacious Accommodation
BER Details
Negotiator
Show more...

| Beds | 4 beds |
| Price | Sale Agreed |
| Property Type | Detached House |
| Size | 300 meters2 |
| Energy Rating | BER-B3 |
| Refreshed on | Jun 28, 2026 |
| Eircode | E41 X406 |
| Group Name | Sherry FitzGerald Gleeson |
| Sales License Number | 002543 |
Description
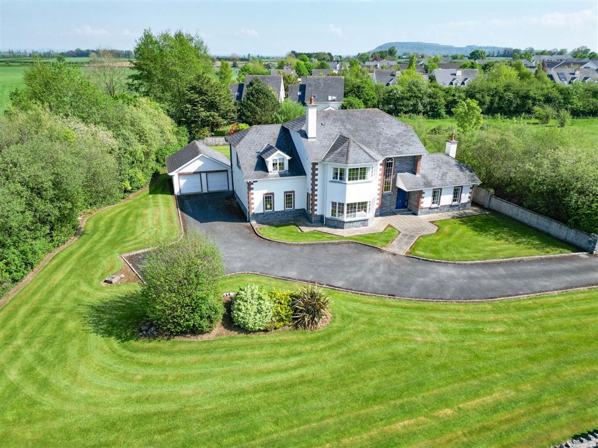
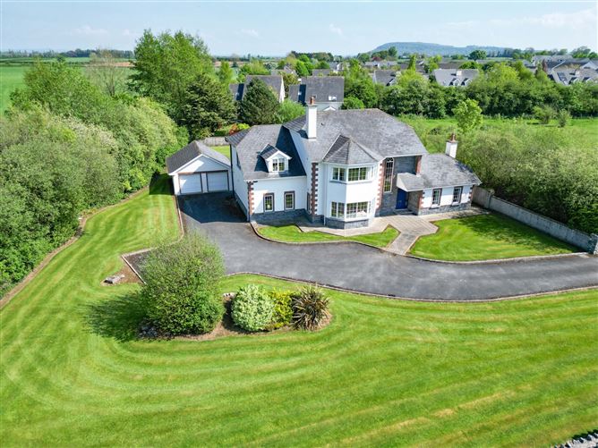
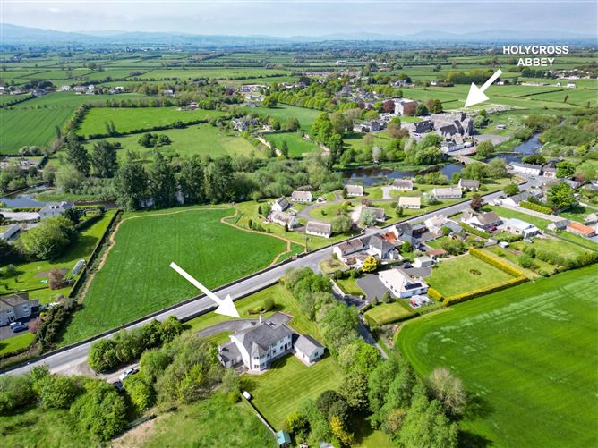
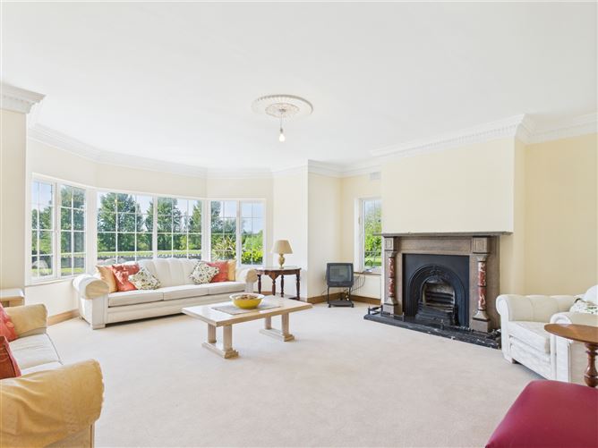
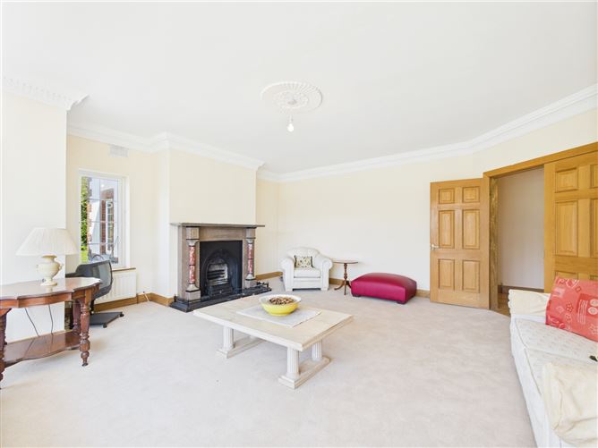
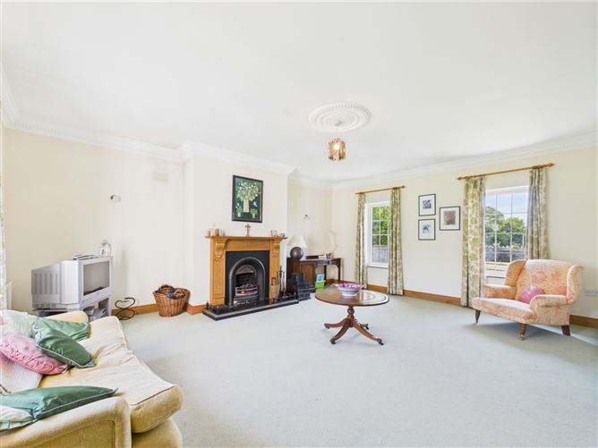
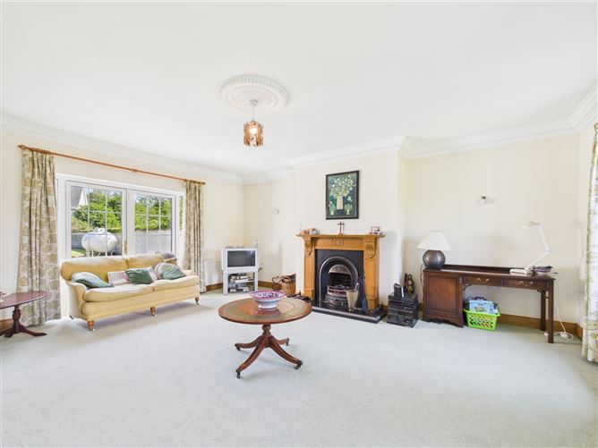
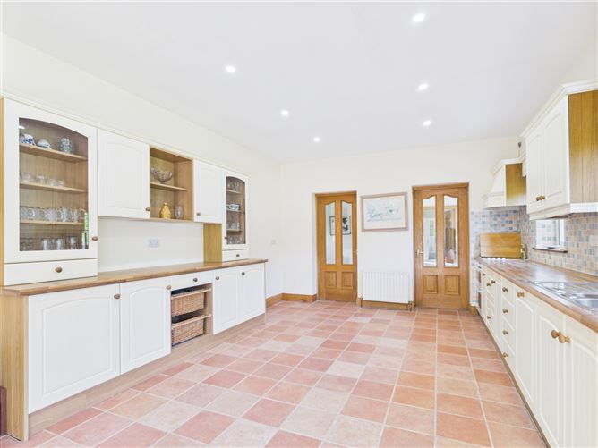
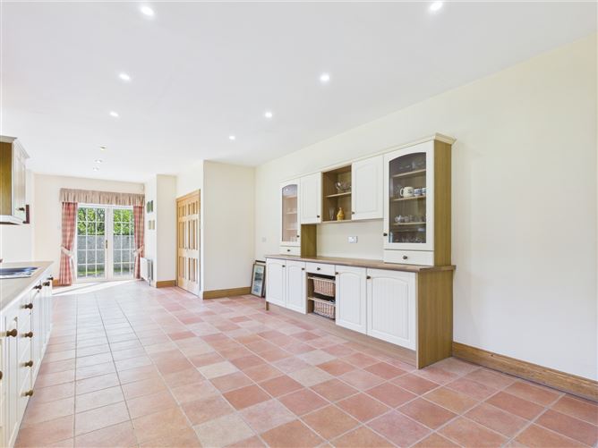
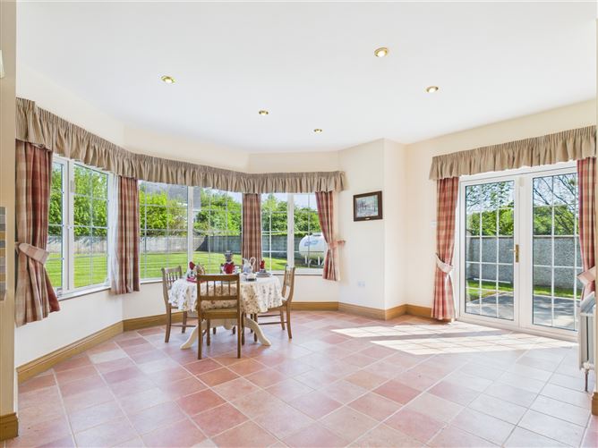
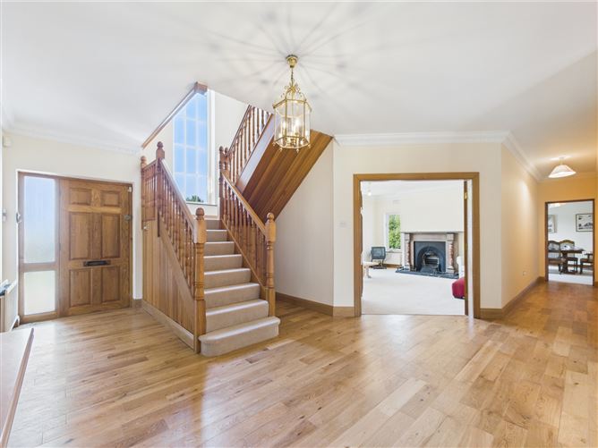
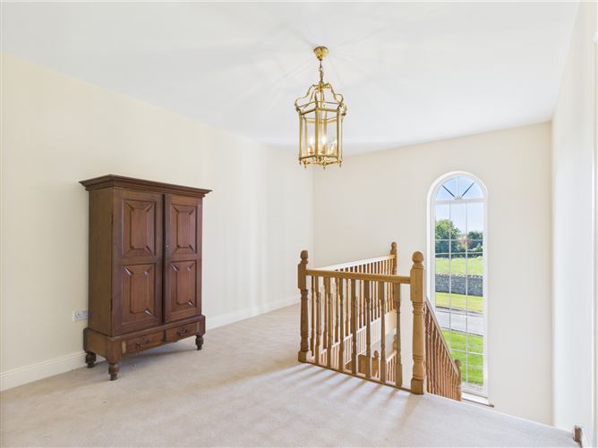
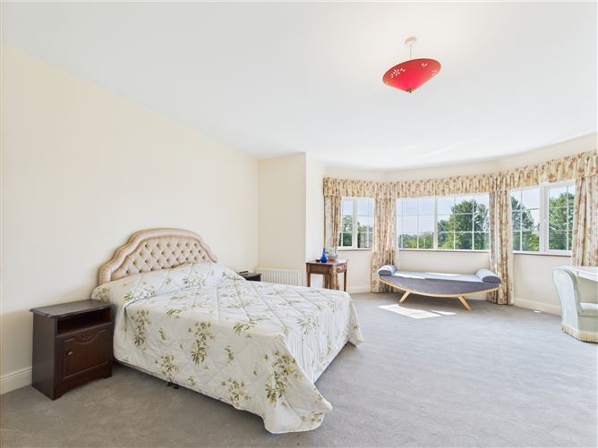
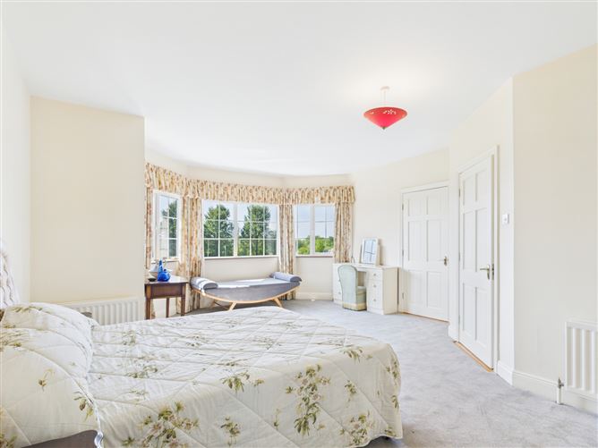
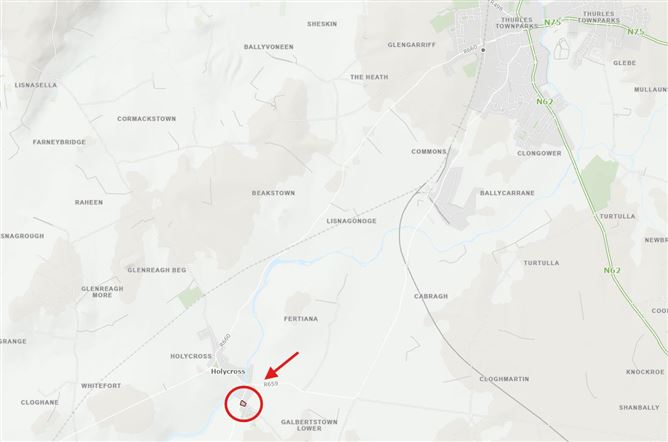
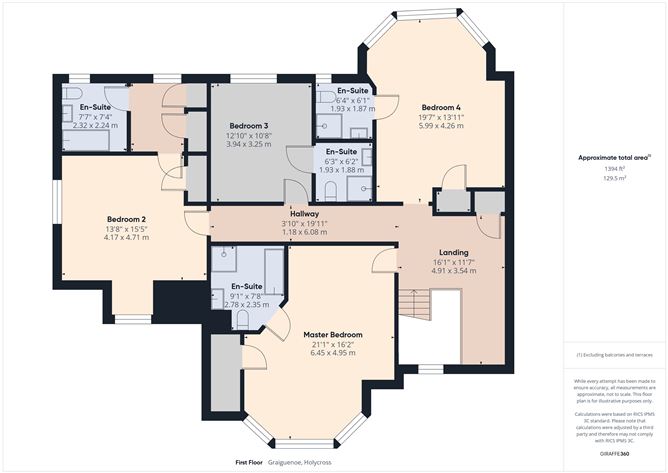
** SEE VIRTUAL TOUR ** To view current offers or place your own offer on this property, please visit SherryFitz.ie and register for your very own mySherryFitz account. Sherry FitzGerald Gleeson are delighted to present this most impressive, luxury residence, set on a generous 0.84-acre site and ideally situated in the heart of the historic village of Holycross, Thurles, Co. Tipperary. Accommodation, extending to over 3,225 sq.ft, comprises Entrance Hall, Sitting Room, Living Room, large Kitchen / Dining / Sunroom with bay window, separate Dining Room (ideal for other uses such as a 5th Bedroom, Home Office, Playroom etc.), Utility Room and 2 no. W.C.'s on the Ground Floor level. First Floor includes a spacious Landing with Hot-press and 4 no. spacious Bedrooms, each en-suite and complete with fitted wardrobes. Central Heating is provided by a gas-fired system, there are double-glazed windows throughout and all mains services are connected. This property also benefits from an excellent B3 BER Rating, ensuring a comfortable and energy efficient, modern home. Externally, the site offers large green spaces with extensive gardens to front and rear, a detached double car garage and tarmacadam driveway. Located just a short stroll from Holycross Abbey, 6km from Thurles, 13km from Cashel Town and only 7km from the M8 Dublin / Cork Motorway at Horse & Jockey, ensuring an exceptionally well-located and convenient home. Presented in immaculate 'turn-key' condition throughout, this is a superb, luxury family residence which must be viewed to be fully appreciated. The virtual tour should be available on this listing, if not, the virtual tour link is available upon request. Actual viewings strictly by appointment only. For further enquiries, please contact Sole Selling Agents, Sherry FitzGerald Gleeson, Thurles (0504) 22997.
Accommodation
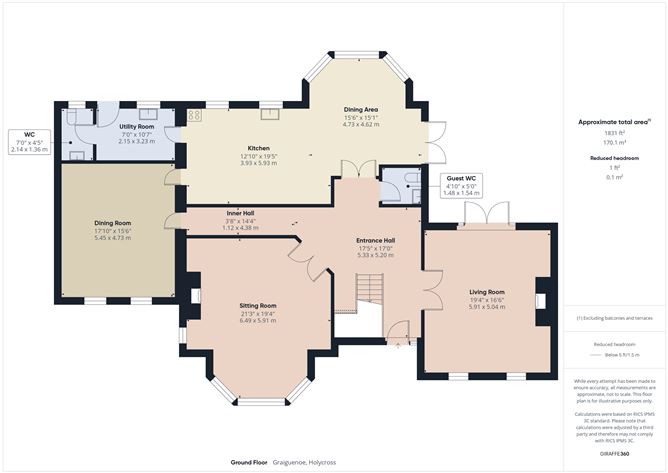
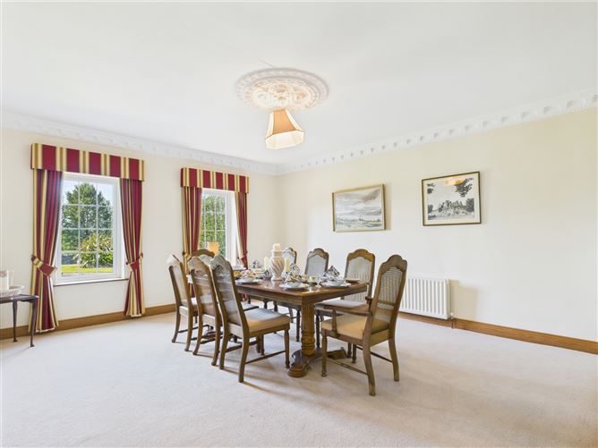
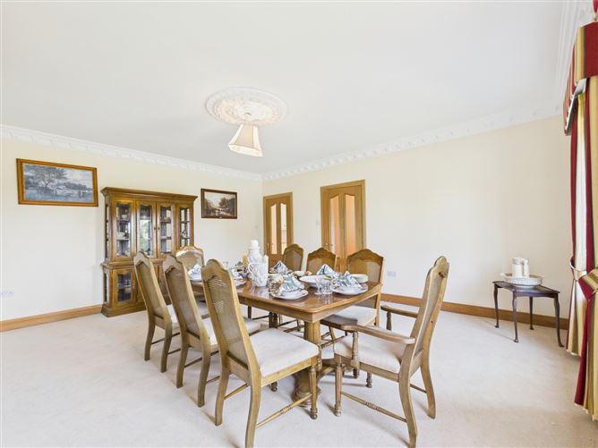
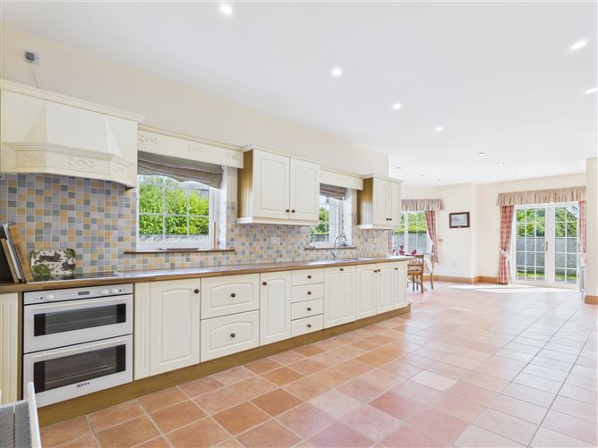
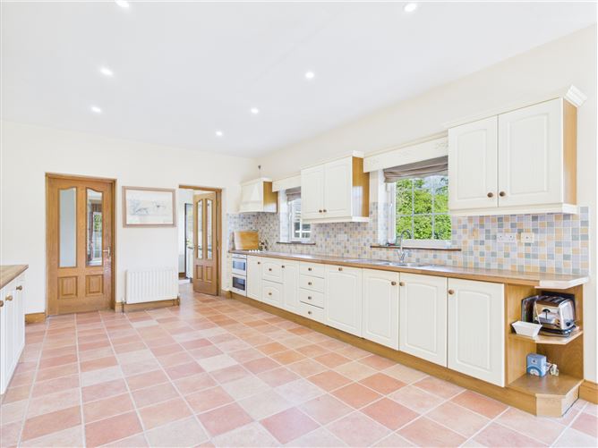
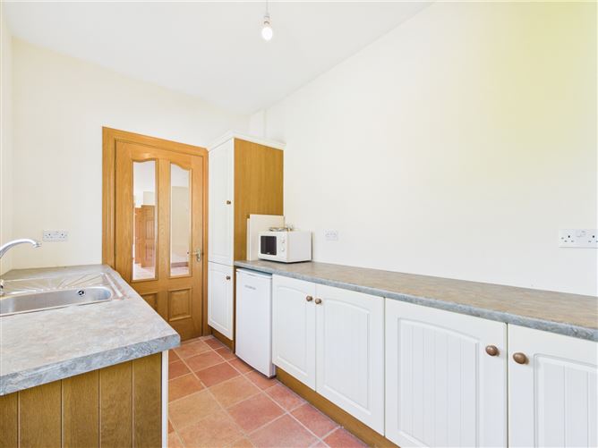
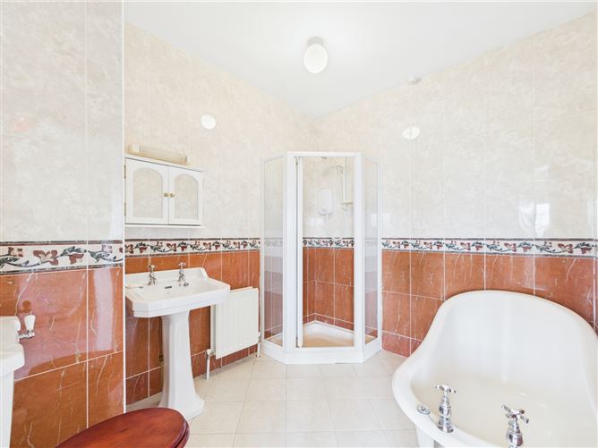
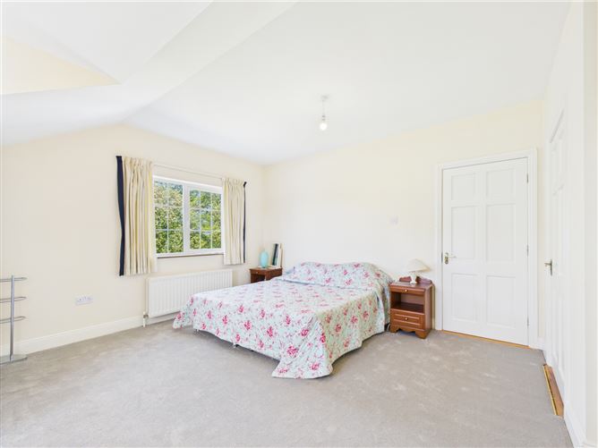
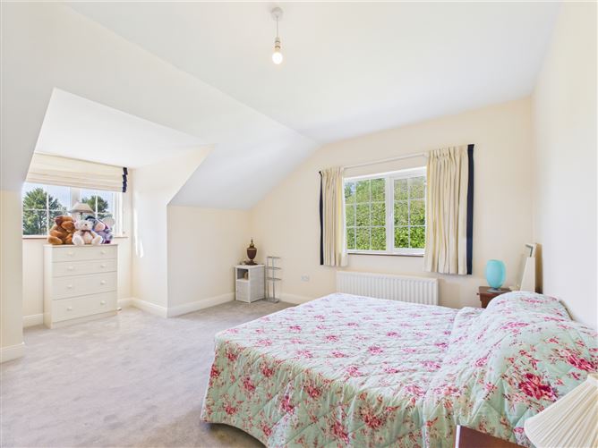
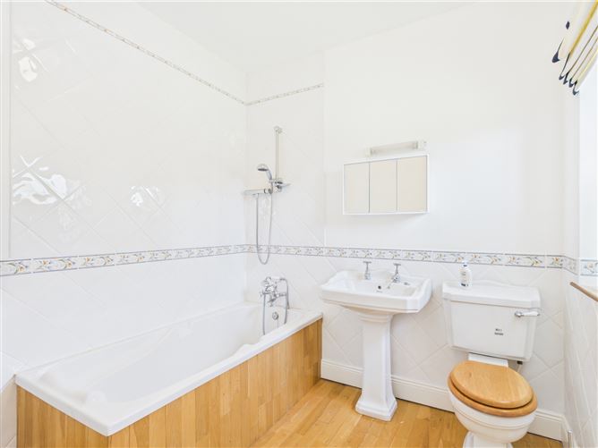
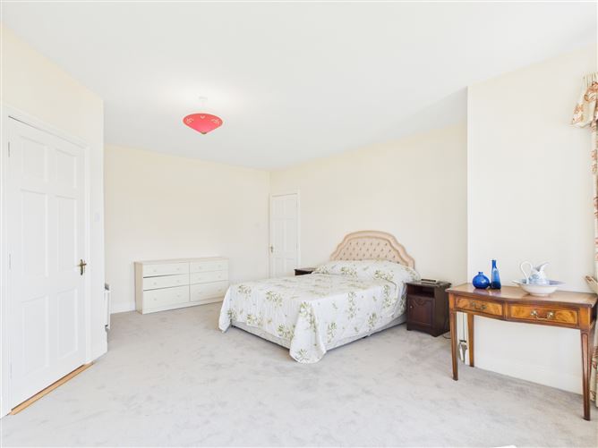
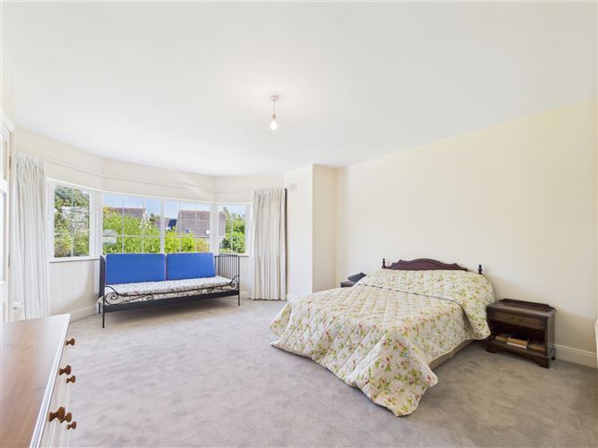
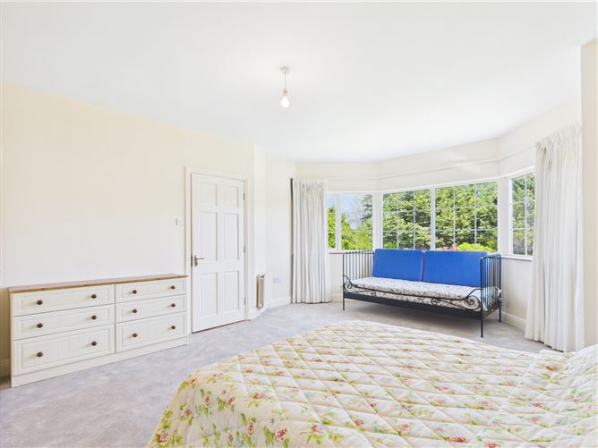
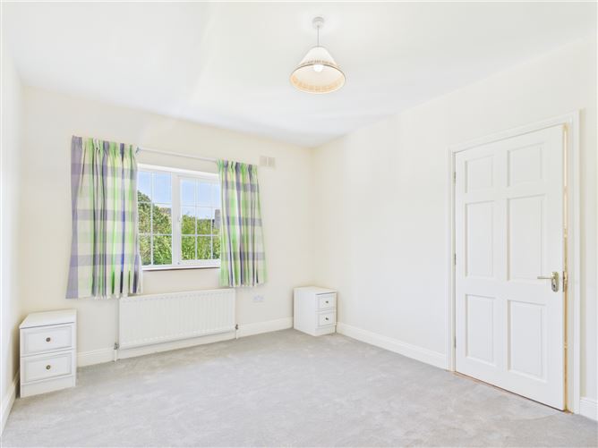
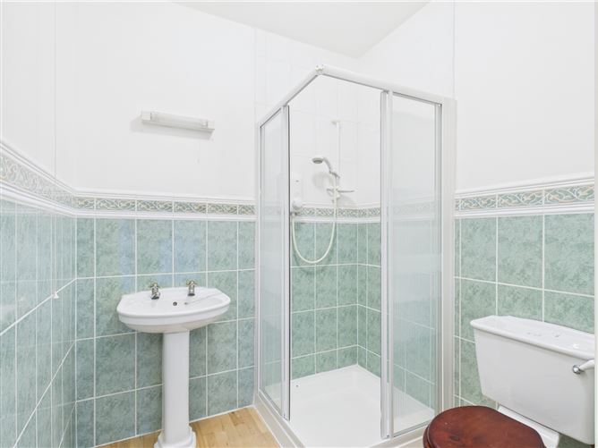
Entrance Hall - 5.33m x 5.20m Large Entrance Hall with Grand Staircase, cove cornice, decorative chandler, timber flooring and under stairs storage Living Room - 5.91m x 5.04m Large Living Room with open fire, cove cornice, ceiling rose, French doors to rear Garden and French doors to hallway Reception Room - 6.49m x 5.91m Spacious Reception Room with large Bay window, cove cornice, ceiling rose, open fire and French doors to hallway Kitchen / Dining Room - 8.66m x 10.55m Large open plan Kitchen / Dining Room with Bay window, modern fitted Kitchen, integrated appliances, French doors to rear Garden and hallway Dining Room - 5.45m x 4.73m Adaptive Dining room with potential use as additional ground floor Bedroom Utility Room - 2.15m x 3.23m With wall / base units, tiled flooring, plumbed for washing machine, access to W.C and rear Garden W.C - 2.14m x 1.36m With W.C, W.H.B and tiled flooring First Floor - Landing - 4.91m x 3.54m Very bright Landing with Hot-Press Hallway - 1.18m x 6.08m With access to Attic Master Bedroom - 6.45m x 4.95m Large Master Bedroom with Bay window, Walk-in Wardrobe and En-Suite En-Suite - 2.78m x 2.35m With W.C, W.H.B, Bath, Shower and tiled floor to ceiling Bedroom 2 - 4.17m x 4.71m Large Front facing Bedroom with Walk-through Wardrobe, fitted wardrobes and En-Suite Walk - Through Wardrobe - 2.28m x 1.70m With timber flooring and fitted storage En-Suite - 2.32m x 2.24m With W.C, W.H.B, Bath, Shower and timber flooring Bedroom 3 - 3.94m x 3.25m Rear facing Bedroom with En-Suite En-Suite - 1.93m x 1.88m With W.C, W.H.B, shower and timber flooring Bedroom 4 - 5.99m x 4.26m Large rear facing Bedroom with Bay Window, fitted wardrobe and En-Suite En-Suite - 1.93m x 1.87m With W.C, W.H.B, Shower and tiled floor to ceiling Outside - Detached Garage - 5.08m x 5.51m Large Double Car Garage with Double electric roller shutter doors and storage room Storage Room - 1.20m x 5.50m With storage for Gas Boiler
Features
BER Details
BER: B3 BER No: 118409564 Energy Performance Indicator: 145.65
Negotiator
Jonathan Gleeson

Garden
Garage

Date created: May 27, 2026