Description
Accommodation
BER Details
Negotiator
Show more...

| Beds | 3 beds |
| Price | Sale Agreed |
| Property Type | House |
| Size | 90 meters2 |
| Energy Rating | BER-F |
| Refreshed on | Jul 28, 2026 |
| Eircode | Y21PO46 |
| Group Name | DNG O'Connor & O'Connor |
| Sales License Number | 004577 |
Description
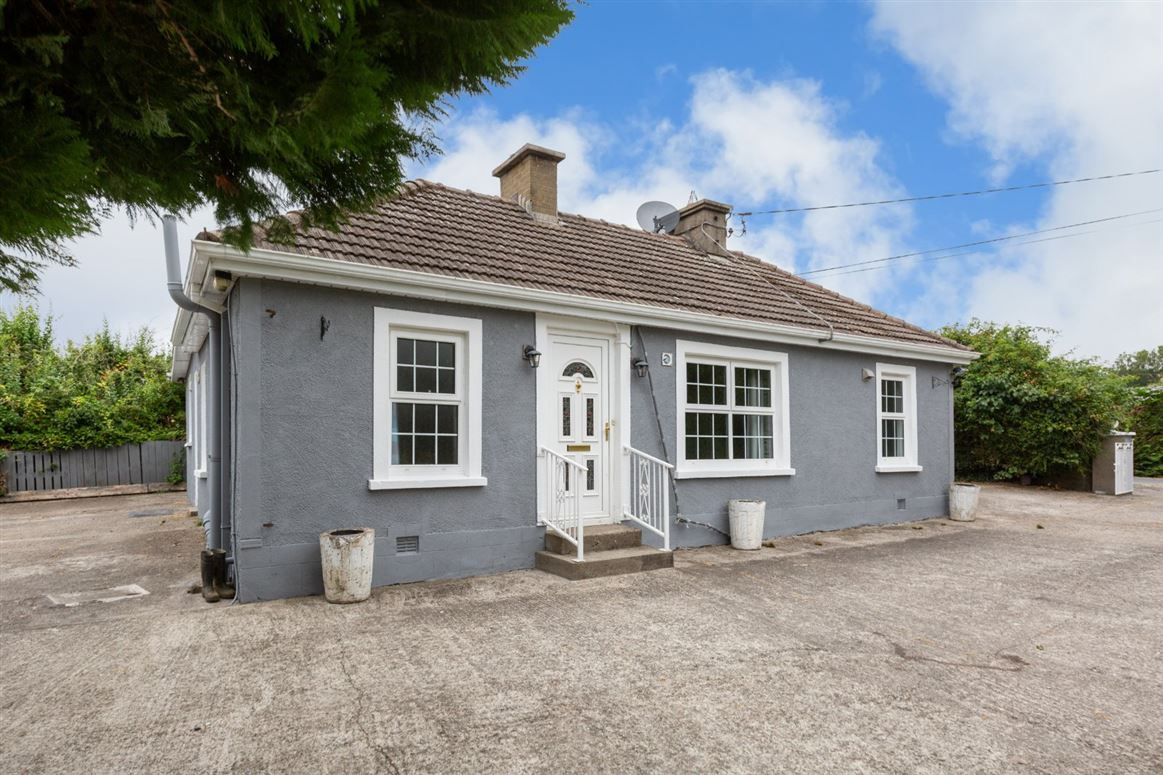
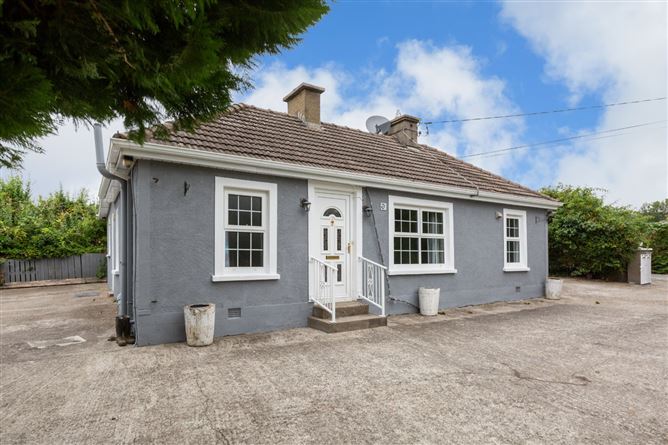
Welcome to Graiguemore, a charming country cottage set on approximately 0.46 hectares (1.14 acres) of mature grounds, offering an excellent opportunity for those seeking a peaceful rural lifestyle while remaining within easy reach of local amenities. Ideally positioned along the L2017, the property enjoys a tranquil countryside setting just 5km from Bunclody and 10km from Carnew, providing the perfect balance of rural living and convenient access to shops, schools and everyday services. Constructed of solid concrete with a pitched tiled roof and a flat felt roof extension to the rear, the property benefits from PVC double-glazed windows and doors throughout. The accommodation briefly comprises an entrance hallway, sitting room, kitchen, family bathroom and three bedrooms, offering comfortable living with excellent scope for modernisation or extension, subject to the necessary planning permission. Outside, the property is complemented by a range of traditional stone and timber-framed outbuildings, ideal for storage, workshops or potential conversion opportunities. The generous site provides ample outdoor space for gardening, hobby farming or simply enjoying the surrounding countryside. Services include mains electricity, a private well water supply and a septic tank.
Accommodation
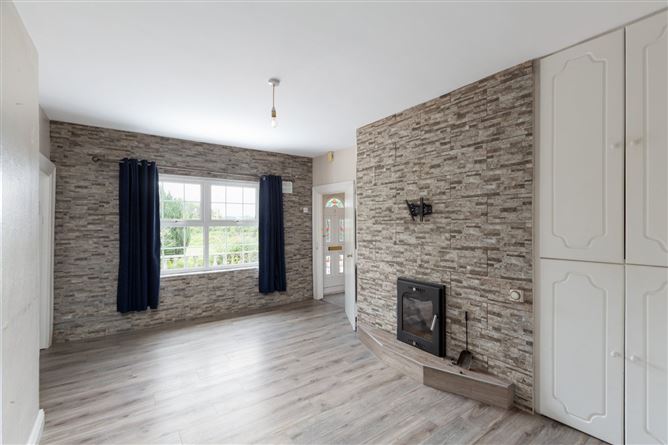
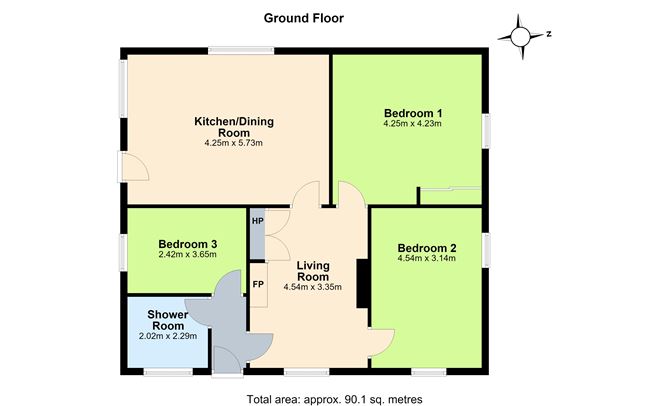
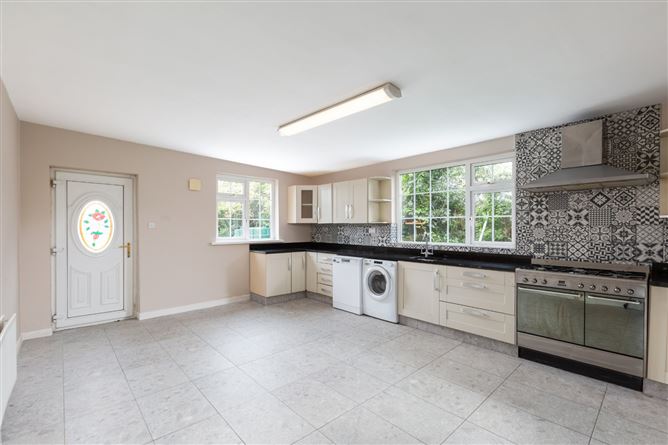
Entrance Hall: - A welcoming entrance hallway with a tiled floor, providing a practical and low-maintenance introduction to the home while offering access to the main living accommodation. Living Room: - 4.54m x 3.35m A comfortable and inviting living room featuring laminate flooring and stove insert with back boiler set against an attractive tiled feature wall, creating a warm focal point. This central living space provides access to the kitchen and bedrooms, offering a practical and functional layout. Bedroom 2: - 4.54m x 3.14m A bright and comfortable double bedroom with laminate flooring and dual aspect windows to the front and side of the property, allowing an abundance of natural light to fill the room. Bedroom 1: - 4.25m x 4.23m A spacious double bedroom featuring built-in sliderobe wardrobes, providing excellent storage. A window to the side of the property fills the room with natural light, creating a bright and comfortable space. Kitchen/Dining Room: - 4.25m x 5.73m Bright open-plan kitchen/dining room with tiled flooring, cream fitted kitchen units, black worktops, patterned tiled splashback and ample space for family dining. Large window overlooking the garden. Bedroom 3: - 2.42m x 3.65m A bright bedroom with laminate flooring and a window overlooking the front of the property, filling the room with natural light. Shower Room: - 2.02m x 2.29m Fully tiled shower room featuring a walk-in shower, WC and wash hand basin, finished to a modern standard.
BER Details
BER: F BER No: 110343571 Energy Performance Indicator: 335.56
Negotiator
Michelle Conroy


Date created: 28 Jul 2026Updated on: 7 Aug 2026
