Description
Accommodation
Rooms
Features
BER Details
Directions
Disclaimer
Show more...

| Beds | 3 beds |
| Price | €365,000 |
| Property Type | Semi-Detached House |
| Size | 113 meters2 |
| Energy Rating | BER-F |
| Refreshed on | Aug 5, 2026 |
| Eircode | T12 H7D3 |
| Group Name | ERA Downey McCarthy |
| Sales License Number | 002584 |
Description
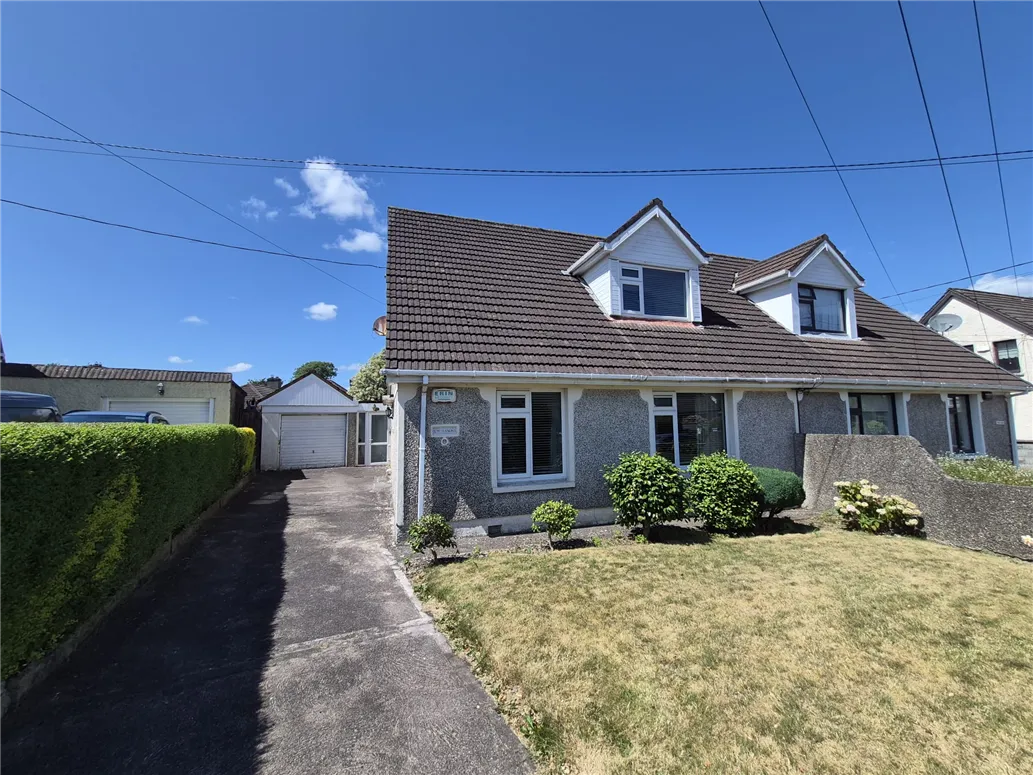
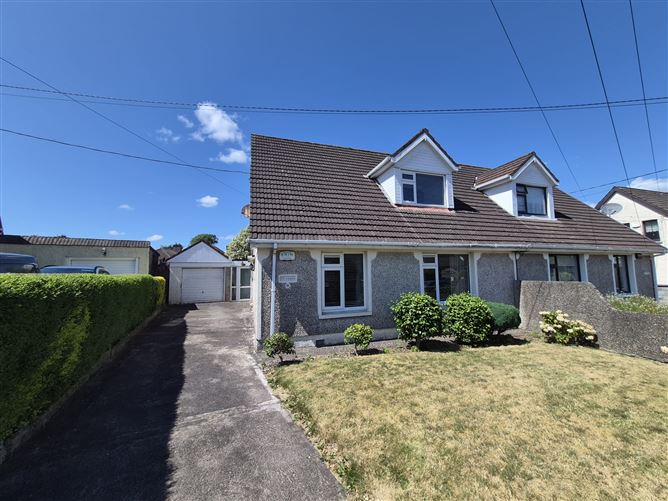
Garry O'Donnell of ERA Downey McCarthy Auctioneers is delighted to present to the market this superb, extended three bedroom semi-detached home. Situated within the mature and highly sought after Clareville Estate, just off Pouladuff Road, this impressive property occupies a generous corner site and offers excellent potential for future expansion, subject to the planning permission. The property boasts a fully enclosed west facing rear garden, ideal for enjoying afternoon and evening sunshine, while the spacious corner site also provides extensive off street parking. Conveniently located, the property enjoys easy access to a wide range of local amenities and is within a 20-minute walk of Cork city centre, The Lough, Wilton and University College Cork (UCC), making it an ideal choice for families and investors alike. The well-proportioned accommodation comprises a reception hallway, a bright living room, family room, open plan kitchen/dining area, rear hallway allowing access to the adjoining garage, ground floor bathroom, and a third bedroom. Upstairs, there are two additional double bedrooms.
Accommodation
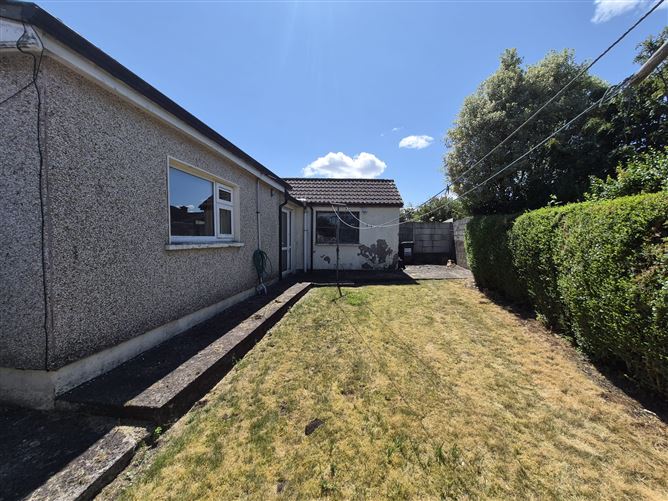
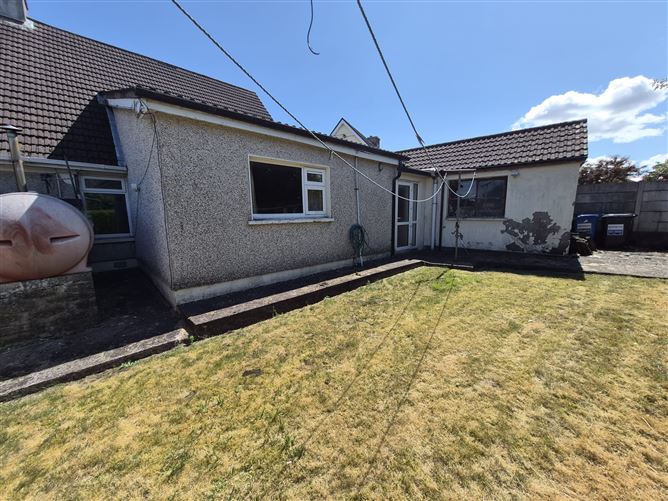
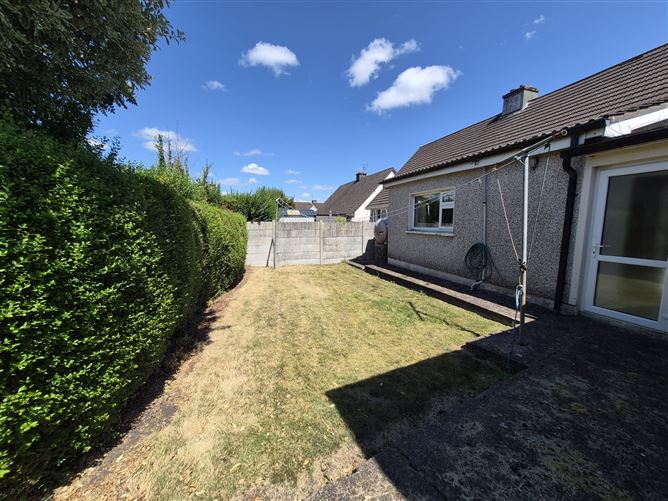
The front of the property has a large driveway to accommodate off street parking for multiple vehicles. There is a well-maintained garden area to the front which is laid to lawn and features an array of mature shrubs and plants. The rear of the property boasts a sunny west facing aspect. The area is fully enclosed to all sides with mature hedging and block built walls, and there is garden which is laid to lawn. There is an external light and access to the oil tank. An up an over door allows access to a block built garage for storage purposes. A door from the garage allows access to the rear hallway and in turn to the kitchen/dining area.
Rooms
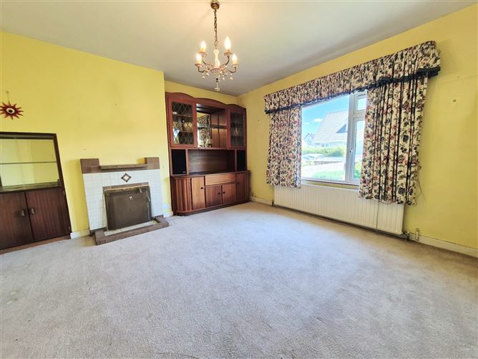
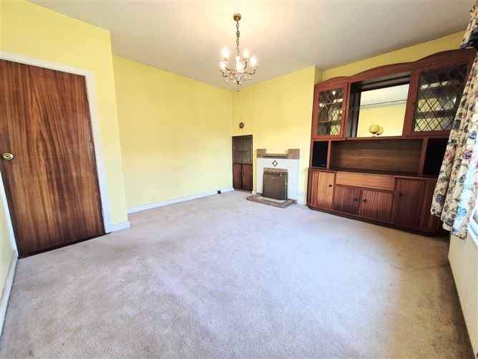
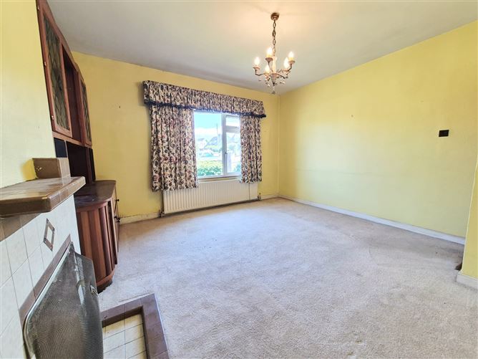
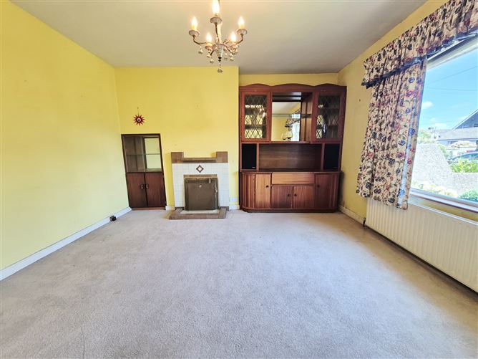
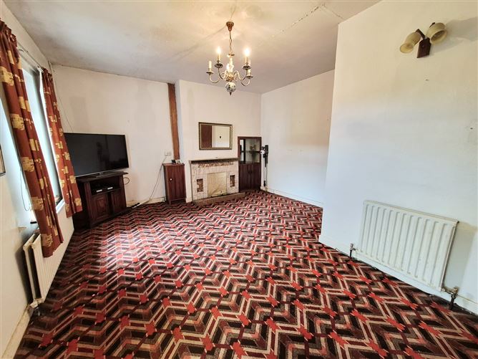
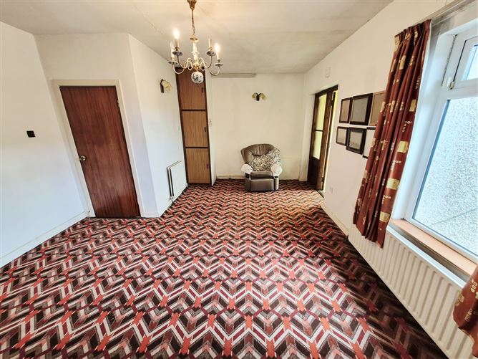
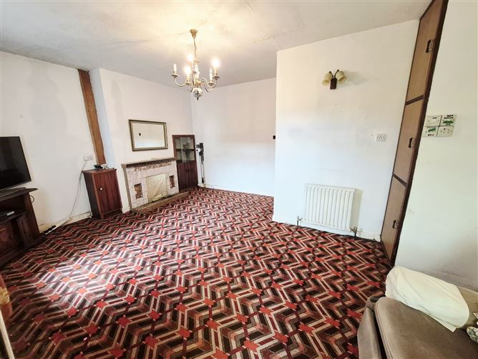
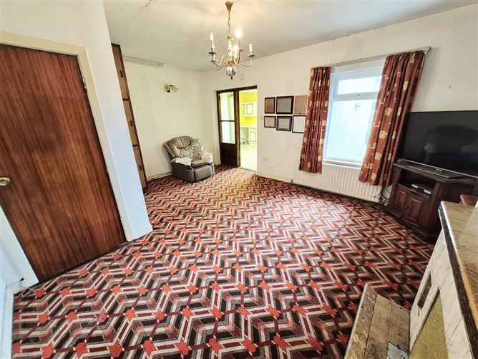
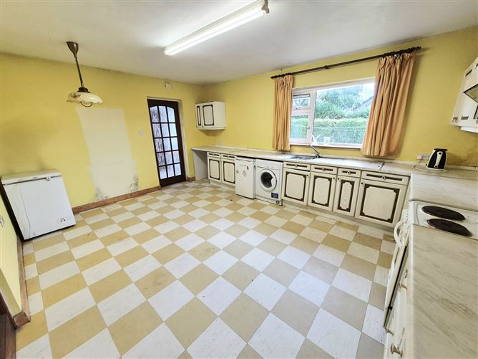
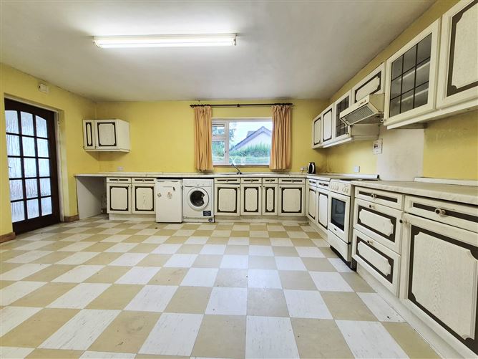
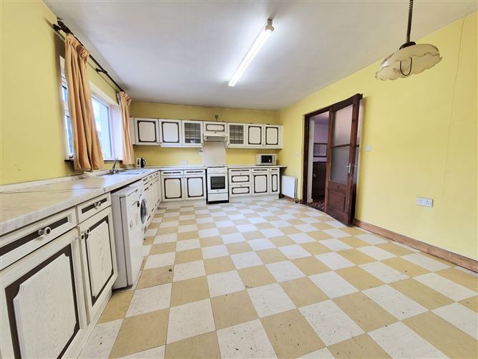
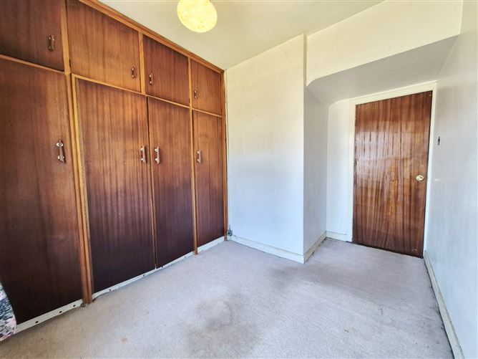
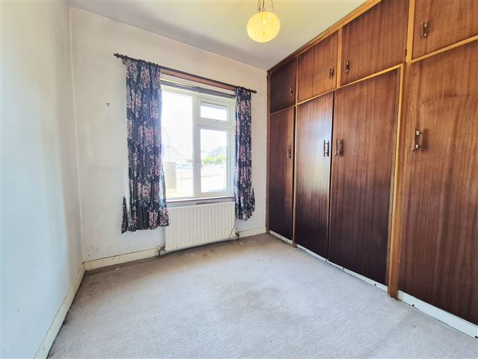
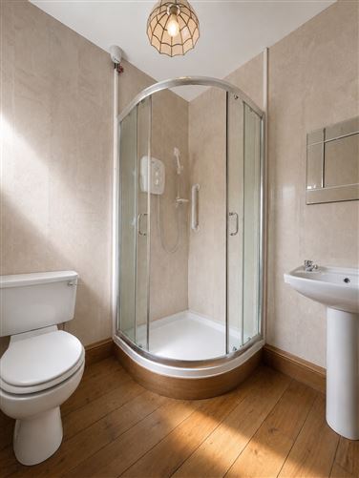
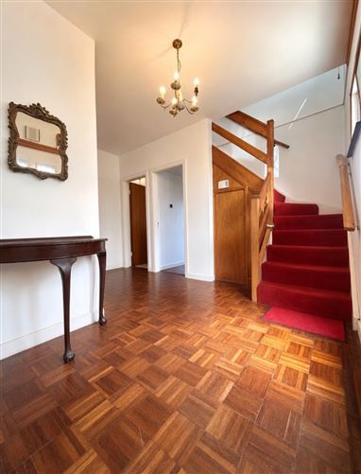
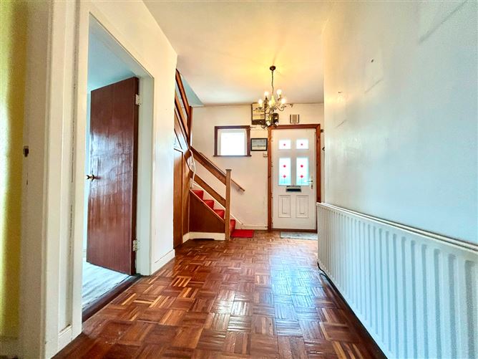
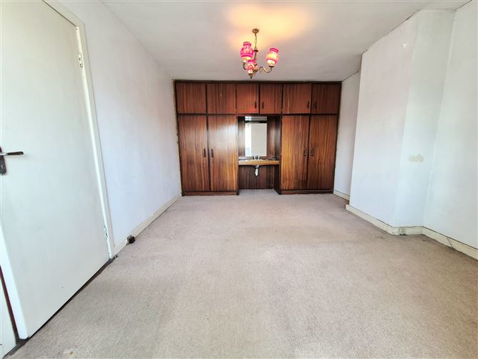
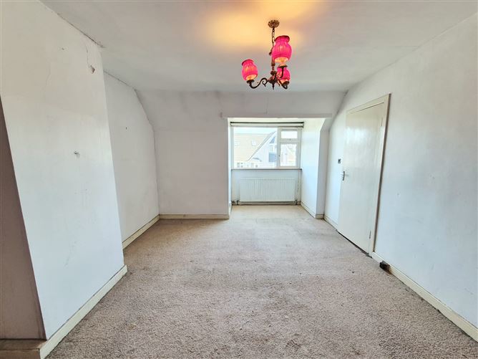
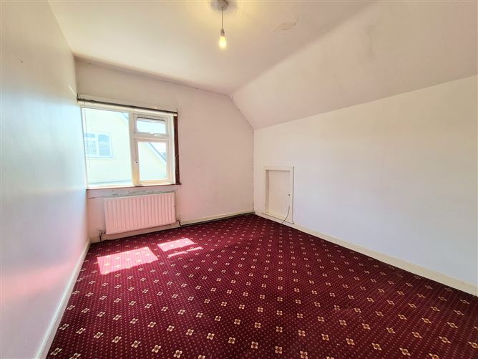
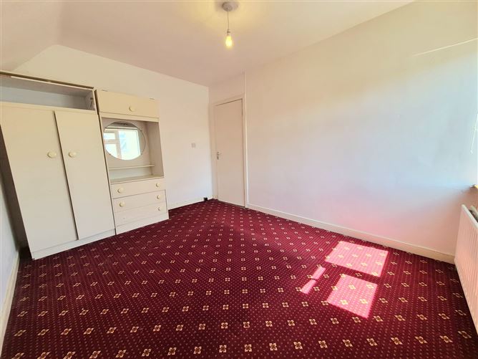
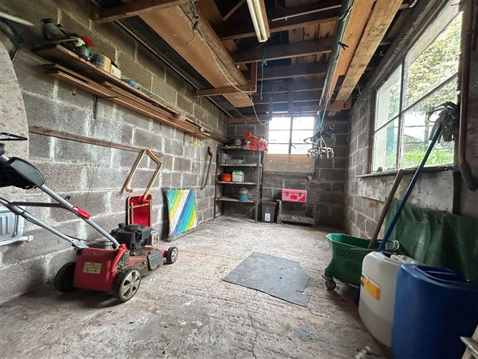
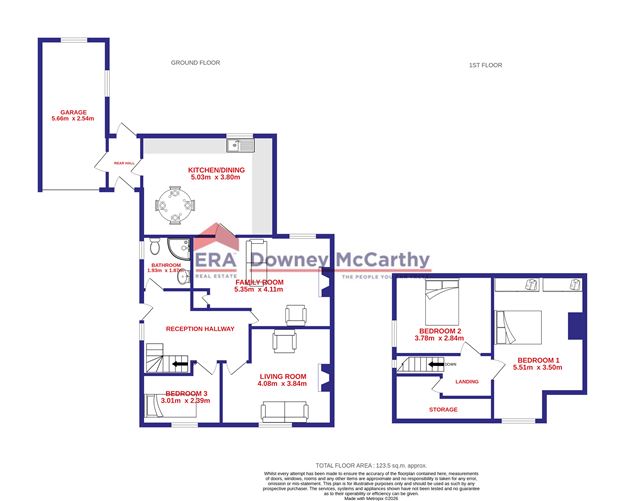
Reception Hallway - 2.68m x 4.11m The spacious reception hallway features parquet timber flooring, one centre light piece, extensive under stair storage and one radiator. Living Room - 4.08m x 3.84m A superb living room has one window overlooking the front of the property including blinds, a curtain rail and curtains. The room has carpet flooring, one centre light piece, an open fireplace, one large radiator, neutral décor, built-in display and storage units, and two power points. Family Room - 4.11m x 5.35m This spacious family room has one window to the rear of the property including a curtain rail and curtains. There is carpet flooring, one centre light piece, two wall-mounted light pieces, an open fireplace with tiled mosaic design, two radiators and six power points. A door from the room allows access to the kitchen/dining area. Kitchen/Dining - 3.8m x 5.03m The kitchen/dining area has one window to the rear of the property which floods the room with natural light. The kitchen features fitted units at eye and floor level in an L-shape with extensive worktop counter, space for an oven and extractor fan, plumbing for a dishwasher and washing machine, space for a fridge, and a stainless steel sink. The room offers one centre light piece, one fluorescent light piece, one radiator, twelve power points, and ample dining space. A door allows access to the rear hall. Rear Hall - 2.04m x 1.31m The rear hall has doors to the front and rear of the property, and also allows access to the adjoined garage. Garage - 5.66m x 2.54m The garage has a roller door to the front, one window to the rear, and one window to the side. The area has concrete flooring, two fluorescent light piece, ample power points, and ample storage space. Bedroom 3 - 2.39m x 3.01m This generous single bedroom has one window to the front of the property and includes a blinds, a curtain rail, and curtains. The room has carpet flooring, neutral décor, built-in wardrobes, one centre light piece, one radiator, and one power point. Bathroom - 1.87m x 1.93m Located on the ground floor, the bathroom features a three piece suite including a corner shower cubicle incorporating an electric shower. The room has timber flooring, pvc panelled walls, one window to the front of the property, one centre light piece, neutral décor, one radiator, and a towel rail. Stairs and Landing - 1.49m x 1.25m The stairs and landing are fitted with carpet flooring throughout. There is one window to the side of the property allowing extensive natural light onto the first floor landing and an access hatch to the attic on the landing. Bedroom 1 - 5.51m x 3.5m This spacious double bedroom has one window to the front including a venetian blind. The room has carpet flooring, neutral décor, built-in wardrobes units with an integrated sink, one centre light piece, one large radiator, and three power points. Bedroom 2 - 2.84m x 3.78m This large double bedroom has one window to the side including a venetian blind. The room has carpet flooring, one centre light piece, one radiator, and access for storage into the eaves of the attic.
Features
Approx. 113 Sq. M. / 1,216 Sq. Ft Underpinned & drains replaced in 2004 with certification available Private west facing rear garden Extensive off street parking & attached garage Mature sought after location close to all amenities Built in 1954 BER F with potential to increase to an A Rated property Oil fired central heating Three spacious bedrooms
BER Details
BER: F
Directions
Please see Eircode T12 H7D3 for directions.
Disclaimer
The above details are for guidance only and do not form part of any contract. They have been prepared with care but we are not responsible for any inaccuracies. All descriptions, dimensions, references to condition and necessary permission for use and occupation, and other details are given in good faith and are believed to be correct but any intending purchaser or tenant should not rely on them as statements or representations of fact but must satisfy himself / herself by inspection or otherwise as to the correctness of each of them. In the event of any inconsistency between these particulars and the contract of sale, the latter shall prevail. The details are issued on the understanding that all negotiations on any property are conducted through this office.


Date created: 5 Aug 2026Updated on: 5 Aug 2026