Description
Accommodation
Features
- SFCH
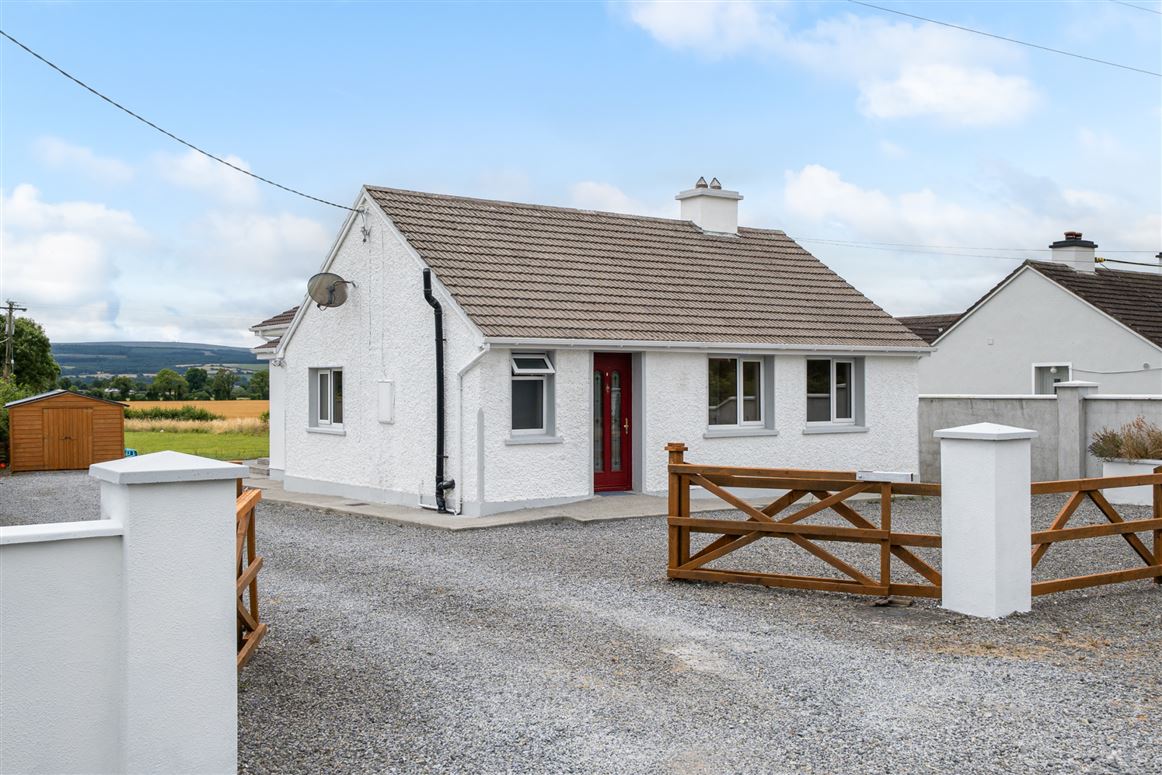
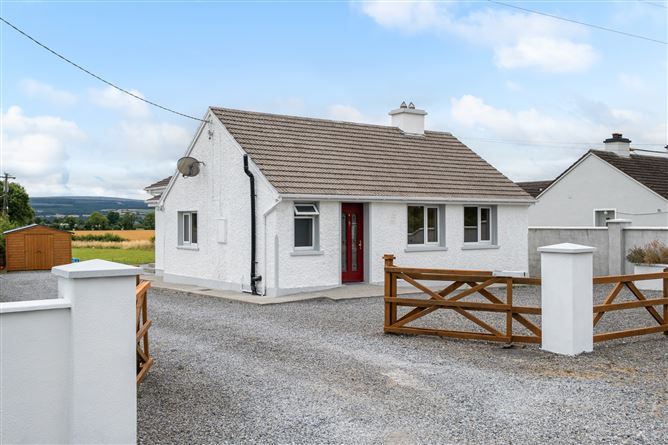
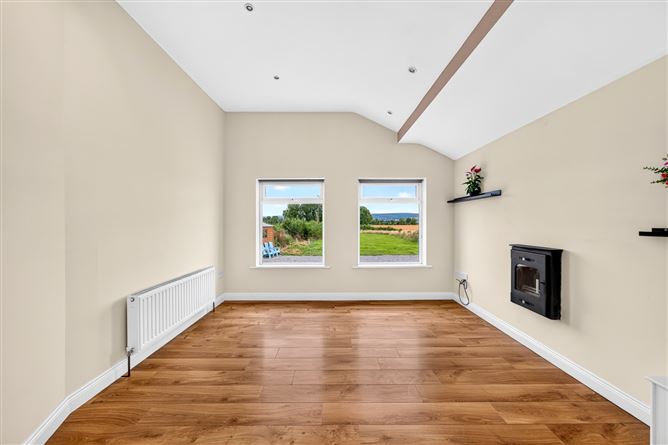
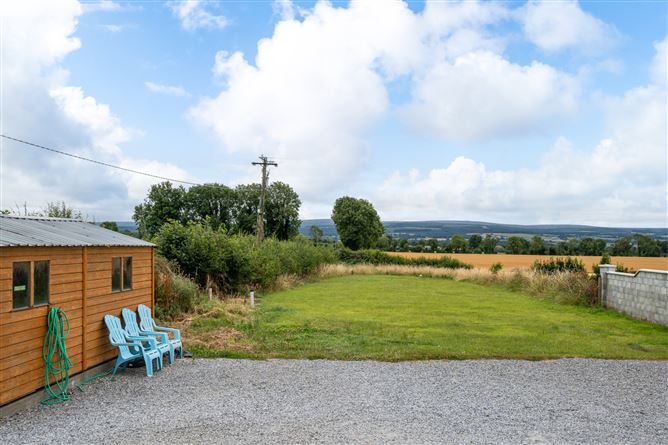
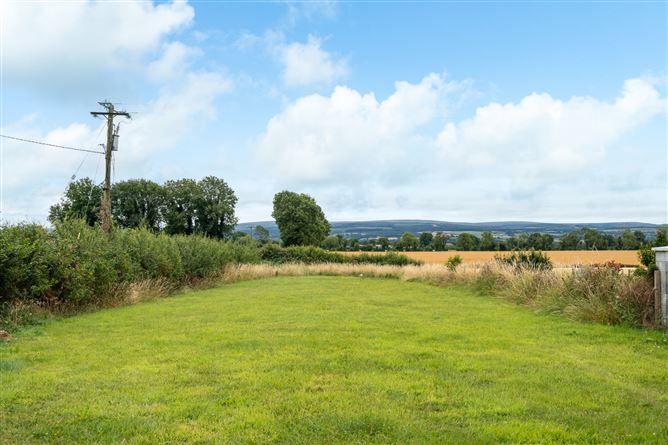
- Spectacular views over the Slieve Bloom Mountains.
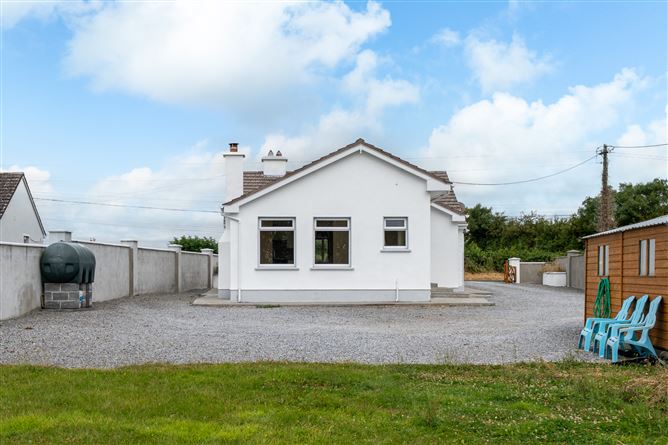
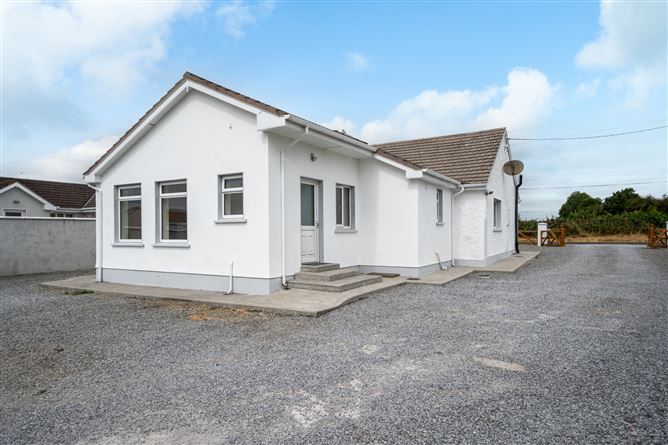
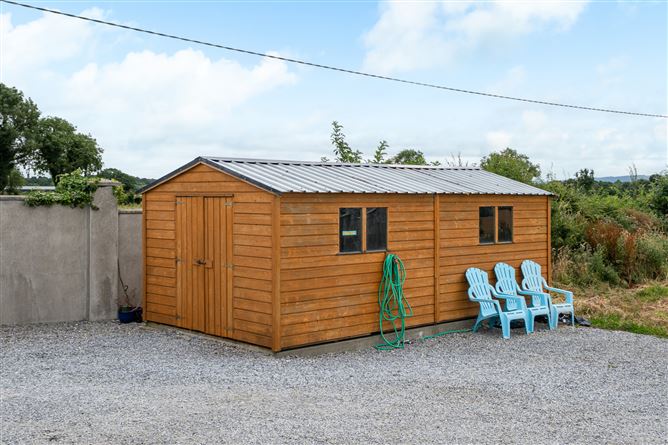
- Ample car parking space.
- sunny orientation
BER Details
Negotiator
Show more...

| Beds | 4 beds |
| Price | €275,000 |
| Property Type | Detached House |
| Size | 105 meters2 |
| Energy Rating | BER-D1 |
| Refreshed on | Jul 24, 2026 |
| Eircode | R35PN35 |
| Group Name | Sherry Fitzgerald Lewis Hamill |
| Sales License Number | 001359 |
Description
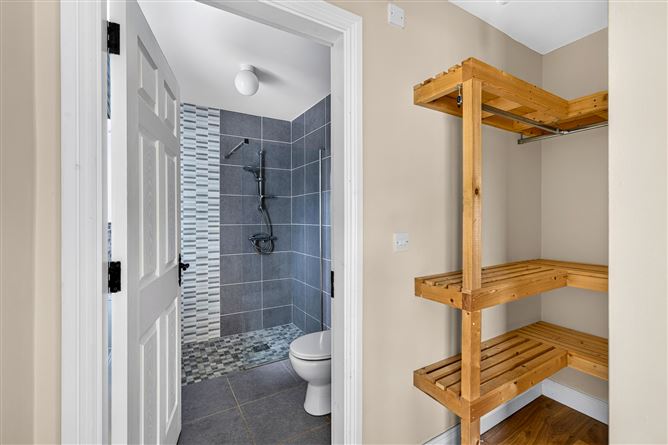
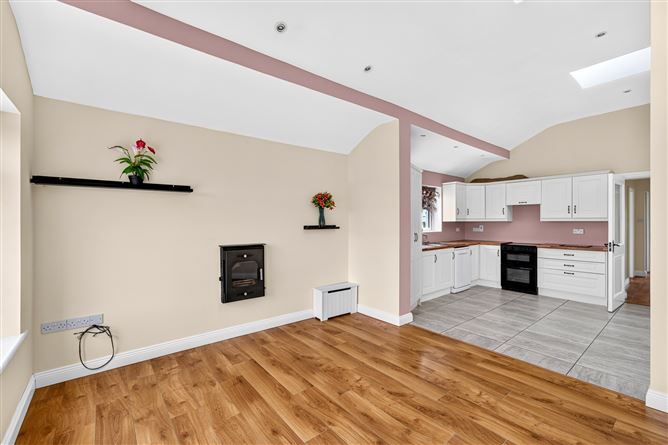
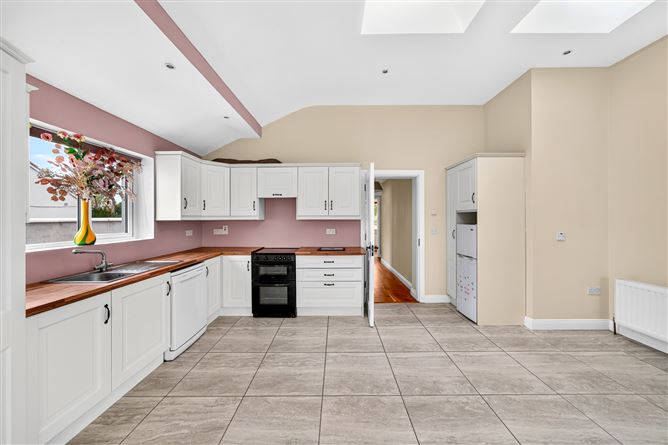
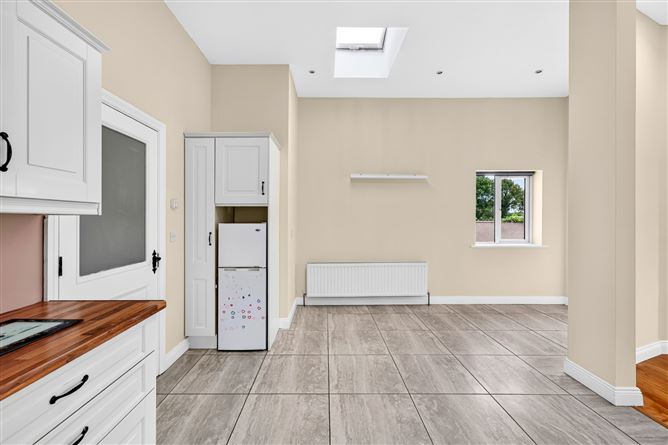
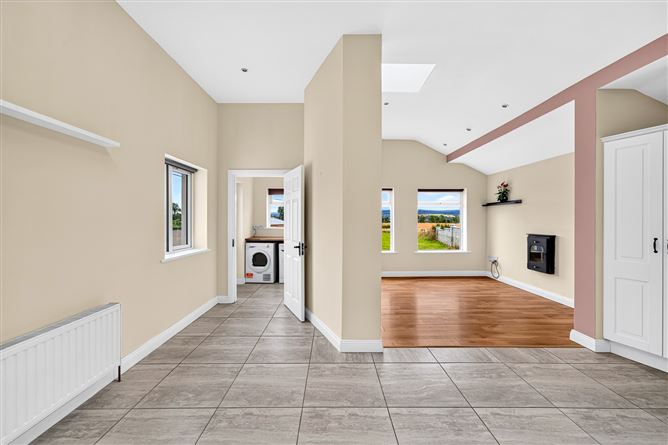
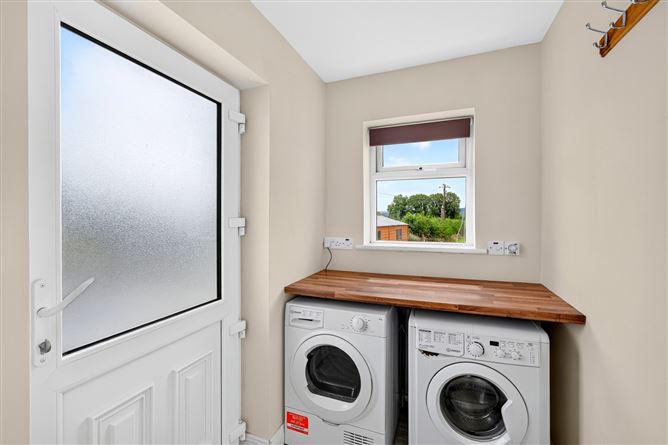
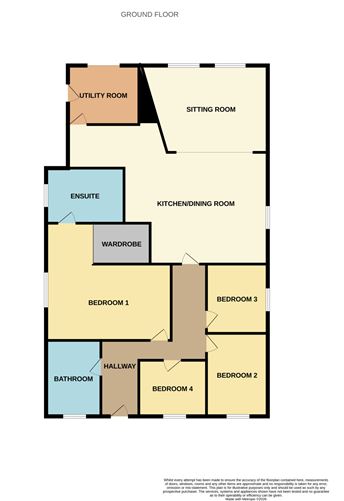
This superb four-bedroom detached bungalow is set on an impressive 0.5-acre site, enjoying breathtaking views of the Slieve Bloom Mountains and the surrounding countryside. Beautifully extended and impeccably maintained, the property offers spacious, light-filled accommodation designed for modern family living. The heart of the home is the outstanding open-plan kitchen, living and dining area, featuring elegant cream cabinetry and large windows that perfectly frame the stunning rural views. There is also a utility room off the kitchen. There are four generously proportioned bedrooms, including a superb principal bedroom complete with a walk-in wardrobe and a stylish en-suite shower room. Every room has been finished to an exceptional standard, and the property is presented in immaculate, turnkey condition, ready for immediate occupancy. Ideally located in a peaceful countryside setting, the home is just a short drive from the villages of Mountbolus and Kilcormac, where a range of local amenities can be found, including both primary and secondary schools.
Accommodation
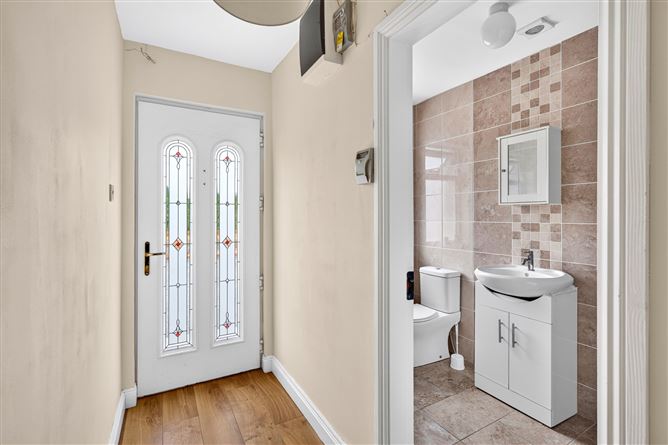
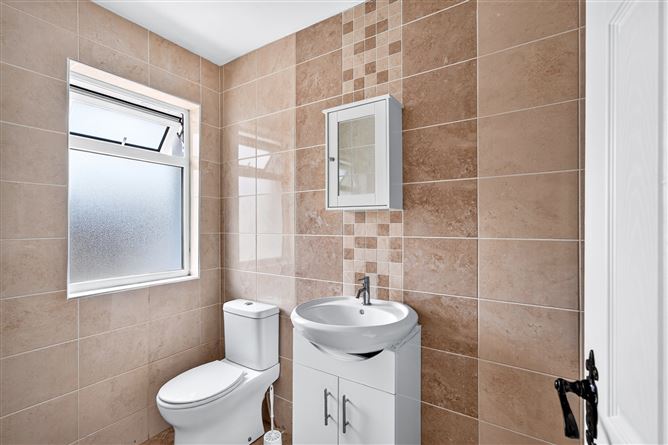
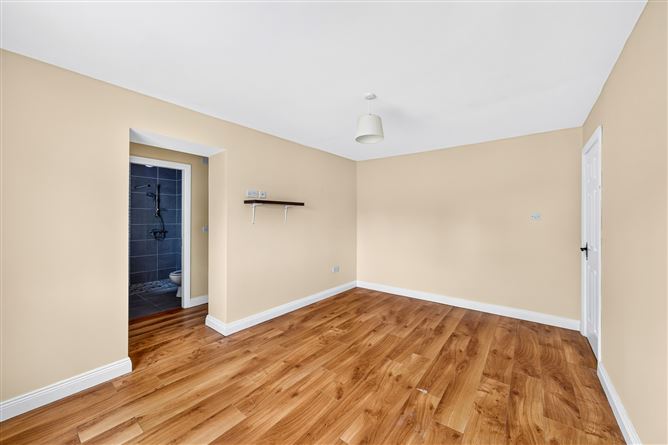
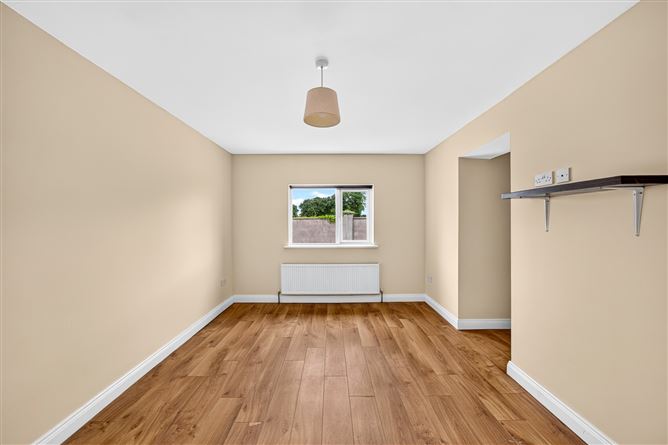
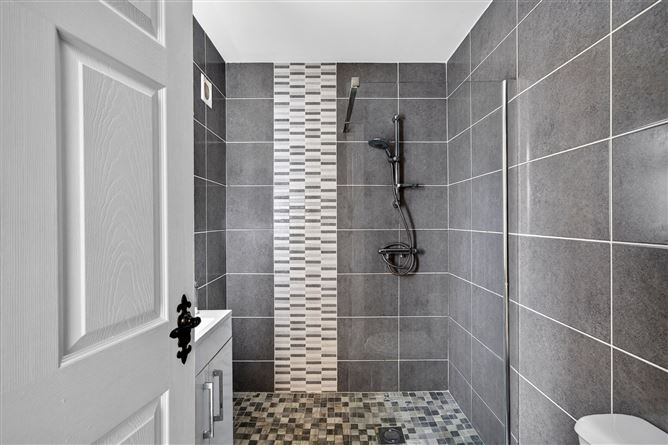
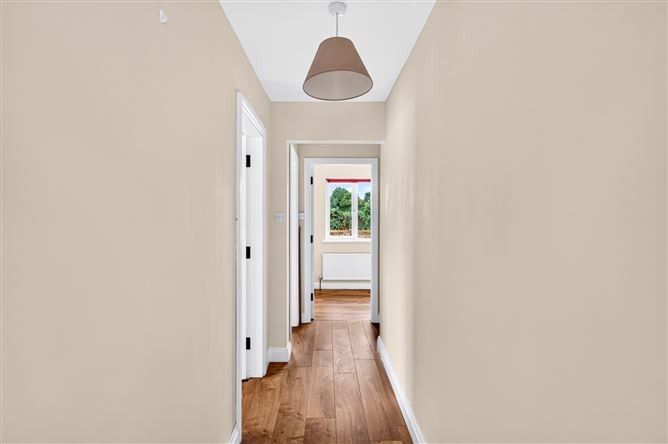
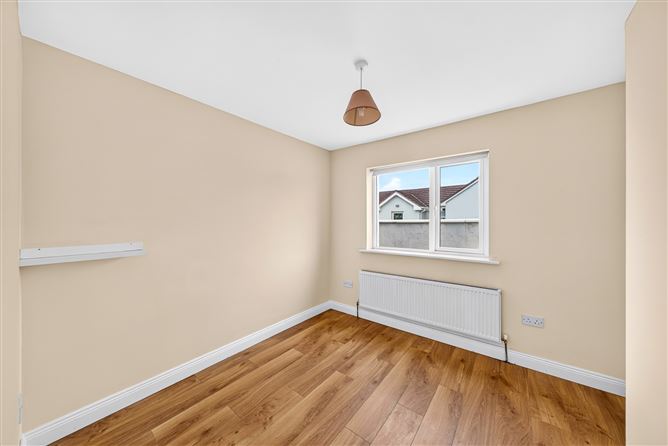
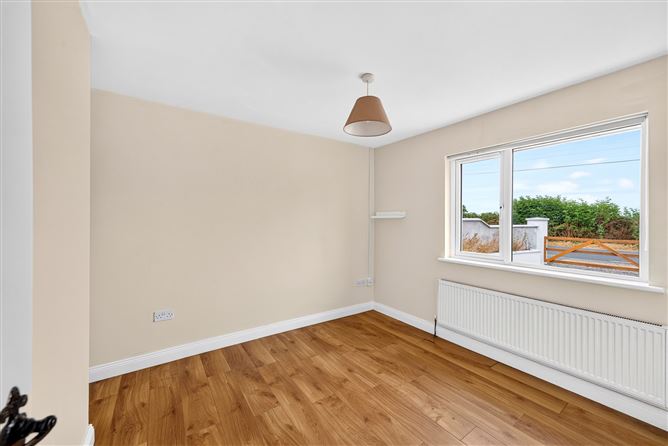
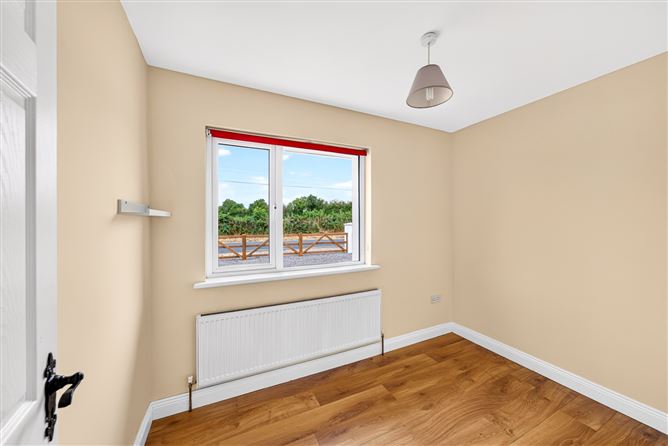
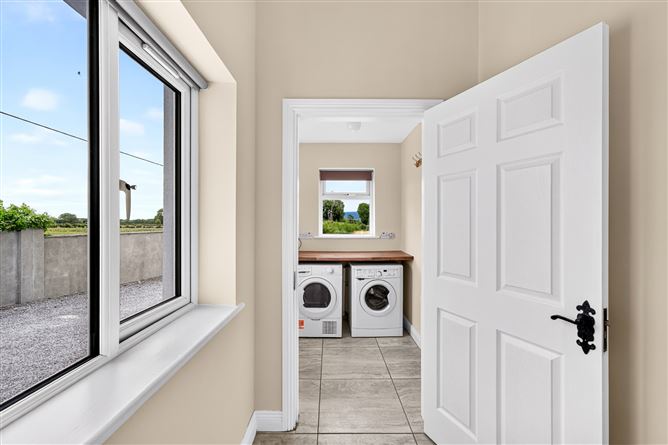
Entrance Hall - 3.03m x 1.09m Bright and spacious entrance hallway featuring stylish laminate flooring. Bathroom - 3.04m x 1.36m Fully tiled bathroom comprising a WC, WHB, and a shower cubicle, finished to a good standard and designed for practicality and easy maintenance. Bedroom 1 - 3.21m x 4.63m Generously sized double bedroom featuring a walk-in wardrobe and ensuite, benefiting from a side aspect that provides good natural light, and finished with laminate flooring. Ensuite - 1.64m x 2.02m Stylish fully tiled modern ensuite comprising a WC, WHB, and walk-in shower, finished with quality fixtures and fittings. Bedroom 2 - 3.32m x 2.99m Large double bedroom benefiting from a bright front aspect and finished with laminate flooring. Bedroom 3 - 2.73m x 2.87m Well-proportioned double bedroom with laminate flooring, benefiting from a bright side aspect. Bedroom 4 - 2.05m x 3.02m Single bedroom with laminate flooring and a front aspect. Sitting Room - 3.44m x 3.93m Spacious sitting room featuring a solid fuel stove and laminate flooring, providing a warm and comfortable living space. Kitchen Dining Room - 3.47m x 5.52m Bright and very spacious kitchen with tiled flooring and an attractive range of cream wall and floor units offering plenty of storage and workspace. Utility Room - 1.87m x 1.44m Bright and spacious utility room, plumbed for a washing machine and dryer, offering excellent additional storage and workspace.
Features
BER Details
BER: D1 BER No: 108743451 Energy Performance Indicator: 256.63 (kWh/m2/yr)
Negotiator
Breda Lewis

Parking

Date created: Jul 24, 2026
