Description
Accommodation
BER Details
BER No: 100752096
Energy Performance Indicator: 195.36 kWh/m2/yr
Negotiator
Auction Location
Auction Time
Show more...


| Beds | 3 beds |
| Price | AMV €395,000 |
| Property Type | Bungalow |
| Size | 117.15 meters2 |
| Energy Rating | BER-C |
| Refreshed on | Aug 12, 2026 |
| Eircode | W91 CDH7 |
| Group Name | TEAM LORRAINE MULLIGAN - RE/MAX Results Celbridge |
| Sales License Number | 002196 |
Description
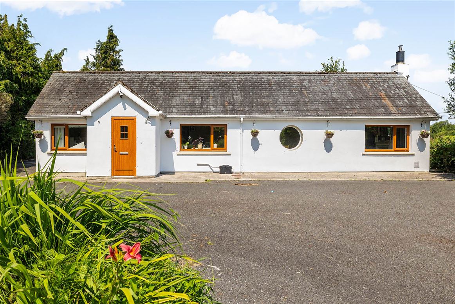
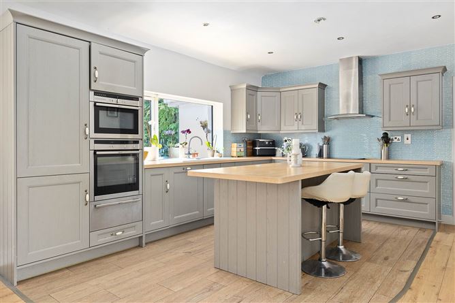
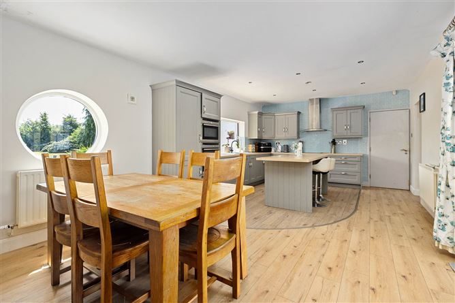
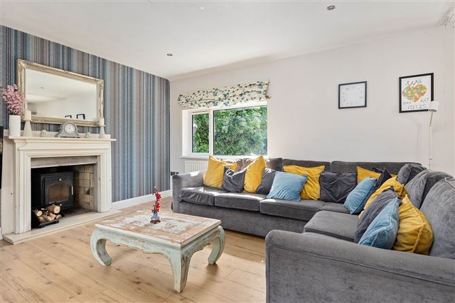
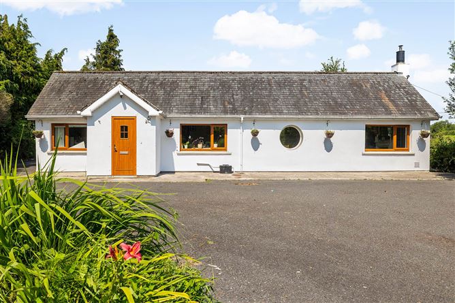
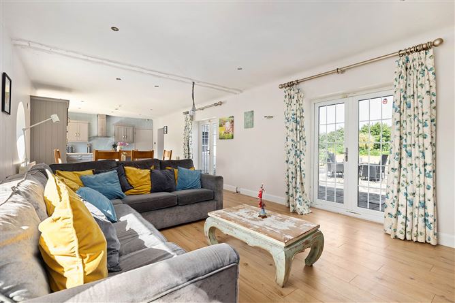
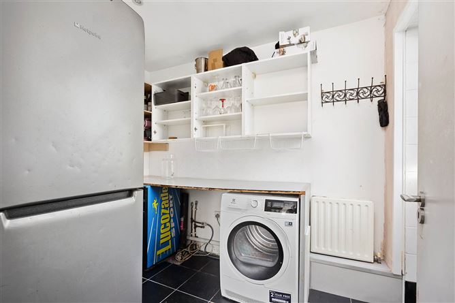
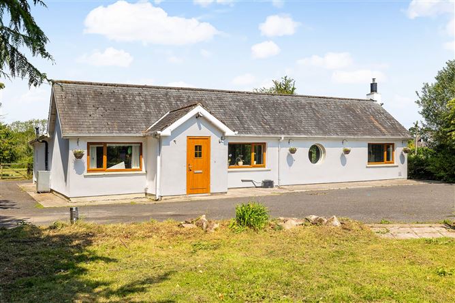
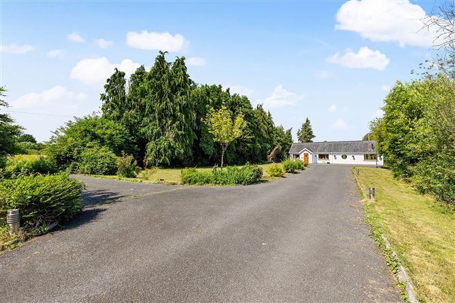
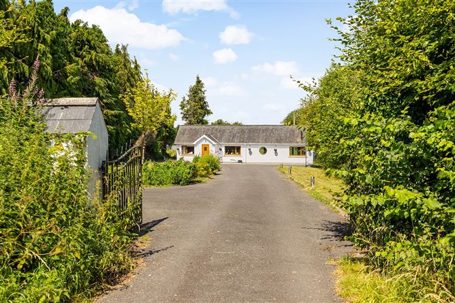
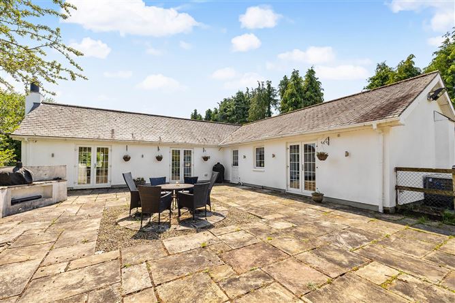
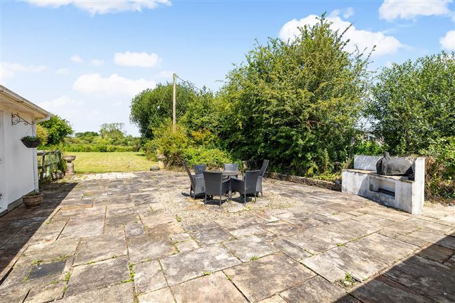
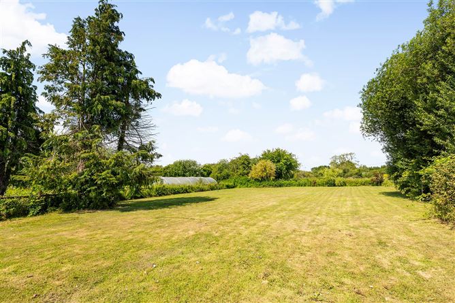
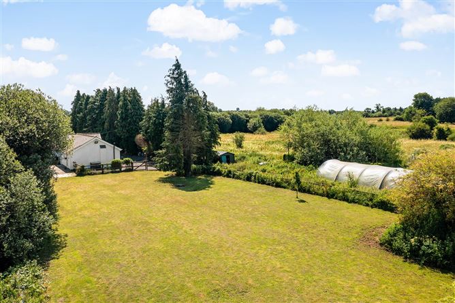
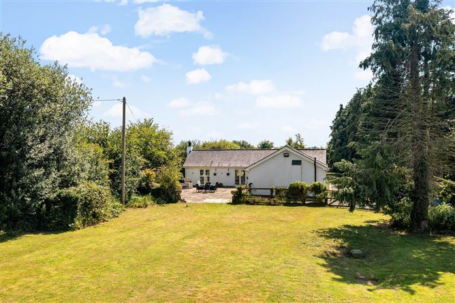
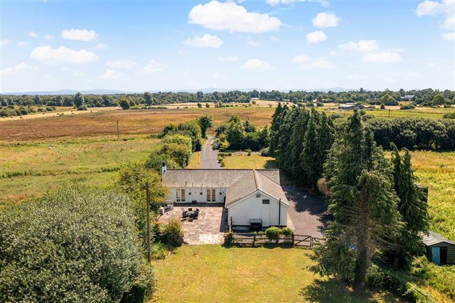
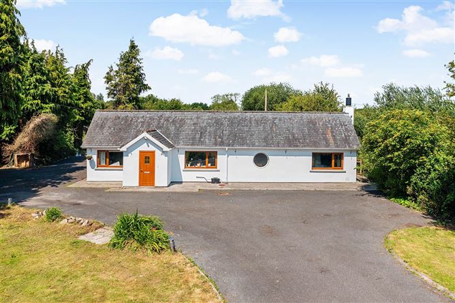
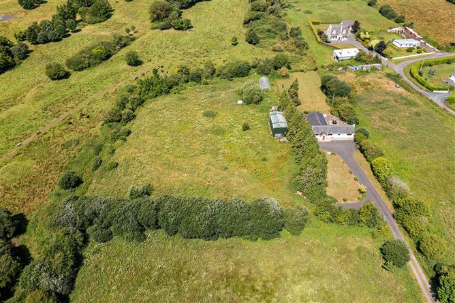
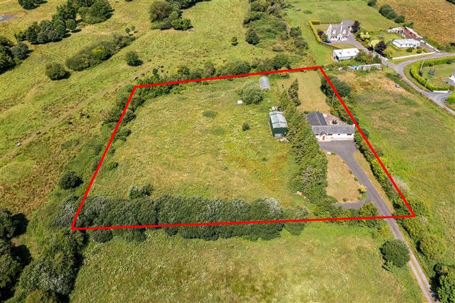
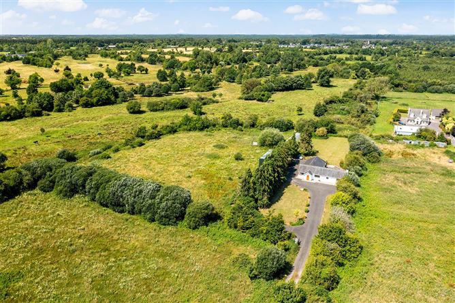
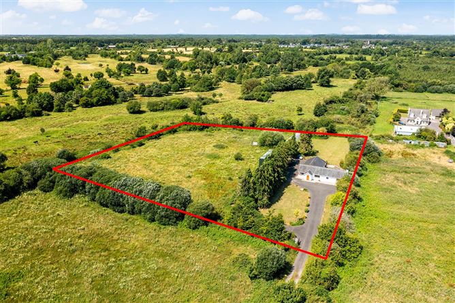
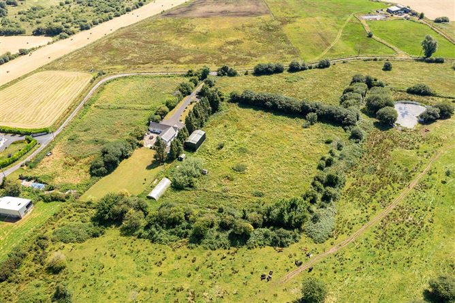
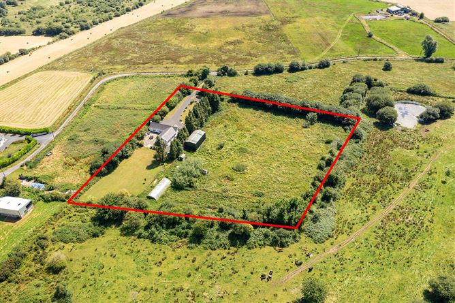
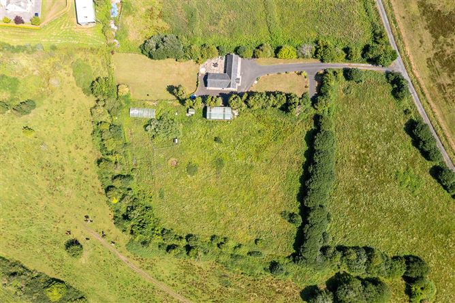
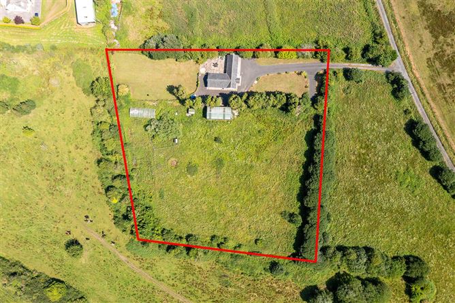
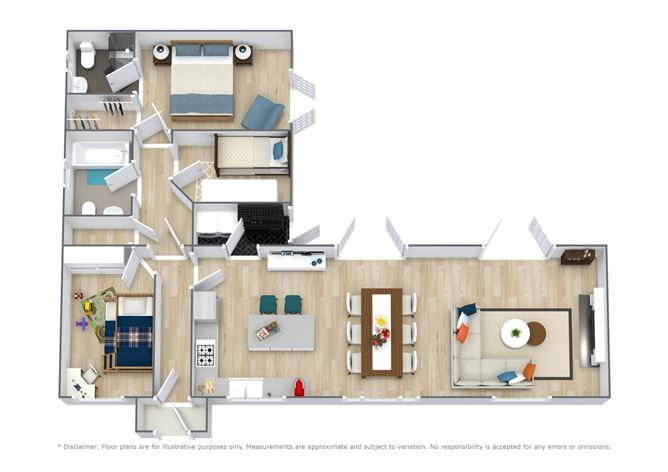
FOR SALE BY BINDING BID/AUCTION IN CONJUNCTION WITH IAMSOLD GRA NA GREINNE, BLACKWOOD, ROBERTSTOWN, CO. KILDARE, W91 CDH7. `Circle of Legends` and award winning International REMAX Agent for over 23 years, Team Lorraine Mulligan of RE/MAX Results is delighted to present `Gra an Greinne` to the property market. This is a charming 3 bed bungalow spanning to C.117.22sqm/C. 1,261sqft on a delightful private C. 2.3-acre site approximately. This property offers tremendous character and potential throughout, with excellent potential for personalization, extension possibility (subject of course to the relevant planning permission) and future enhancement. This is also the perfect property for a family a lover of animals who would like to give their pets more space, this is the ideal property for someone working from home or for someone looking to open a small business. On entering the front door to the right is a cosy kitchen/dining/ sitting room area enjoying dual aspect. Two sets of French double doors lead from here to a sun trapped patio area bringing the sunny back garden into the home. The kitchen and dining area offers a practical layout with direct access through French doors to the patio and garden perfect for family meals and summer barbecues. The kitchen space is functional and bright, with ample cabinetry. A charming wood burning stove provides a cosy focal point, making this room ideal for relaxing or entertaining. There is also a utility room leading from the kitchen with a back door also leading to the patio and back garden area. This home also features three bedrooms, including a spacious main bedroom with en-suite bathroom. The remaining two bedrooms are adaptable for various family needs. The main bathroom is fully equipped, offering convenience for busy households. `Gra an Greinne` offers the perfect blend of countryside charm and urban accessibility. Situated within a few minutes distance of Clane Village, Naas, Sallins, Maynooth and Celbridge. This general area has lots o excellent local amenities such as schools, shops, supermarkets, while Dublin City Centre is easily reachable in just 40 minutes. VIEWINGS ARE SURE TO BE STRONG PLEASE EMAIL US NOW TO ORGANIZE A VIEWING at office@teamlorraine.ie with proof of funding.
Accommodation
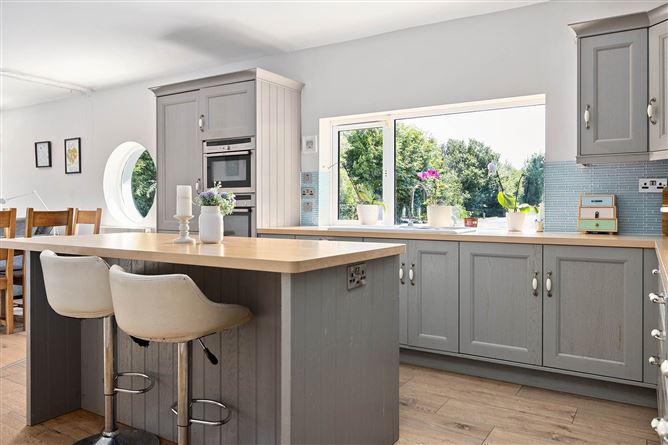
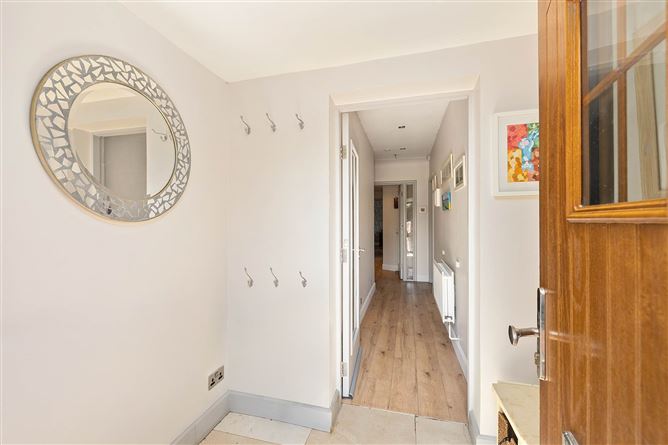
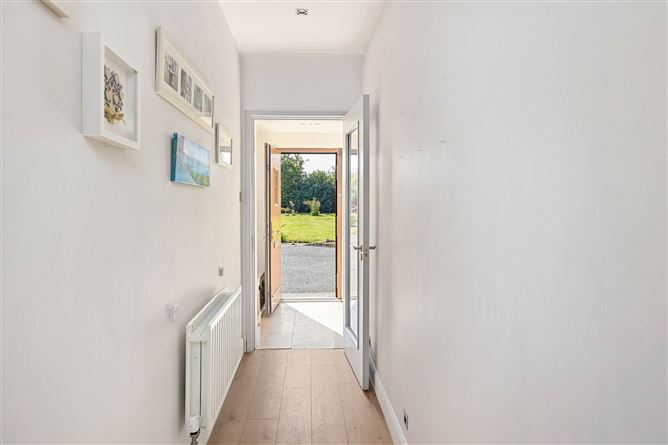
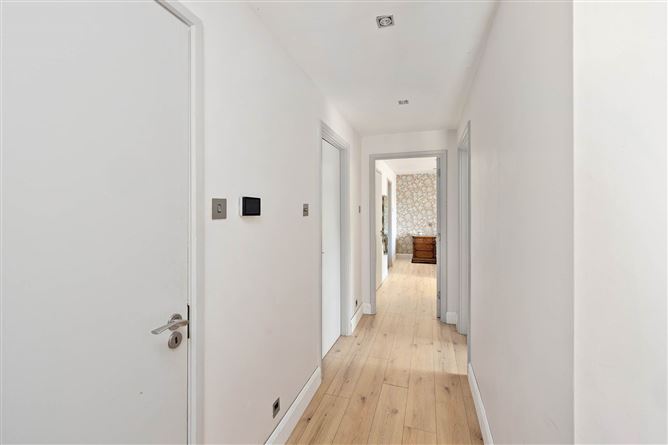
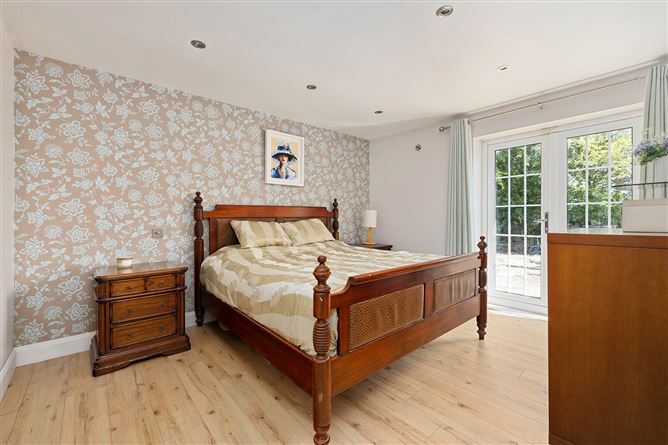
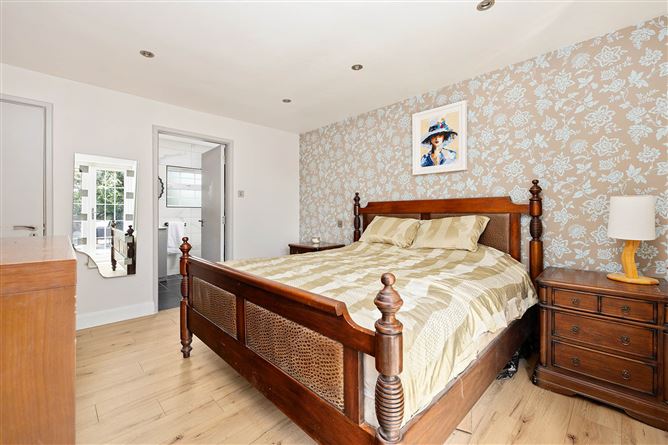
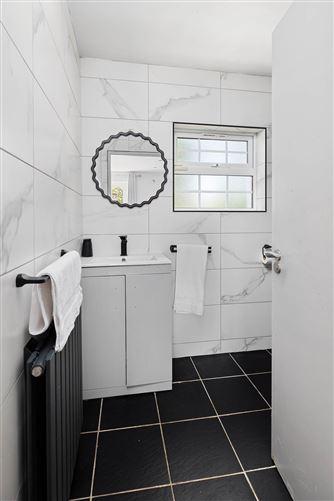
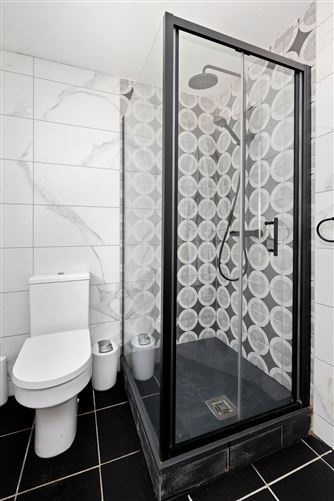
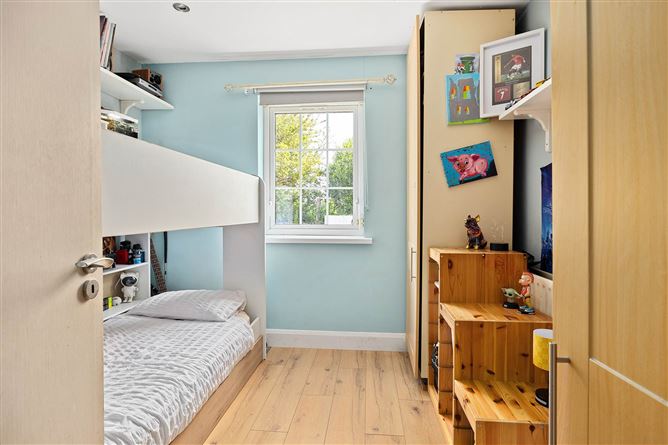
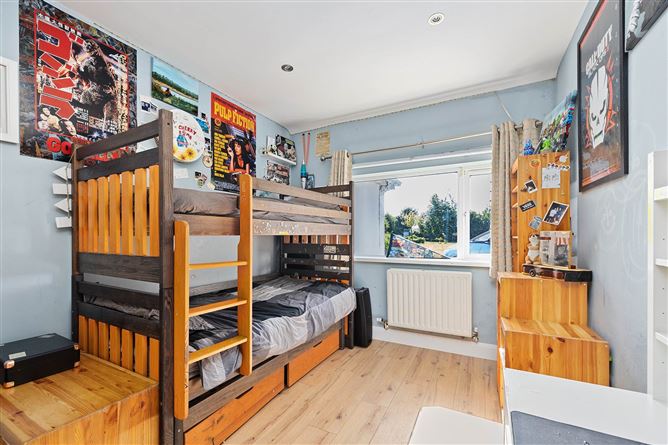
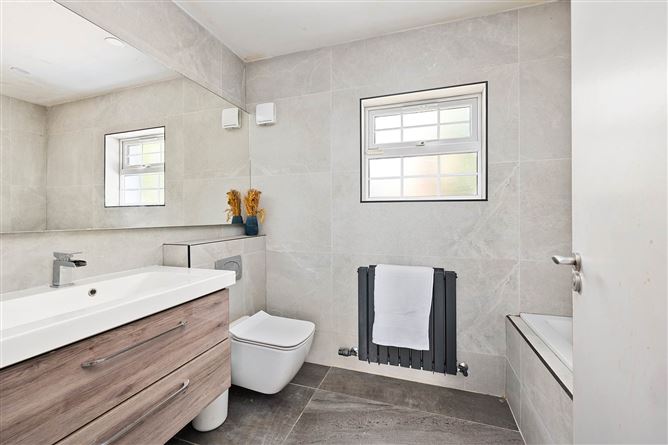
KITCHEN/DINING/LIVING SPACE: Recessed lights, fitted kitchen with wall and base units, countertop, breakfast bar area, Belfast style sink, area fully plumbed, feature fireplace with a wood burning stove, wooden floors, 2 sets of French doors leading to the garden area. UTILY ROOM: Are fully plumbed, shelving, ceramic tiles, back door leading to the patio area. HALLWAY:Recessed lights, hot press with shelving, ceramic tiles in entrance and wooden floor in corridor. BEDROOM 1: Recessed lights, wooden floor, French door leading to the garden area. EN-SUITE:Recessed lights, W.C., W.H.B., shower, floor and wall tiles. BEDROOM 2: Recessed lights, wooden floor. BEDROOM 3: Recessed lights, wooden floor. BATHROOM: Recessed lights, W.C., W.H.B., bath, shower over bath. FEATURES INTERNAL: A home with great potential Upgraded kitchen Upgraded ensuite and bathroom Wood burning stove in sitting room FEATURES EXTERNAL: PVC double-glazed windows Raised flower beds Off street parking Tucked away in a private cul de sac Not overlooked to the front or to the rear Outside tap Sunny stone patio to the rear Massive building potential subject to the relevant planning permission SQUARE FOOTAGE: C. 117.22sqm/C. 1,261sqft HOW OLD IS THE PROPERTY: Built in 1968 PARKING: Off street parking BACK GARDEN ORIENTATION: West facing BER RATING: C with an A potential as per BER report 174 kWh/m²/yr BER NUMBER: 100752096 SERVICES: Mains water, biocycle system in the rear garden HEATING SYSTEM: Oil-fired heating. "Auctioneers Comments: This property is offered for sale by online auction (unless sold prior) so please contact us early to avoid disappointment. The successful bidder is required to pay a 10% deposit and contracts are signed immediately on acceptance of a bid. Please note this property is subject to an undisclosed reserve price. Terms and conditions apply to this sale." DISCLAIMER Notice to all parties viewing this brochure 1.This brochure is provided for general guidance only. Nothing in it forms or constitutes an offer, contract, or binding agreement, and none of its contents should be treated as a statement of fact upon which any party can rely. 2.Neither the Agent nor any member of staff has the authority to make representations or give warranties concerning this property on behalf of the vendor. 3.Every description, measurement, and reference to condition, permitted use, or occupation has been prepared in good faith and is believed to be accurate at the time of preparation. However, prospective buyers and tenants are advised to verify all such details independently through their own inspection or enquiries rather than relying on this brochure alone. 4.The Agent provides no warranty or covenant relating to the property. While familiar with its general appearance and layout, the Agent makes no claim to expertise regarding title or planning matters, and responsibility for confirming the sufficiency of such documentation rests entirely with the purchaser. 5.Confirmation of service availability whether for current or intended use is the responsibility of the purchaser. The Agent offers no guarantees or representations on this matter. 6.Boundaries, fences, hedges, walls, and ditches are not defined by either the vendor or the Agent, including any determination of party-structure status. 7.Should any conflict arise between the information in this brochure and the formal contract of sale, the contract of sale will take precedence. 8.References to "Vendor" and "Purchaser" throughout this brochure should be read as including "Lessor" and "Lessee," or "Landlord" and "Tenant," wherever the context applies. Notice Please note we have not tested any apparatus, fixtures, fittings, or services. Interested parties must undertake their own investigation into the working order of these items. All measurements are approximate and photographs provided for guidance only.
BER Details
BER: C
BER No: 100752096
Energy Performance Indicator: 195.36 kWh/m2/yr
Negotiator
Lorraine Mulligan
Auction Location
Auction Time


Date created: 12 Aug 2026Updated on: 12 Aug 2026