Description
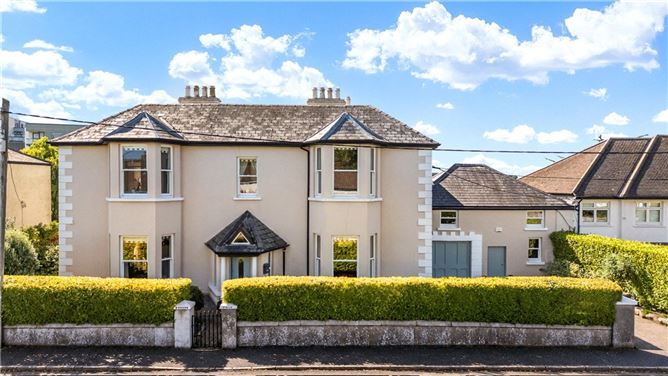
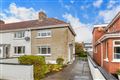
A substantial Victorian residence with a strong architectural identity and timeless appeal. A home of true distinction with wonderful features to preserve the character and craftsmanship of the original residence. Within Gordonville, the house enjoys a generous residential setting set on gardens of approximately 0.3 acres in the heart of Dundrum. Beyond the home lies everything that makes Dundrum such an attractive place to live, excellent transport, access to the city, local amenities, education and leisure. This is what elevates Gordonville beyond the conventional definition of a family home.
Built in the 1850s, Gordonville is distinctive Victorian residence of immense character, occupying a particularly special place within Dundrum's residential landscape, and positioned within the established enclave of Sydenham Villas. The wonderful accommodation is laid out over two floors extending to a very generous 4,359 sqft approximately. Such proportions will meet the needs of any growing family with period features including high ceilings, ornate cornicing, generous bay windows and wonderful open fireplaces all combining to create a home with a genuine sense of history and individuality. Offering connectivity and convenience, being a short distance from the Luas at Balally. There is an enduring quality to Gordonville that is increasingly difficult to replicate.
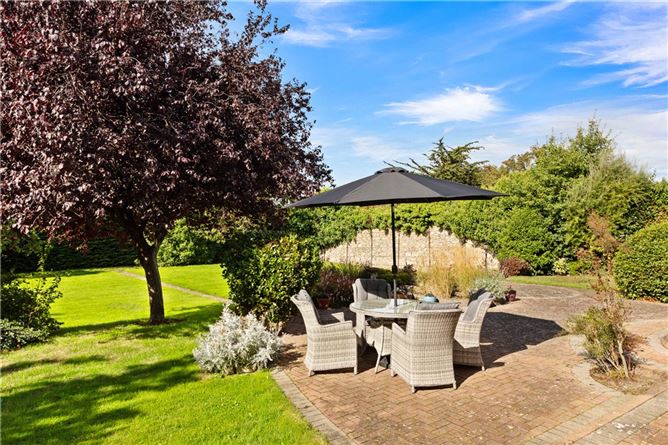
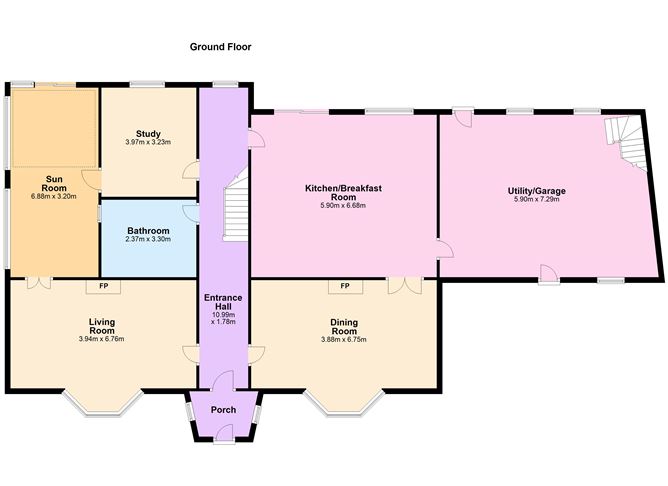
The property is set behind an evergreen hedge offering a large degree of privacy, the front garden is with lawned and planted and offers plenty of off-street parking while a separate pedestrian entrance leads directly to the hall door. The accommodation comprises a welcoming entrance hall off which are two impressive reception rooms in use as the dining room and drawing room, these rooms showcase the features of the house beautifully, grand in size and proportions with wonderful features on display. To the rear the drawing room opens into a sunroom offering views out onto the gardens beyond and leads into another versatile reception area currently in use as a home office / family room. The very generous kitchen is excellently appointed with plenty of storage and central island / breakfast bar with patio door to the garden. A downstairs guest bathroom completes the accommodation on this level. A separate two storey garage with own door entrance could be used as independent accommodation or integrated into the existing family home as it currently is and offers two floors, downstairs a utility, storage, gym area while upstairs is the games room, den area. On the first floor of the main house, the bedroom accommodation is just as impressive, all the bedrooms are excellent in proportions the principal bedroom offers ensuite bathroom facilities. The accommodation is complete on this level with a family bathroom and separate toilet.
The appeal of Gordonville extends well beyond the boundaries. Dundrum has established itself as one of South Dublin's most desirable residential locations, offering a combination of village character, sophisticated amenities, green spaces and excellent connectivity. It is a location that allows residents to enjoy the best of both worlds: the community of an established neighbourhood, with the city and everything it offers within easy reach. At the heart of Dundrum is a genuine village atmosphere. The surrounding streets offer an appealing mix of cafés, restaurants, independent businesses and everyday amenities. It is a neighbourhood designed not simply for convenience, but for a considered quality of life. Dundrum Town Centre adds another dimension to the location, providing an extensive collection of leading retailers, restaurants, cafés and leisure destinations. From everyday essentials to luxury shopping, from relaxed lunches to evenings out, the breadth of amenities ensures that much of what one could want is close at hand. For Gordonville, this convenience is complemented by the quieter character of Sydenham Villas, allowing residents to step away from the energy of the town centre and return to a quieter residential setting. Dundrum is exceptionally well connected to Dublin and the wider metropolitan area. The Luas Green Line (4-minute walk) provides convenient access towards the city centre and south Dublin, while the M50 connects the area with the principal routes throughout the capital and beyond. The result is a location that feels comfortably removed from the intensity of the city while remaining exceptionally accessible to it. The wider Dundrum and South Dublin area is particularly well established with a broad choice of highly regarded schools serving the local community. Family life is further enhanced by the area's extensive recreational amenities, parks and sporting facilities, with Marlay Park and the Dublin Mountains providing opportunities to enjoy the outdoors close to home. Accommodation
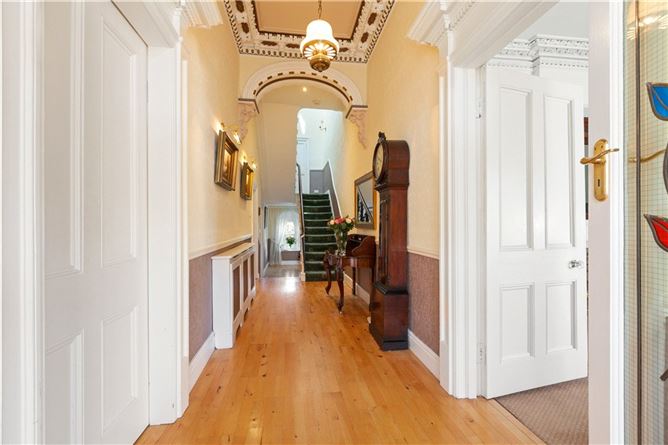
Entrance Hall - 1.8m x 11m
wood floor, Inner arch with ornate ceiling coving, centre rose and radiator cover.
Dining Room - 3.8m x 6.7m
generous bay window overlooking front, ornate cornicing, ceiling coving and fireplace with timber surround.
Drawing Room - 3.9m x 6.7m
generous bay window, ornate cornicing, centre rose, Adams marble fireplace with open hearth.
Kitchen/Breakfast Room - 6.7m x 6m
fitted with an excellent range of kitchen cupboards and units complete with black marble tops, spotlights, centre island unit / breakfast bar, dishwasher, seven-ring gas stove and extractor above, stainless steel sink with swan neck tap, double free-standing fridge freezer, underfloor heating, window and patio door to the rear.
Utility/Garage - 7m x 6m
with tiled floor, excellent range of kitchen cupboards and plumbed for sink, washing machine and dryer.
Sun Room - 3m x 3m
tiled with built-in bench seating, floor to ceiling windows and door that leads directly the garden.
Study - 3.3m x 4m
wood floor, spotlights, ceiling coving, built-in bookcase, storage, and window overlooking the rear garden.
Bathroom - 3.3m x 3.4m
with tiled floor, window with shutter, spotlight, radiator cover, cast iron fireplace with timber.
First Floor -
Principal Bedroom - 7m x 4m
with large bay window to the front, built-in sliderobbes, door to ensuite.
Ensuite Bathroom - 3m x 3.2m
with underfloor heating, tiled floor, part tiled walls, free-standing roll top bath, walk-in shower, wc and wash hand basin, window to rear, spotlights.
Bedroom 2 - 6.8m x 4m
with large bay window to front, cast iron fireplace with timber surround.
Bedroom 3 - 3.7m x 4.9m
with cast iron fireplace with timber surround, built-in wardrobe, overlooking the garden to rear.
Bedroom 4 - 3m x 5m
with cast iron fireplace with timber surround, overlooking the garden to rear.
Bathroom - 3.3m x 5.3m
with wood floor, walk-in shower, free standing roll top bath, hot press for storage, whb with vanity unit.
WC -
with wc
Play Room - 6.6m x 5.9m
with vaulted ceiling and offering dual aspect, front and rear.
Features
- Grand Victorian residence offering a substantial family home extending to approximately 405sqm (4,359 sqft) with timeless architectural character, high ceilings, ornate cornicing, bay windows and original fireplaces.
- Generous family accommodation, impressive reception rooms, sunroom and versatile family room / home office offering generous living and entertaining areas, complemented with well-proportioned bedrooms across the first floor, including a principal bedroom with ensuite. Gas-fired central heating throughout.
- Separate two-storey garage with flexible additional accommodation incorporating a utility, storage, gym, games room and den, with potential for independent use if required.
- Exceptional site area of approximately 0.3 acres offering substantial walled garden with patio, lawn, mature planting, brick shed and additional outhouses, providing exceptional outdoor space for a city home.
- Prime Dundrum location, set within the established Sydenham Villas enclave, with convenient access to the Luas, Dublin city, local amenities, schools and leisure facilities.
BER Details
BER: E1
BER No: 117185454
Energy Performance Indicator: 323.09 kWh/m2/yr Negotiator