Description
Rooms
Features
BER Details
Viewing Details
Show more...


| Beds | 4 beds |
| Price | Sale Agreed |
| Property Type | Terraced House |
| Size | meters2 |
| Energy Rating | BER-C1 |
| Refreshed on | Jul 29, 2026 |
| Eircode | V92AF1P |
| Group Name | Ger Carmody Estates |
| Sales License Number | 003339 |
Description
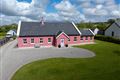
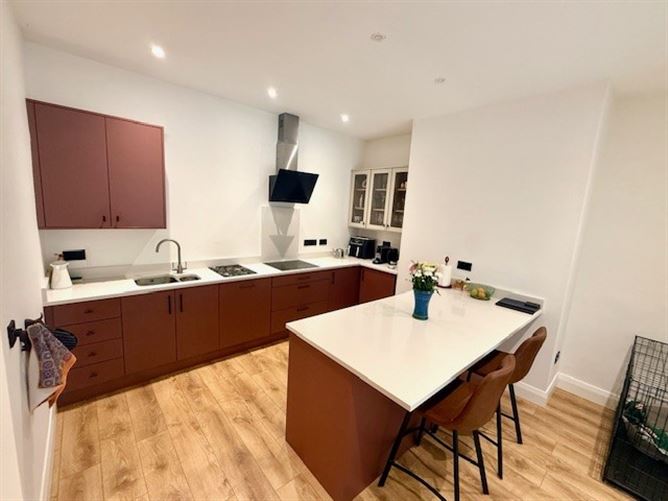
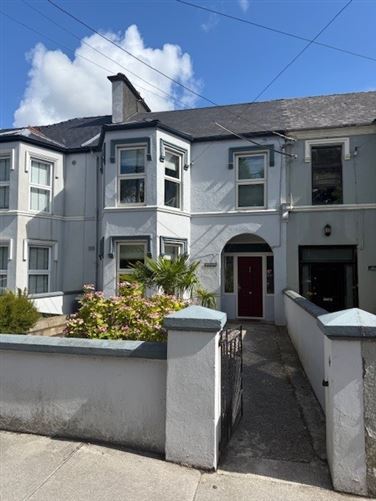
Nestled within the mature and highly sought-after Oakpark residential area, this beautifully presented four-bedroom mid-terrace townhouse offers an outstanding opportunity to acquire a spacious family home in one of Tralee’s most established neighbourhoods. Ideally positioned within easy reach of Tralee Town centre, Kerry Technology Park, MTU North Campus, and an excellent selection of schools, shops and local amenities, the property combines convenience with a peaceful residential setting. The accommodation is bright, spacious, and thoughtfully paid out, providing generous living space that is perfectly suited to modern family living. Presented in excellent decorative order throughout the home offers a welcoming entrance hall, comfortable living accommodation, a well-appointed kitchen/dining area, four well proportioned bedrooms, one ensuite family bathroom, utility and guest WC. A standout feature of this impressive property is its magnificent private rear garden. Beautifully maintained and enjoying a high degree of privacy, this exceptional outdoor space provided the perfect setting for family enjoyment, entertaining guests, or simply relaxing in tranquil surroundings. This superb home will appeal to a wide range of purchasers, including first-time buyers, growing families, and investors seeking a quality property in a prime residential location.
Rooms
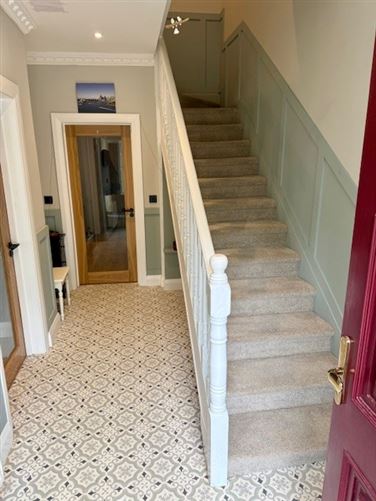
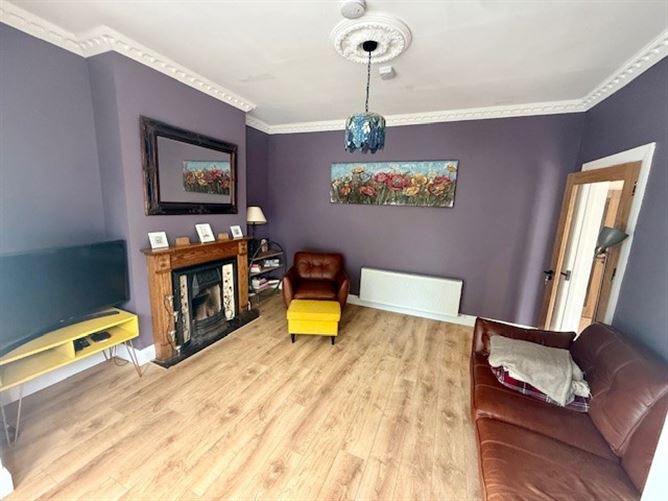
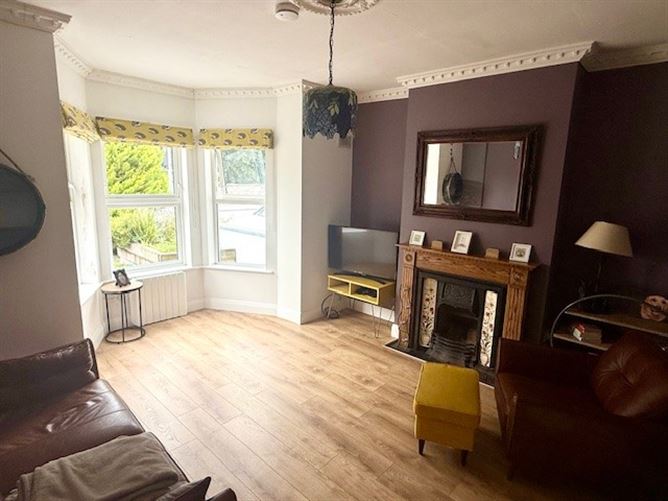
Entrance Hallway - 4.1m x 2.1m Tiled floor, panel finish to wall Living Room - 4.95m x 4.2m Coving to ceiling, open fireplace, laminate floor Kitchen/Dining - 0.5m x 4.3m Fitted kitchen, ground & eye level units with wall to wall storage, island unit Lounge - 3.95m x 3.15m Feature sliding patio door to rear patio and garden Utility - 3.1m x 2.25m Plumbed for washer/dryer Guest WC - 1.0m x 1.1m WC & WHB First Floor/Landing - 3.0m x 2.8m Laminate Floor Bedroom 1 - 4.25m x 3.85m Laminate Floor Master Bedroom - 4.95m x 3.5m Coving to ceiling, laminate floor Bedroom 3 - 2.8m x 2.5m Laminate Floor Bathroom - 2.1m x 2.45m Fully tiled, WC, WHB and Bath Attic Bedroom - 6.45m x 4.4m Attic bedroom incorporating WC, WHB and Shower (2.15 x 1.4)
Features
• Mature residential area • Double glazed windows • O.F.C.H. • Mains Services • Maintained to an excellent standard • Mature private rear garden • Work from home pod 4m x 3m • House was renovated in 2024 and also internally insulated
BER Details
BER: C1
Viewing Details
By Appointment Only


Date created: 29 Jul 2026Updated on: 15 Sept 2026