Description
Features
BER Details
Negotiator
Show more...

| Beds | 4 beds |
| Price | €420,000 |
| Property Type | Detached House |
| Size | 175.22 meters2 |
| Energy Rating | BER-C3 |
| Refreshed on | Aug 28, 2026 |
| Eircode | R95 PR92 |
| Group Name | Donohoe Properties |
| Sales License Number | 003789 |
Description
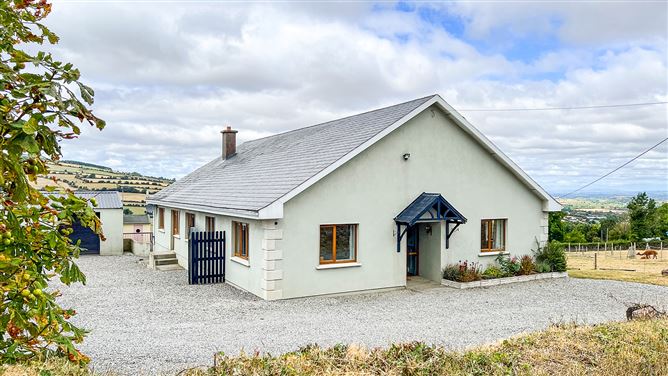
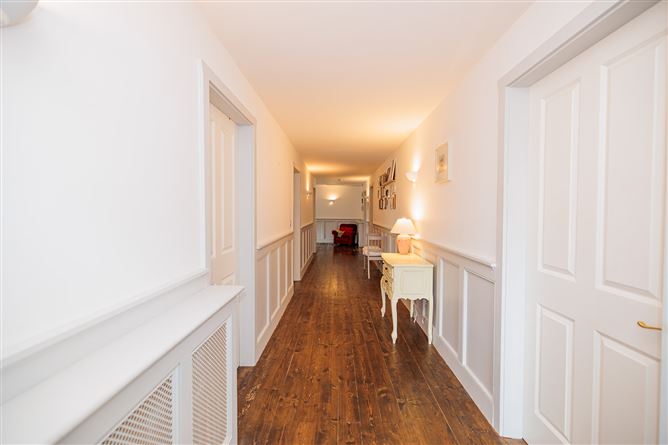
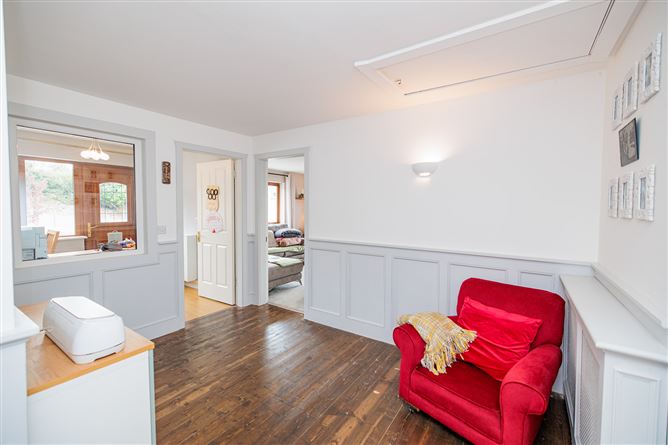
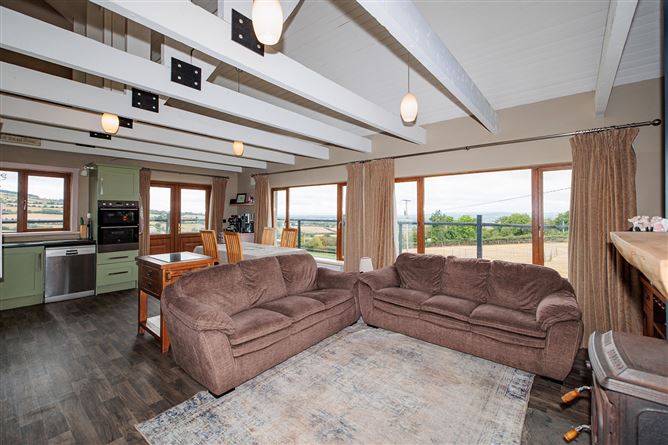
Location Situated in the peaceful rural surroundings of Skeoghvosteen, Co. Kilkenny, this impressive detached residence occupies an elevated c.1.8-acre site with breathtaking panoramic views extending for miles in every direction. The property enjoys a convenient location within reach of a number of established towns and local amenities. Skeoghvosteen Primary School is approximately 3 mins drive from the property, making it particularly convenient for families with young children and the school bus to Borris Vocational school is adjacent the property. The property is approximately 10km from Borris, a popular market town offering a range of shops, cafés, services, schools and recreational amenities. Graiguenamanagh is approximately 5 km away, providing further access to local amenities, services and the beautiful Barrow Valley and surrounding countryside. For those commuting or requiring access to larger urban centres, Kilkenny City is approximately 20 km from the property, offering an extensive range of shopping, business, educational, leisure and cultural facilities. Carlow is approximately 27 km away, providing another major employment, retail and service centre. The elevated position of the property is a particularly attractive feature, with the substantial balcony enjoying far-reaching panoramic views over the surrounding countryside. Description This substantial four-bedroom detached residence, built in 2008, occupies an impressive c.1.8-acre elevated site. Designed over a split-level layout with a basement area, the property offers generous accommodation throughout, with all four bedrooms being exceptionally well proportioned and suitable as double bedrooms. Two of the bedrooms are ensuite and both further benefit from walk-in wardrobes. At the heart of the home is an impressive open-plan living, dining and kitchen area, creating a spacious and sociable environment ideal for modern family life and entertaining. Large openings lead directly from these principal living spaces onto the outstanding elevated balcony. The balcony is one of the defining features of this home. Extending from the kitchen, living and dining area and also accessible from the main bedroom, it provides an exceptional outdoor entertaining space with far-reaching countryside views. A dedicated bar area on the balcony makes this an ideal setting for summer entertaining, family gatherings or simply enjoying the spectacular rural outlook. In addition to the open-plan living accommodation, the property includes a separate living room, providing a more private space for relaxing or family use. The accommodation is completed by a large tastefully decorated family bathroom, utility area and guest WC. The split-level design and basement area provides additional storage. Externally, the property benefits from a substantial gravel driveway, a large shed with two roller-shutter doors and a four-bay dog run to the rear. The generous site provides excellent space for outdoor activities, storage, hobby farming and family use. This is a distinctive country residence combining generous family accommodation, an exceptional elevated setting and outstanding outdoor entertaining space. With its large rooms, versatile split-level layout, extensive grounds and spectacular long-distance countryside views, the property offers an appealing combination of rural tranquillity and convenient access to Kilkenny, Carlow, Borris and Graiguenamanagh. Accommodation: Living Room4.55 x 3.56With Vielle inset stove, curtain poles, light fitting and carpet. Bedroom 13.40 x 4.85Laminate wood flooring, curtain poles, light fitting and with walk-in wardrobe with shelving units (2.57 x 2.09) Ensuite1.18 x 2.60vinyl flooring, mirror, light, blinds, shower cubicle with shower tray and Triton shower, shower curtain, and light fitting. Bedroom 24.07 x 4.14Laminate wood flooring, light fitting curtain poles x 2, curtains and fitted wardrobe Main bathroom4.20 x 2.83ceramic floor tiles, bath with tiles surround, shower tray with Triton T90SR shower, fully tiled, recessed lighting, shelving unit, and vanity unit with wood top and mirror with Qualceram sink. Hallway1.69 x 12.62 Bedroom 3 4.21 x 3.54 Laminate wood flooring, blinds, light fitting, fitted wardrobes and wall panelling. Main Bedroom4.87 x 4.14Laminate wood flooring, double doors to patio area, raised patio area, light fitting and shared walk-in wardrobe with bedroom 1. Ensuite1.18 x 2.60Vinyl flooring, shower cubicle with Triton shower, pole with shower curtain, sink, mirrored vanity, wall hung unit, WC, light fitting. Kitchen/Living/Dining 7.71. x 4.84Vinyl flooring, vaulted ceiling with wood beams, fitted kitchen and worktops, five ring gas hob, extractor fan, door out to raised patio area. Curtains, curtain poles and light fittings. Stanley stove with back boiler for radiators and hot water. Utility area2.23 x 2.96Vinyl flooring, fitted unit with worktop, plumbed for washer dryer, sink, door to raised patio area, shelving units Guest W.C0.72 x 1.65Vinyl flooring, toilet, sink, light fitting, shelving unit and small storage press (0.84 x 1.45) Back hallway2.54 x 2.42Flooring, light fitting, curtains, curtain pole. Detached shed10m x 5.7m Complete with 2 x roller doors and electricity supply. Services: Well water, septic tank, electricity, broadband and dual oil and solid fuel central heating. These particulars and photographs are for guidance purposes only and do not form part of any contract. Whilst care has been taken in their preparation, we do not hold ourselves responsible for any inaccuracies. They are based on the understanding that all negotiations will be conducted through this firm. Services Well water, septic tank, electricity, broadband and dual oil and solid fuel central heating.
Features
Spectacular Elevated c.1.8 Acre Site with Panoramic Views Exceptional Balcony & Outdoor Entertaining Area External Facilities to Include A Large Shed & Dog Run Peaceful Rural Setting with Excellent Connectivity
BER Details
BER C3 BER No. 112454400
Negotiator
Louise McKillen

Balcony


Date created: 28 Aug 2026Updated on: 28 Aug 2026