Description
Accommodation
BER Details
Negotiator
Show more...

| Beds | 5 beds |
| Price | €565,000 |
| Property Type | Detached House |
| Size | 222 meters2 |
| Energy Rating | BER-B2 |
| Refreshed on | Sep 18, 2026 |
| Eircode | C15 F597 |
| Group Name | DNG Royal County |
| Sales License Number | 002053 |
Description
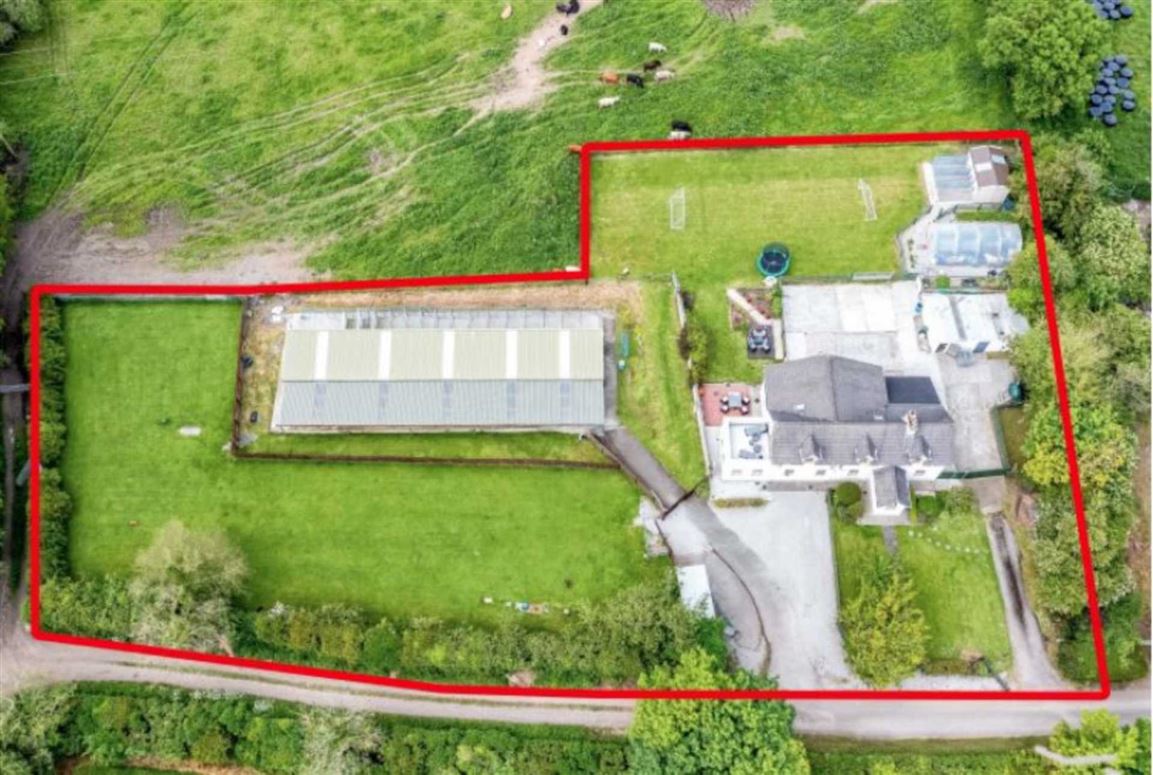
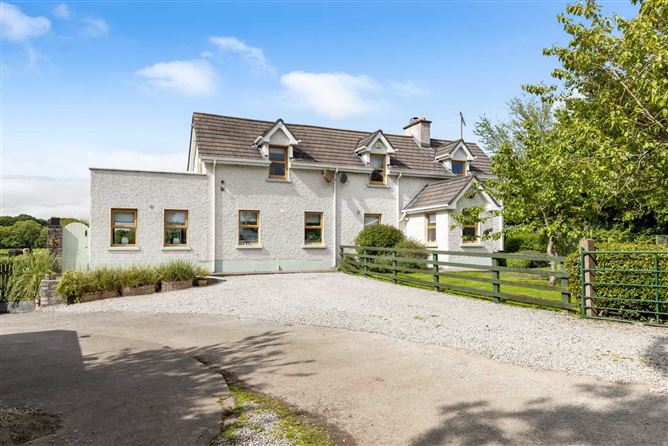
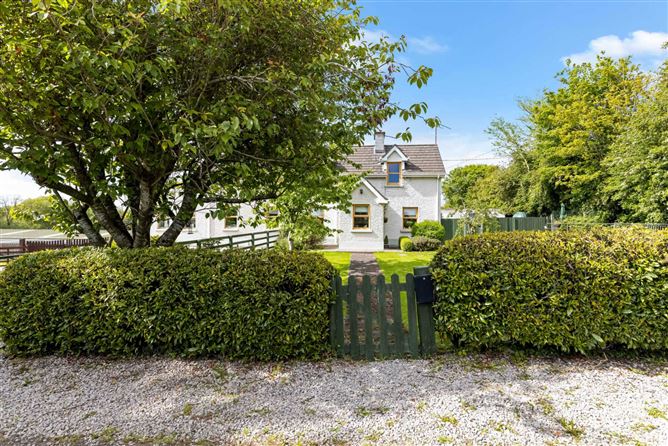
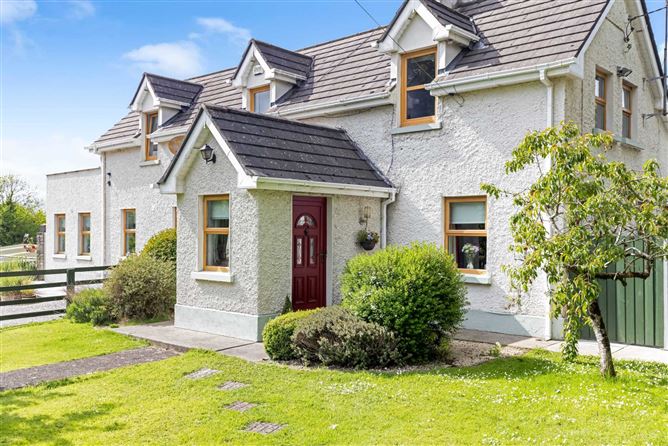
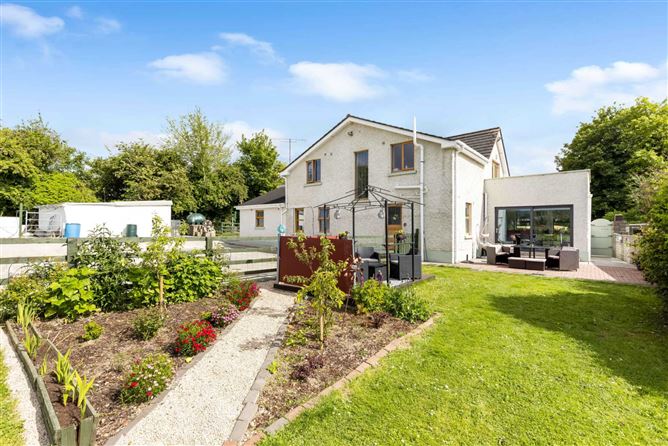
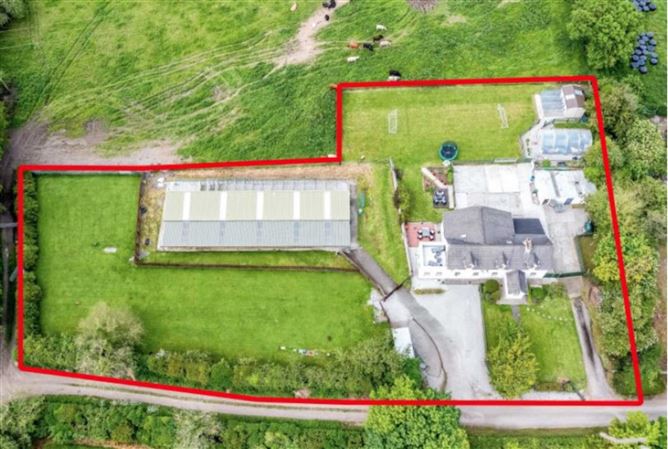
A SUBSTANTIAL FAMILY HOME WITH AN EXCEPTIONAL BUSINESS OPPORTUNITY DNG Royal County, Meath`s premier estate agency, proudly presents this spacious detached five bedroom family home, complete with self-contained one bedroom accommodation, ideally positioned in a quiet and private cul de sac setting at Gillstown Great. Set on a beautifully maintained c.1.5 Acre site, this charming dormer style residence offers a rare blend of tranquillity, space and modern family living, with the added benefit of substantial commercial/workspace accommodation and full planning permission for commercial use. This fine country home is deceptively spacious from the front and extends to c. 222 sqm (c. 2,389 sqft) and has been thoughtfully extended and refurbished in 2003 and again in 2018, resulting in a bright, warm and tastefully presented home. The grounds are a standout feature, with mature, landscaped gardens, neat lawn areas, stud railed and stock proof fencing, useful outbuildings, a polytunnel and a substantial detached commercial/workspace unit to the side of the house. Internally, the accommodation is both generous and highly functional, with a strong emphasis on modern open plan living. The heart of the home is the impressive kitchen, dining and living area, beautifully finished with a contemporary kitchen, central island and large windows that flood the space with natural light, while offering lovely views over the rear garden. This space connects seamlessly to a bright dining and sunroom, which in turn opens onto a large, paved patio, perfect for indoor-outdoor living and entertaining. A separate sitting room provides a cosy retreat, while a utility room and WC with shower complete the ground floor. Upstairs, there are four well-proportioned double bedrooms, including a superb main suite featuring an ensuite bathroom with a pumped power shower and a standout private balcony, an ideal spot to relax and enjoy the surrounding countryside views. A stylish family bathroom completes the first floor. A key feature of this home is the integrated, yet independent, self-contained one-bedroom accommodation on the ground floor. This separate living space includes a sitting room, kitchenette, WC and shower wet room, and a fifth bedroom. With its own private entrance, as well as interconnection to the main house, it offers excellent flexibility for extended family, guests or potential rental income, subject to the necessary requirements. A further significant feature of this property is the substantial detached commercial/workspace unit (c.148sqm / 1600sqft), providing dedicated space separate from the main residence. The property benefits from full planning permission for commercial use, offering an exciting opportunity for a purchaser looking to operate a business from home, relocate an existing enterprise or create a dedicated workspace, workshop or commercial facility, subject to the terms and conditions of the planning permission. The scale of the accommodation, together with the c. 1.5 Acre site, generous parking, separate office facilities and independent access, provides a rare opportunity to combine home and business in one location, while retaining privacy and separation from the main family residence. Externally, the property is equally impressive, offering a perfect blend of practicality and lifestyle appeal. A stone driveway and wooden gated side entrance provide generous parking, while the rear patio and seating areas are ideally positioned to take full advantage of the sunny garden aspect, perfect for outdoor dining and relaxation. Additional outdoor features include CCTV, an external tap and power socket, and low maintenance PVC fascia and soffit. The home is serviced by oil fired central heating, complemented by a recently installed grant condensing boiler with climate control. The self-contained accommodation benefits from zoned underfloor heating, ensuring year-round comfort. Further enhancements include double glazed woodgrain PVC windows and doors, a biocycle septic tank system, a private well, mains water supply and a separate EPA approved tank. A water softener has also been recently installed, and the energy efficiency has been significantly upgraded with the recent installation of twenty solar panels on the shed roof, supported by a 4.7 kW battery system, helping to reduce annual energy costs. Completing the offering is a detached portacabin featuring a compact office space and WC facilities, further enhancing the property`s potential for those seeking to work from home or operate a business from the property. A successful boarding kennels has previously traded at this address. This property presents a unique opportunity to enjoy peaceful country living without isolation, while also offering the flexibility to work or operate a business from the same address. Located less than c. 2 km from Athboy town, it offers easy access to all local amenities, schools and services. Excellent road links provide convenient access to Trim and Navan, as well as the M3 motorway, placing Dublin within comfortable commuting distance. A superb family home offering exceptional space, privacy and lifestyle appeal, with the added and increasingly rare advantage of substantial commercial potential. Early viewing is highly recommended.
Accommodation
Notice Please note we have not tested any apparatus, fixtures, fittings, or services. Interested parties must undertake their own investigation into the working order of these items. All measurements are approximate and photographs provided for guidance only.
BER Details
BER: B2 BER No: 115019200 Energy Performance Indicator: 111.55 kWh/m2/yr
Negotiator
John V Farrelly


Date created: 30 Apr 2026Updated on: 18 Sept 2026