Description
Show more...

| Beds | 6 beds |
| Price | Sale Agreed |
| Property Type | Detached House |
| Size | 0 meters2 |
| Energy Rating | BER- |
| Refreshed on | May 29, 2026 |
| Eircode | N91K5W0 |
| Group Name | Sherry FitzGerald Davitt & Davitt Mullingar |
| Sales License Number | 001440 |
Description
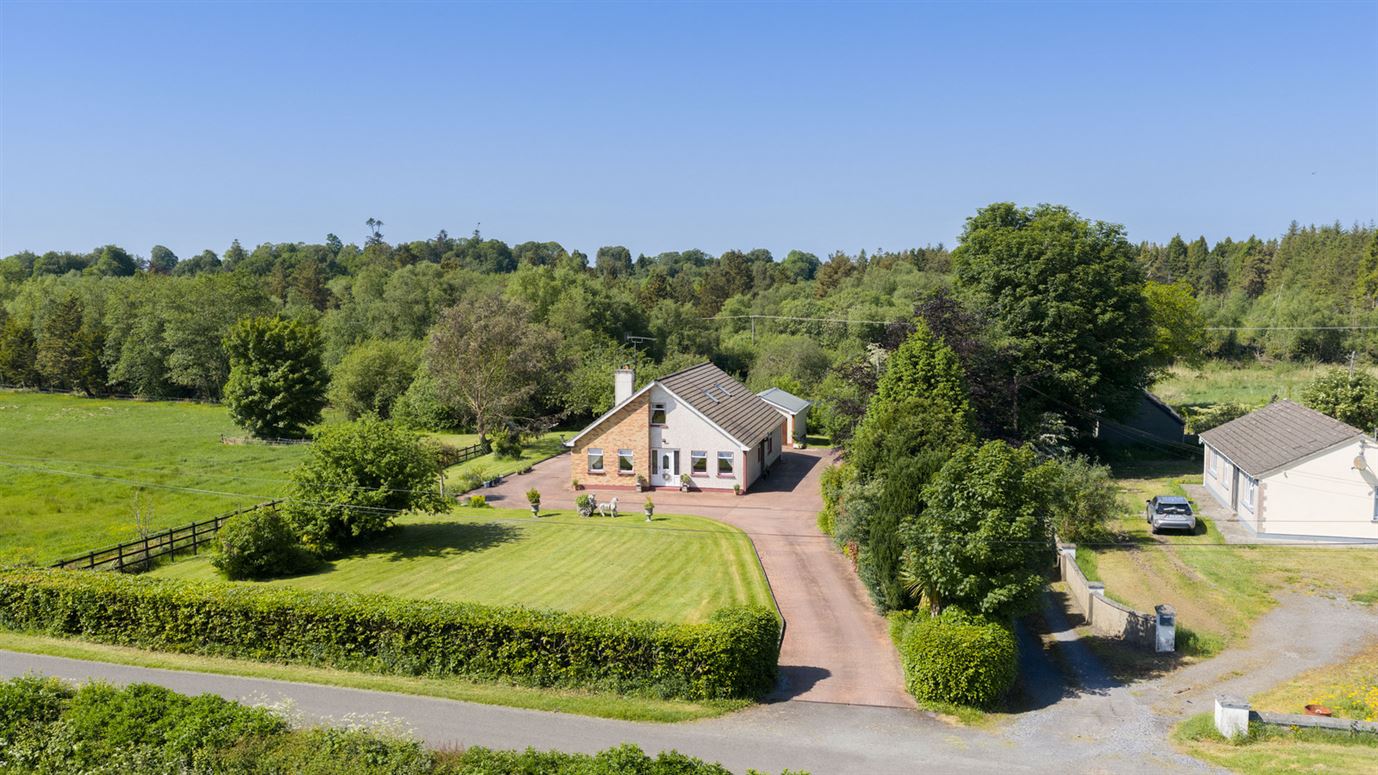
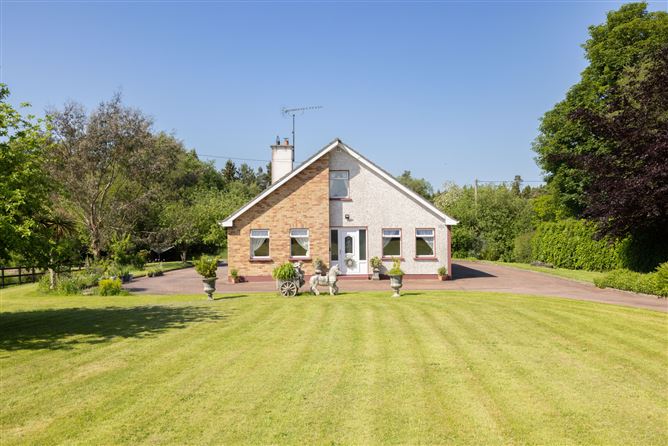
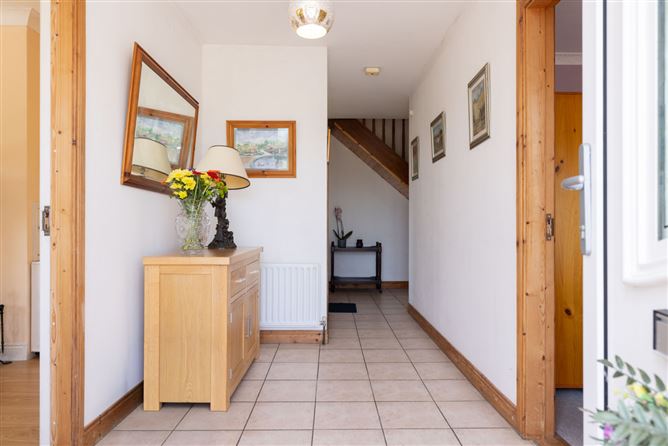
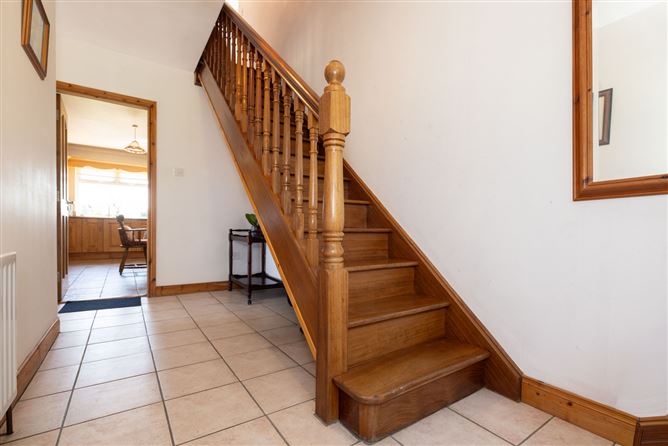
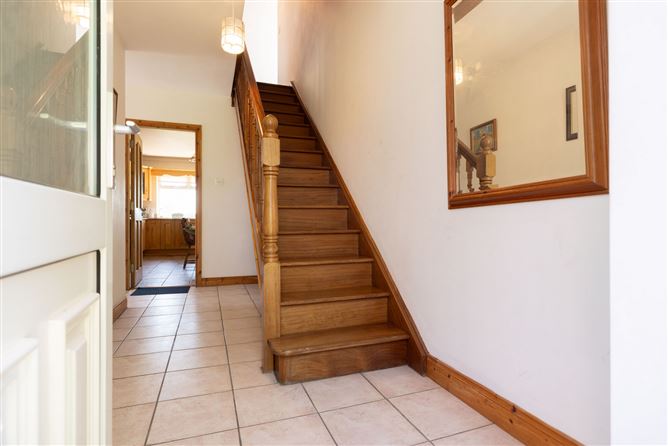
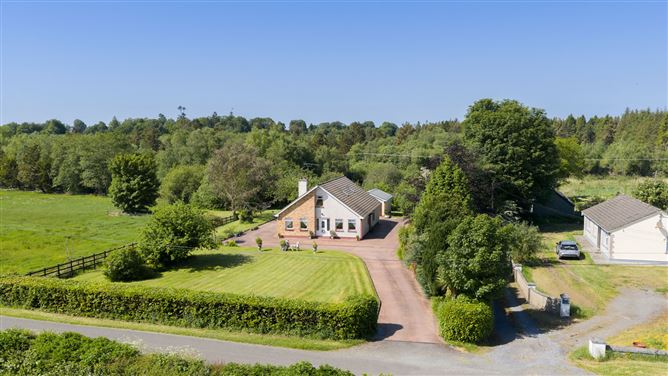
Well-presented and spacious six-bedroom family home with detached garage set on approximately 0.71 acres of mature landscaped grounds in the sought-after area of Gaybrook. Offering generous accommodation throughout together with excellent outdoor space, this impressive property presents an ideal opportunity for families seeking a substantial home with privacy, convenience and endless potential. The accommodation is bright and comprises a welcoming entrance hall with tiled flooring leading to a spacious sitting room featuring a solid fuel stove with back boiler and attractive stone surround. The large open plan kitchen/dining area is fitted with ample storage units, quartz worktops, integrated appliances, oil-fired Stanley range and generous dining space. A separate living room provides additional space. The ground floor further benefits from three bedrooms, including a spacious primary bedroom with en-suite, while the remaining bedrooms are well proportioned and finished with fitted storage and quality flooring. A family bathroom completes the ground floor accommodation. Upstairs, the property offers three additional bedrooms finished with solid pine flooring together with a second family bathroom, creating excellent flexibility for larger families, guest accommodation or home office use. Externally, the property enjoys a private and mature setting with extensive lawns, mature beech hedging, orchard area and large rear garden offering ample space for future extension or landscaping possibilities. A detached garage together with block-built and steel sheds provide excellent storage and workshop potential. The property also benefits from a large side entrance, cobblelock-effect paving, timber fencing and ample outdoor space ideal for family living. Gaybrook is ideally located within easy reach of Mullingar town centre and all amenities including schools, shops, sporting facilities and transport links, while the N4 motorway is just minutes away providing an easy commute to Dublin in approximately 45 minutes. This substantial family home offers exceptional space, privacy and future potential in a prime residential location. Viewing is highly recommended to fully appreciate all this impressive property has to offer. Accommodation Entrance Hall 3.5m x 1.96m (11'6" x 6'5") & 0.93m x 3.22m (3'1" x 10'7") & 1.86m x 3.48m (6'1" x 11'5"): Tiled floor. Sitting Room 3.96m x 3.9m (13' x 12'10"): Laminate floor, solid fuel stove with back boiler and stone surround. Kitchen/Dining 4.98m x 6.2m (16'4" x 20'4"): Tiled floor, fitted kitchen, quartz worktop, integrated fridge/freezer, oil fired stanley range, extractor fan, gas hob, dishwasher. Living Room 2.96m x 4.38m (9'9" x 14'4"): Laminate floor. Bedroom One 3.3m x 3.45m (10'10" x 11'4"): Carpet, en-suite, front aspect. En-Suite 0.97m x 3.45m (3'2" x 11'4"): Carpet, WC, wash hand basin, shower cubicle with triton t90 electric shower, wall tiling. Bedroom Two 3.31m x 3.27m (10'10" x 10'9"): Laminate floor, wash hand basin, fitted storage. Bathroom 2.37m x 2.03m (7'9" x 6'8"): Tiled floor, WC, wash hand basin, bath with mixer shower, wall mirror, tiled wall. Bedroom Three 3.57m x 5.24m (11'9" x 17'2"): Carpet, fitted wardrobes. Landing 2.11m x 1.08m (6'11" x 3'7") & 0.92m x 2.18m (3' x 7'2") & 0.96m x 3.39m (3'2" x 11'1"): Bedroom Four 2.5mx 3.15m (8'2"x 10'4"): Solid pine floors, attic storage. Bedroom Five 3.02m x 3.67m (9'11" x 12'): Solid pine floors. Bathroom 2.4m x 2.39m (7'10" x 7'10"): WC, wash hand basin, shower cubicle with Triton T90X electric shower, solid pine flooring, wall tiling. Bedroom Six 3.12m x 3.58m (10'3" x 11'9"): Solid pine floor. Special Features & Services • Spacious six-bedroom detached family home • Set on approx. 0.71 acre mature site • Excellent family home with endless potential • Bright and spacious accommodation throughout • Large open plan kitchen/dining area • Quartz worktops and integrated appliances • Oil-fired Stanley range • Solid fuel stove with back boiler • Multiple reception rooms • Two family bathrooms plus en-suite • Detached garage • Block-built garden shed • Steel storage shed • Mature rear garden with orchard area • Mature beech hedging for added privacy • Large side entrance to rear garden • Cobblelock-effect paving • Timber fencing • Mains water • Septic tank • Convenient location close to Mullingar town • Easy access to N4 motorway • Approx. 45-minute commute to Dublin • Viewing highly recommended Included • Fixtures • Fittings • Kitchen table and chairs • Couches in rear sitting room • Bed in two ground floor bedrooms • Couches in front sitting room • All beds & wardrobes on first floor

Date created: 29 May 2026Updated on: 9 Jul 2026