Description
BER Details
Show more...

| Beds | 4 beds |
| Price | €650,000 |
| Property Type | Detached House |
| Size | 192 meters2 |
| Energy Rating | BER-C3 |
| Refreshed on | Sep 22, 2026 |
| Eircode | D11Y891 |
| Group Name | Bohan Hyland & Associates |
| Sales License Number | 001214 |
Description
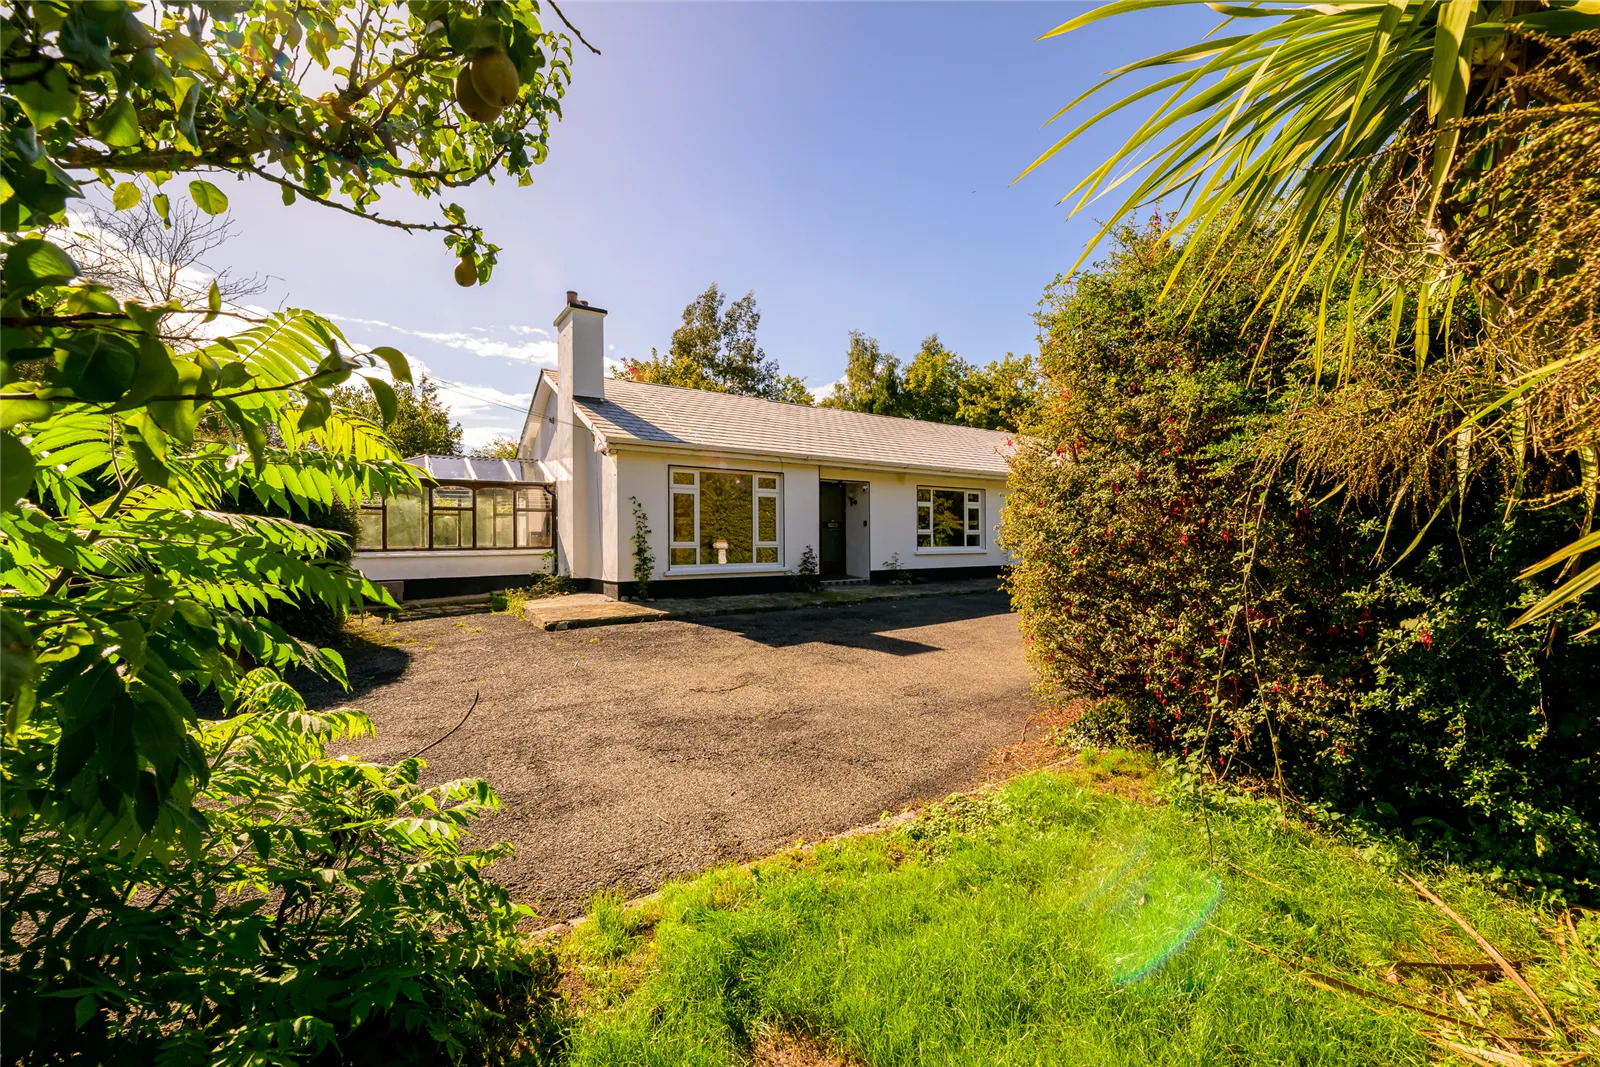
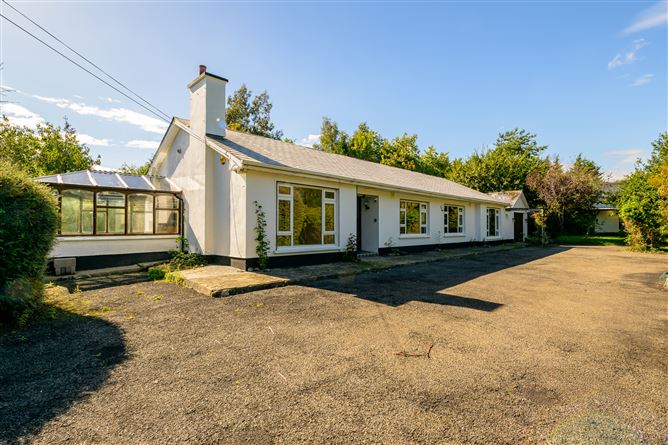
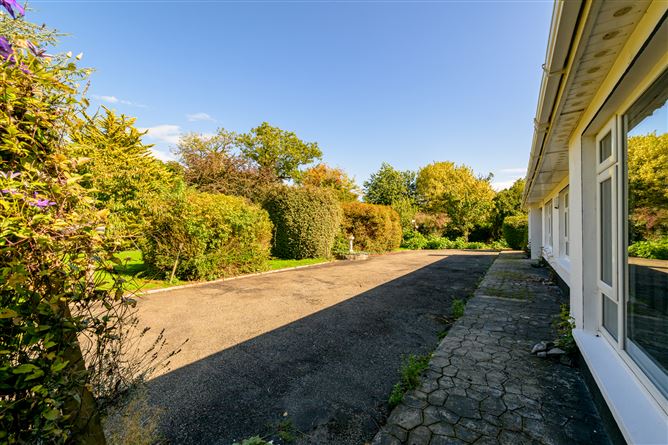
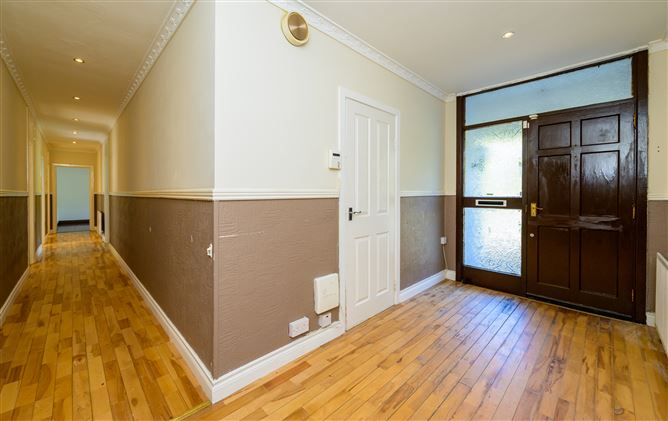
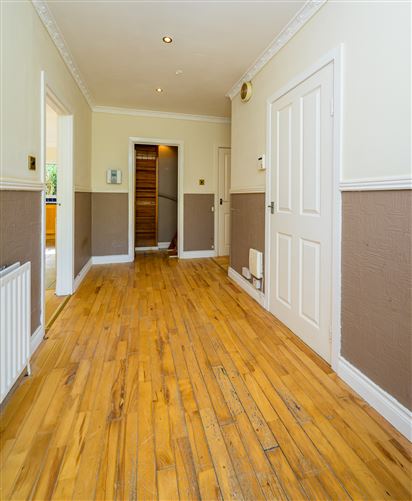
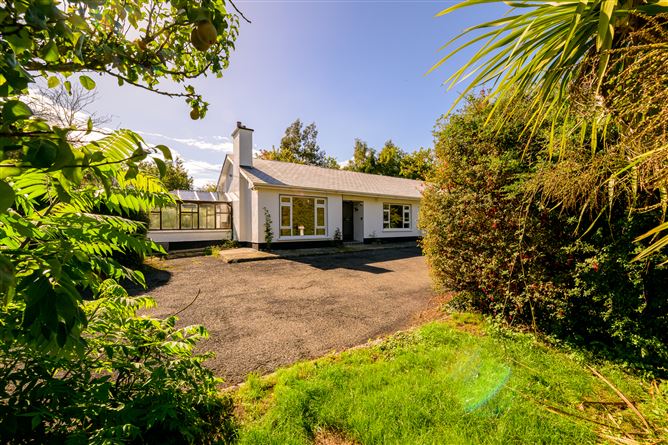
SPACIOUS COUNTRY LIVING ON APPROX. 0.8 ACRES – STABLES – GARAGE/WORKSHOP – EXTENSIVE GROUNDS FLEENSTOWN, THE WARD, CO. MEATH, D11 Y891 Set in the countryside at Fleenstown, The Ward, this substantial three-bedroom property offers a wonderful combination of spacious living accommodation and country life, all set on approximately 0.8 acres of grounds. Built in 1986 and extending to approximately 192m², the property provides generous and versatile accommodation throughout. Outside, the property is approached via a large wrap-around driveway with ample off-street parking and benefits from an impressive range of additional features including horse stables, garage/workshop, greenhouse, aviary, duck and fish ponds, decking and patio areas. OUTSIDE: • Set on approximately 0.8 acres of grounds. • Large wrap-around driveway with ample off-street parking. • Extensive gardens and outdoor space. • Horse stables. • Garage/workshop offering excellent additional storage or workspace. • Greenhouse. • Aviary. • Duck ponds and fish ponds. • Decking area with ample space for outdoor seating and entertaining. • Separate patio area. • Potential to convert granny flat as there is a second entrance and kitchen. • Fresh water well on property grounds for horses ACCOMMODATION: • Entrance Hall (4.16m x 11.73m) Hardwood flooring, dado rails, ribboned coving and security alarm system. • Living Room (3.62m x 4.87m) Hardwood flooring, large double-glazed windows, wood-burning multi-stove, wall panelling, coving and TV/internet points. • Kitchen/Lounge (8.31m x 3.62m) Generously proportioned open-plan space with hardwood flooring, double-glazed windows, radiators and TV points. Fully tiled kitchen area with shaker-style cabinetry, gas hob and plumbing for washing machine. • Sunroom (2.85m x 3.91m) Bright additional living space overlooking the grounds. • Shower Room (2.07m x 1.35m) Fitted with telephone-style shower. • Guest W/C (2.09m x 0.85m) Wash-hand basin and toilet. • Bedroom 1 (3.03m x 4.66m) Hardwood flooring, radiator, TV point, ceiling fan, built-in wardrobes and large windows. • Bedroom 2 (3.62m x 4.68m) Carpet flooring, radiators, built-in wardrobes, ribboned coving and large window. • Bedroom 3 (5.10m x 3.82m) Laminate flooring, built-in wardrobes, ribboned coving and large window. • Main Bathroom (3.03m x 2.51m) Three-piece pink bathroom suite, Triton T90SR electric shower, tiled flooring and half-tiled walls. • Secondary Kitchen/Dining Room (3.01m x 4.40m) Hardwood flooring with tiled kitchen area and gas hob, providing additional flexible living and dining accommodation. • Secondary Sunroom (2.22m x 3.69m) Bright and versatile additional living space. ATTIC/LOFT: • Attic/Loft (3.37m x 5.17m) Accessed via hot press/storage room, insulated with wooden flooring, alcove storage and two skylights, providing excellent additional storage space. PROPERTY DETAILS: Overall Size: Approx. 192m² Site Size: Approx. 0.8 acres BER: C3 BER No.: 105283238 Heating: Oil Fired Central Heating Year Built: 1986 The grounds are a particular feature of this property and offer excellent versatility for those with equestrian interests, gardening enthusiasts or buyers seeking additional outdoor space. The combination of horse stables, garage/workshop, greenhouse, aviary, ponds and dedicated decking and patio areas provides an excellent opportunity to enjoy country living while remaining within convenient reach of surrounding towns and Dublin. LOCATION & TRANSPORT: Fleenstown enjoys a peaceful countryside setting while remaining within easy reach of Ashbourne and Ratoath, both of which offer an excellent range of shops, supermarkets, cafés, restaurants, schools, sporting facilities and everyday amenities. The property is well positioned for commuters, with the R125 just a couple of minutes away and convenient access to the N2/M2, M3 and M50 road networks. Dublin Airport and the M50 are approximately a 20-minute drive away, providing excellent connectivity to Dublin City and the wider motorway network. Public transport options are also available nearby, with bus stops approximately 1.8–2.1km away offering services towards Ashbourne, Ratoath and Dublin. M3 Parkway Railway Station is approximately 6.7km away, providing further commuter connections. Viewing by appointment only. Details, photos, sizes and distances are for guidance purposes only.
BER Details
BER: C3


Date created: 22 Sept 2026Updated on: 22 Sept 2026