Description
Features
BER Details
Negotiator
Show more...

| Beds | 5 beds |
| Price | €390,000 |
| Property Type | House |
| Size | 235 meters2 |
| Energy Rating | BER-D1 |
| Refreshed on | May 25, 2026 |
| Eircode | F23 V355 |
| Group Name | Kevin Beirne Auctioneer & Property Valuer |
| Sales License Number |
Description
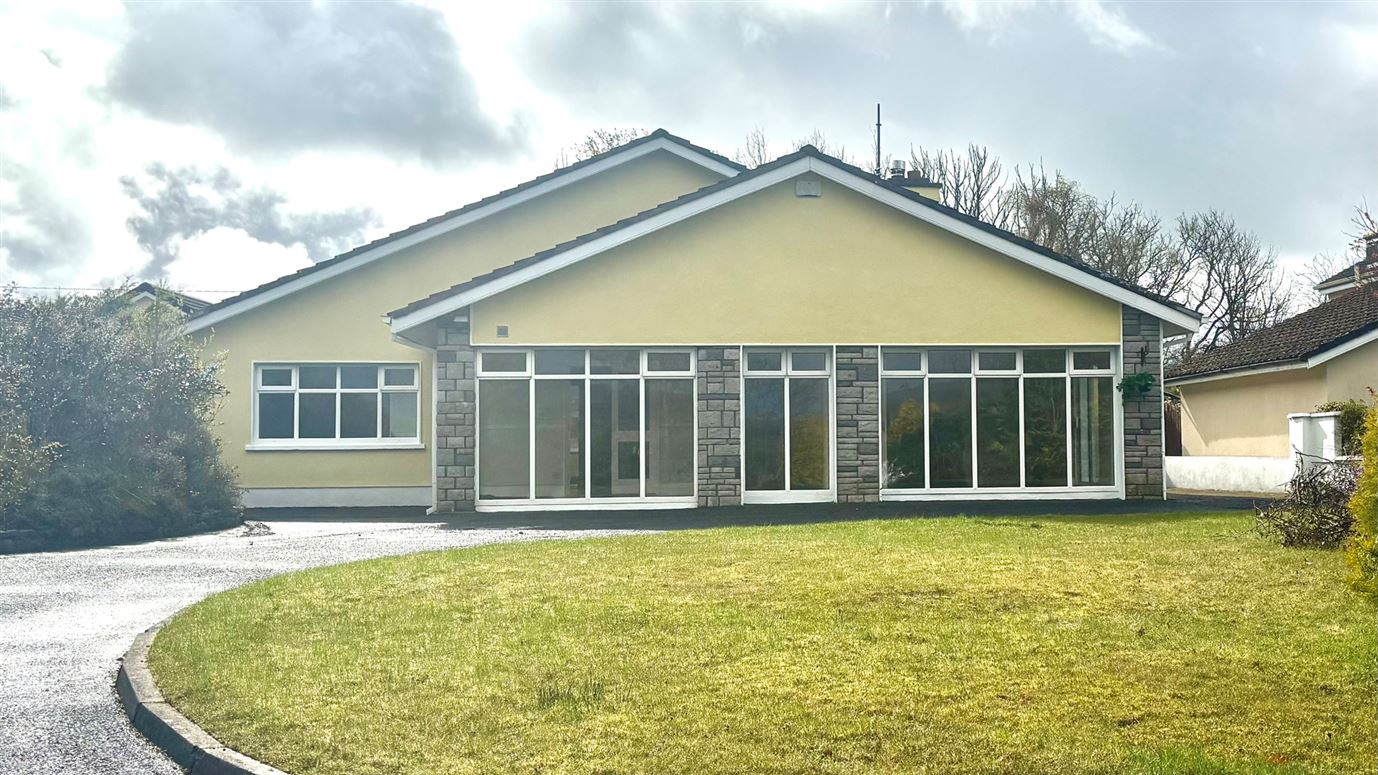
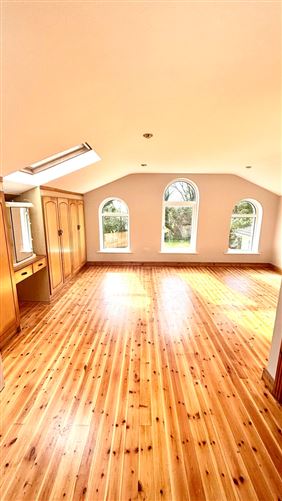
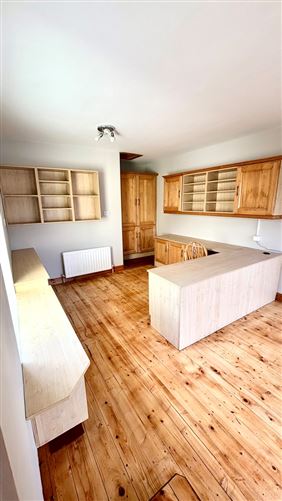
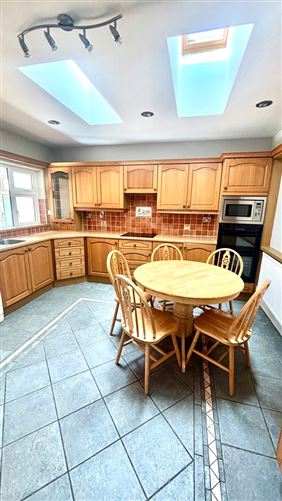
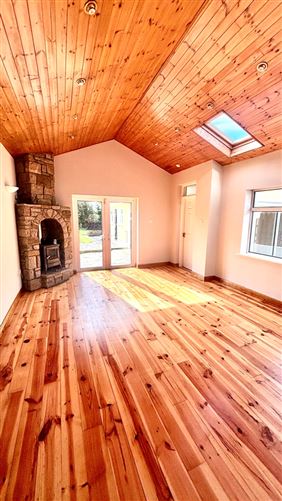
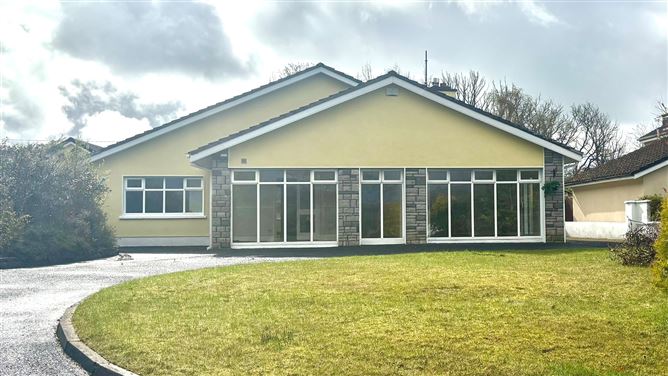
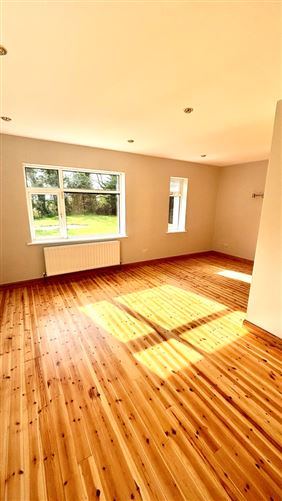
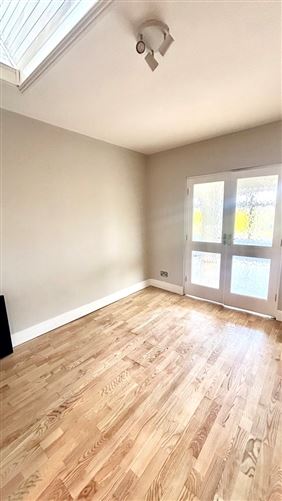
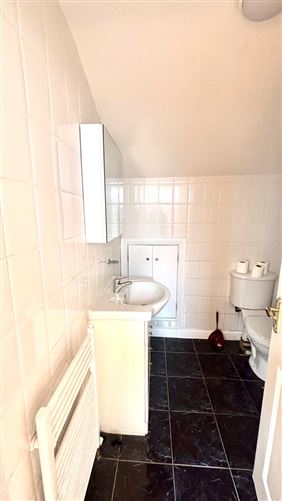
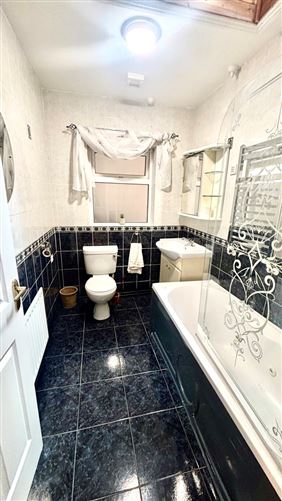
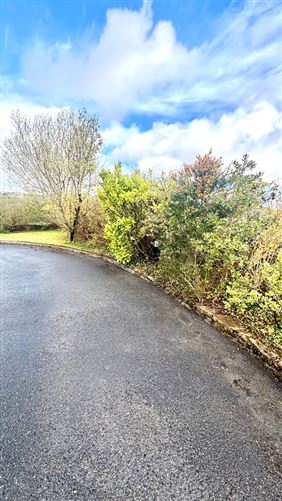
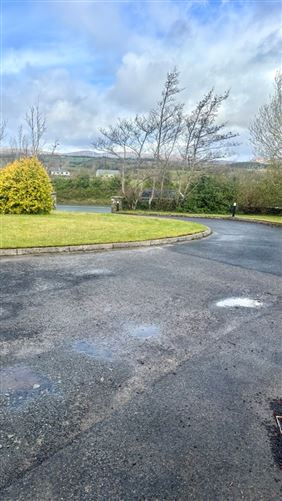
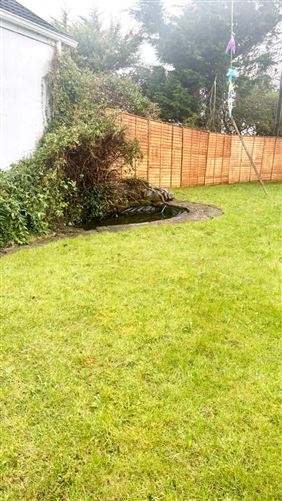
Description We are delighted to bring to the market this substantial and exceptionally elegant dormer bungalow, ideally located in the ever-popular area of Ballynew, Castlebar. This impressive residence extends to over 2,500 sq. ft. and is set on a beautifully landscaped site, just 5 minutes' drive from Castlebar town centre and all local amenities. Accommodation Overview Sunroom Bright and welcoming with laminate timber flooring and large picture windows overlooking the mature landscaped gardens. Sitting Room (15' x 24') Spacious living area featuring an open fire with cast-iron surround, laminate timber flooring, decorative ceiling centrepiece, and patio door access. Kitchen/Dining Area (15' x 16') Fully fitted solid oak kitchen with integrated oven, microwave, and fridge freezer. Ceramic tiled flooring, ceiling spotlights, and excellent natural light. TV Room (16' x 16') Warm and inviting space with solid oak flooring, timber ceiling feature, recessed lighting, Velux windows, TV point, and double patio doors leading to the rear garden. Includes a solid fuel stove with stone surround. Office / Additional Living Space (15' x 20') Versatile room with built-in units, worktops, shelving, and TV point. Utility Room (12' x 12') Plumbed for washer/dryer, with ample storage and worktop space. Main Bathroom (14' x 10') Fully tiled with vanity unit, mirror, electric shower, heated towel rail, WC, and WHB. Bedrooms Bedroom 1 (14' x 16') Laminate flooring, TV point Master Suite (21' x 25') Spacious with solid oak flooring and walk-in wardrobe Bedroom 3 (15' x 16') Ensuite with WC, WHB, and pump shower Bedroom 4 (14' x 14') Maple wood flooring, fitted wardrobe, decorative coving First Floor Master Suite (21' x 22') Oak flooring, Velux windows, recessed lighting, extensive wardrobes, and ensuite with pump shower
Features
- Parking - En Suite - Garage
BER Details
BER: D1
Negotiator
Kevin Beirne

Parking

Current Rating: D1
Potential Rating:
BER Number:
*All retrofit costs are estimates - Find out more

Date created: May 25, 2026
View this search in machine-readable form:
Download JSON feed of this listing