Description
Show more...

| Beds | 3 beds |
| Price | Sale Agreed |
| Property Type | House |
| Size | meters2 |
| Energy Rating | BER- |
| Refreshed on | |
| Eircode | |
| Group Name | Irish Rural Homes |
| Sales License Number | 002675 |
Description
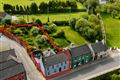













Surrounded by unspoiled West Cork countryside, Cherryblossom Cottage is a tranquil and welcoming renovated home set in an ideal location for those who love peace and quiet and want to live the good life. Situated in a convenient location only being a short distance from the market town of Skibbereen and idyllic villages of Drimoleague and Drinagh. This property is ideal for people who want to escape the rat race and get back to nature and be self-sufficient with its 1.25 acres of fertile land, polytunnel and hen house. The property has been sympathetically restored and the accommodation comprises of 3 bedrooms. Two on the first and one on the ground. Good size lounge, fully fitted kitchen, dining area, ground and family bathroom Lounge - 26'8 x 12 Fireplace with timber wood buring stove, radiator,windows to fron aspect, Exposed beams, wooden floor stairs to first floor. Dining Room – 19'6 x 8' Windows to rear and side aspect. Door to ground floor bedroom t Kitchen – 19'8 x 7'6 Range of fitted wall and base units with wood roll top work surfaces, stainless steel single drainer sink unit, , plumbing and space for dishwasher, and washing machine radiator, windows to rear aspect to the slate tiled flooring, Door leading to family bathroom. Bedroom 3 – 15'6' x 6' Radiator, Window to the rear aspect, panelled ceiling, slate tiled floor, Range of fitted wardrobes Family Bath Room Panelled bath ,electric shower wash hand basin, LLWC. First Floor Bedroom one – 15'7 x 11' Windows to front aspect. Velux window to rear aspect. Radiator. Bedroom Three 9' x 11' Radiator, double glazed window to the front aspect.

Date created: Mar 7, 2016
View this search in machine-readable form:
Download JSON feed of this listing