Description
**Please note: Only cash offers will be considered for this property.**
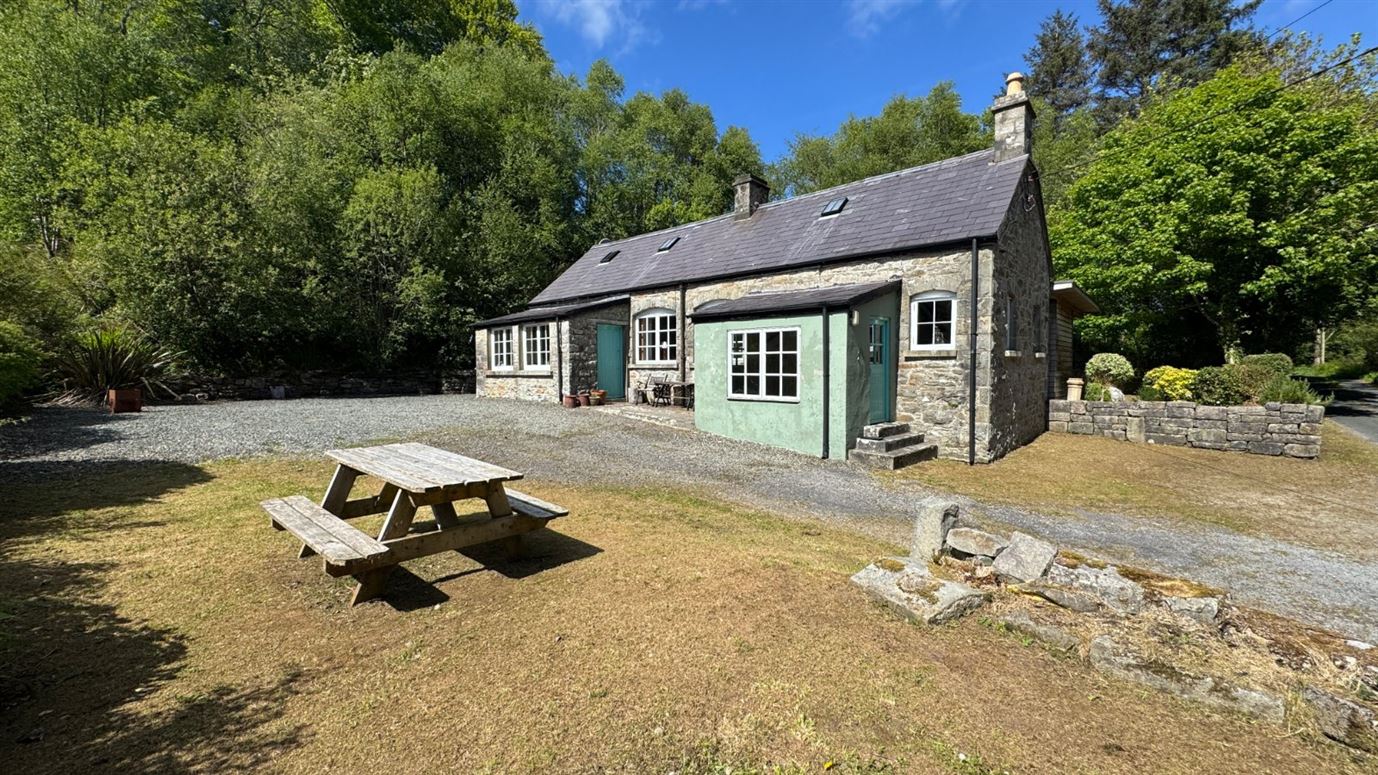
We are delighted to offer for sale Driftwood Cottage, a distinctive and character-filled holiday home where heritage charm is thoughtfully combined with contemporary design.
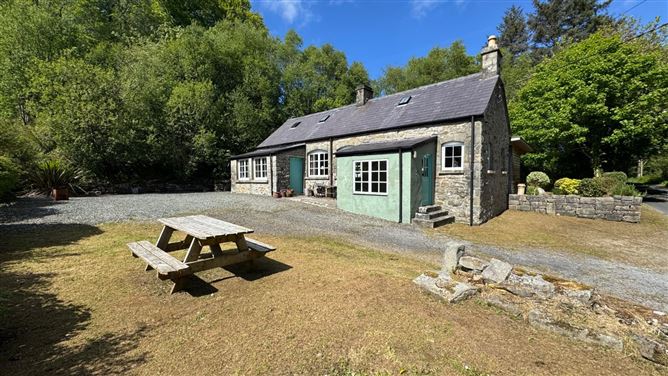
The original stone-fronted section of the property once formed an outbuilding serving the adjoining period residence, which was sold separately in the late 1990s to the current owner. Steeped in local history, we understand the building was originally used as stables before later operating as a village hardware shop and was subsequently converted into residential accommodation sometime during the 1960s or 1970s.
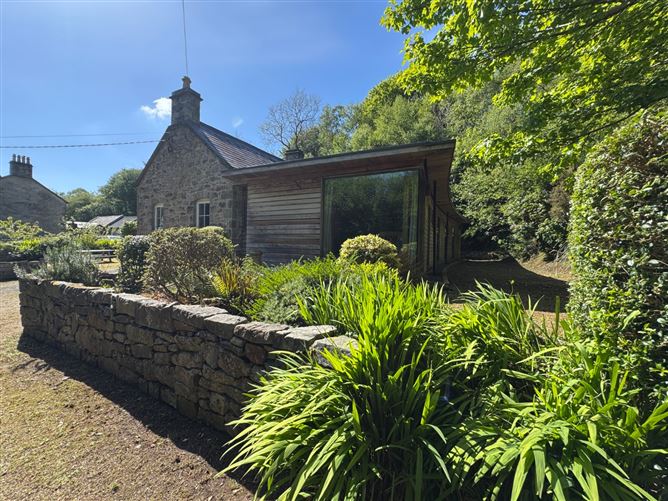
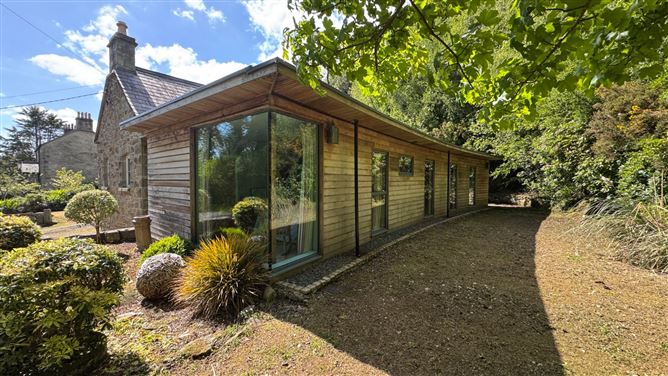
Over time, the property has been thoughtfully enhanced by the addition of a sleek timber-frame extension to the rear, incorporating four generously proportioned bedrooms and significantly increasing the overall accommodation. The current owners have carefully preserved the building's historical character while introducing the comforts and practicality required for modern living.
The original stonework remains one of the property's defining features, reflecting the craftsmanship and traditional construction of an earlier era, while contrasting particularly well with the cleaner lines and contemporary finish of the later extension. The result is a highly individual home that successfully blends old and new.
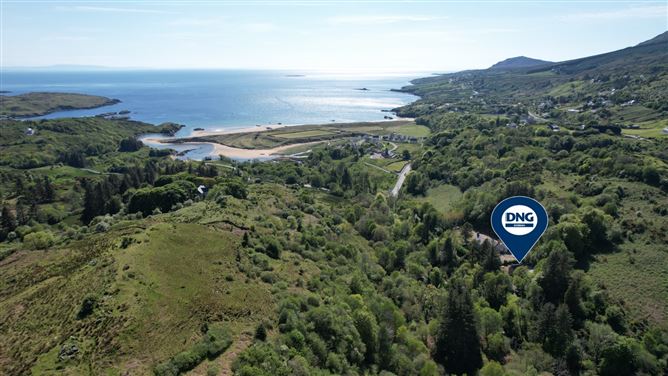
Driftwood Cottage occupies an attractive scenic setting within approximately a ten-minute walk of the beautiful Fintra Beach, offering an excellent base from which to enjoy the surrounding coastline and countryside.
Despite its peaceful position, the property remains conveniently located within easy reach of both Killybegs and Kilcar, providing access to a wide range of shops, cafés, pubs, restaurants, recreational facilities and everyday amenities.
Driftwood Cottage represents a rare opportunity to acquire a unique coastal property with an interesting history, generous accommodation and an enviable location close to one of south-west Donegal's most attractive beaches. It should appeal equally as a holiday home, coastal retreat or permanent residence for those seeking a quieter pace of life.
Please Note: Planning permission/documentation is not available in respect of the rear extension to the property. The property is being offered for sale in its existing condition and, having regard to the planning status of the extension, is being marketed on a cash-purchaser basis only. Prospective purchasers are advised to satisfy themselves as to the planning status of the property and to obtain their own independent legal and professional advice prior to making an offer. Accommodation
Storm Porch 1 - 3.0m x 1.7m
With (2) x hardwood front doors with clear glass paneling, exposed stone wall, vaulted tongue and grove paneling to ceiling, frosted glass centre light, ceramic tiled floor.
Kitchen / Dining Room - 4.5m x 3.3m
With featured 5 meter high vaulted ceiling with two velux windows, stone affect tiled floor, wall-to-wall base units with marble affect Formica worktops and large glass display cabinet, Belfast sink with chrome swan-neck centre tap, wooden drainer, built-in electric oven and (4) x ring ceramic hotplate over, slot-in fridge and freezer, dishwasher, washing machine, large pendant centre light, tiled splashback.
Open-Arch to- -
Living Room - 4.5m x 2.3m
With stone affect tiled floor, featured natural stone fireplace with solid pine mantle, vaulted tongue and grove paneling to ceiling with decorative frosted glass centre light, dual aspect windows, built-in bookcase.
Inner Hall - 7.8m x 1.0m
With high gloss marble affect tiled floor, (2) x skylights, digital heating controls and thermostat, (2) x centre lights.
Sitting Room - 6.4m x 4.4m
With dual aspect windows, featured exposed natural stone fireplace and slate hearth with solid pine mantle, semi-solid hardwood floor with herringbone timber flooring to upper level, wooden panelling to ceiling with exposed beam, (2) x frosted glass centre light, eFibre PSTN and coaxial wall sockets.
Storm Porch 2 - 3.0m x 1.7m
With hardwood door, concrete floor, centre light.
Bedroom 1 - 4.4m x 3.9m
At widest point featured floor-to-ceiling corner window, high gloss marble affect tiled floor, centre light.
En-Suite - 2.3m x 2.0m
With modern sanitary ware in white comprising of a low flush w.c, pedestal wash hand basin with wooden vanity mirror over, fully tiled rectangular shower cubicle with fitted “Reding” electric shower, tiled floor, heated chrome towel rail, centre light.
Bedroom 2 - 3.8m x 2.4m
With high gloss marble affect tiled floor, centre light.
Bedroom 3 - 3.8m x 2.6m
With high gloss marble affect tiled floor, centre light.
Bedroom 4 - 5.3m x 2.9m
With featured floor-to-ceiling window, carpet floor covering, centre light.
Bathroom - 3.8m x 2.1m
With modern sanitary ware in white comprising of a low flush w.c, pedestal wash hand basin with wooden vanity mirror over, fully tiled rectangular shower cubicle with fitted electric shower, oval bath with chrome mixed taps and shower cradle, heated chrome towels rail, centre light, built-in hotpress with factory insulated cylinder tank.
Features
- Charming four bedroom detached residence extending to circa 134 sq.m / 1,442 sq.ft in area.
- Highly desirable scenic location within a ten minute walk to Fintra Beach.
- Modern timber frame extension to rear finished cedar cladding.
- Convenient setting, positioned just off the main access road leading from Killybegs to Glencolmcille.
- Four generously proportioned bedrooms, serviced by a en-suite shower rooms and a family bathroom.
- Oil fired central heating with energy efficient boiler.
- Two reception rooms with exposed stone fireplaces.
- Original slate roof present on school house.
- uPVC double glazed windows in extension, schoolhouse has original laying-pane style hardwood windows with
- shutters.
- Level site bonded by a dry stone wall with ample parking.
- Ballyara river runs parallel to the property, and can be enjoy by a viewpoint directly opposite.
- Connected to main water and septic tank.
- High-speed fibre broadband connected to house.
- Viewing by prior arrangement with DNG Dorrian on 074 97 31291.
BER Details
BER: D2
BER No: 118422773
Energy Performance Indicator: 297.85 Negotiator