Description
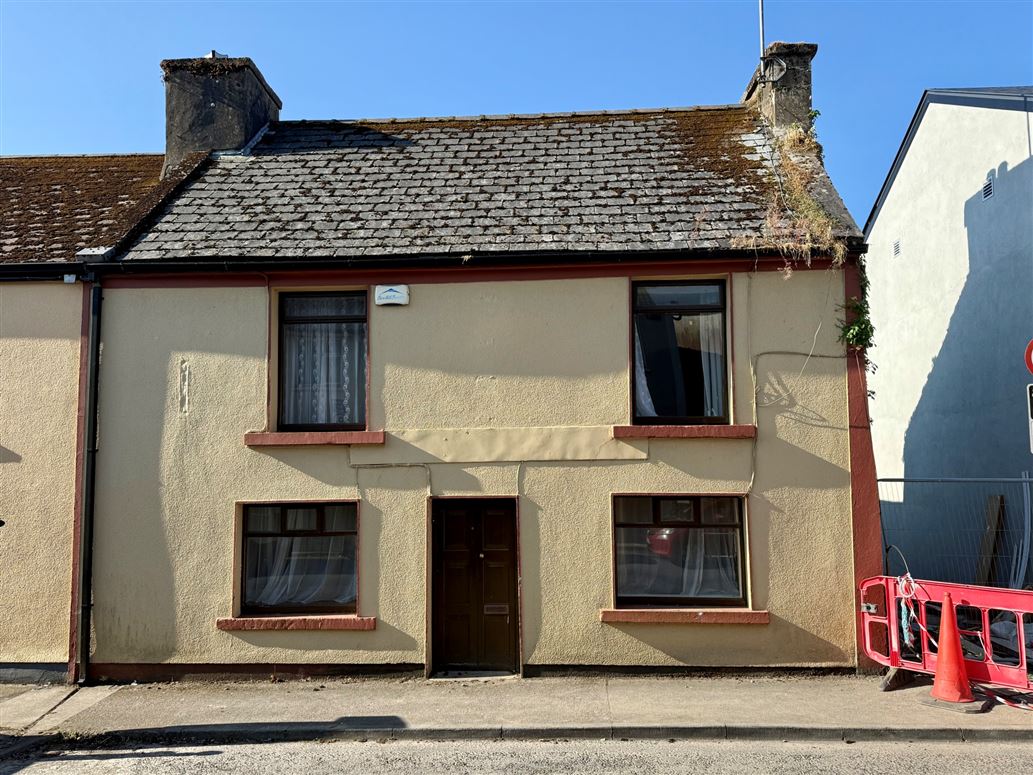
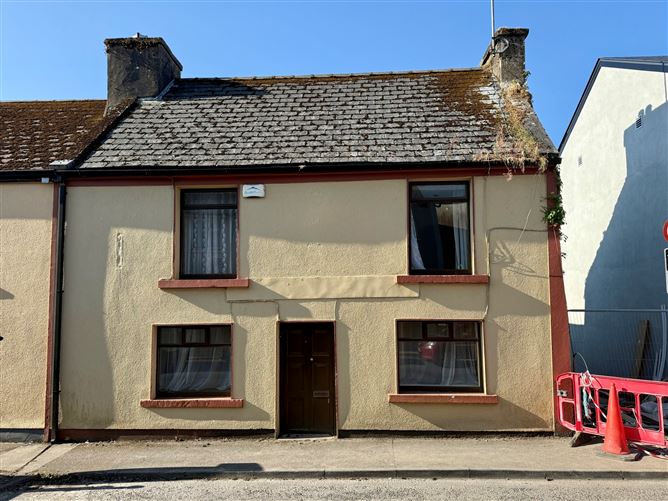
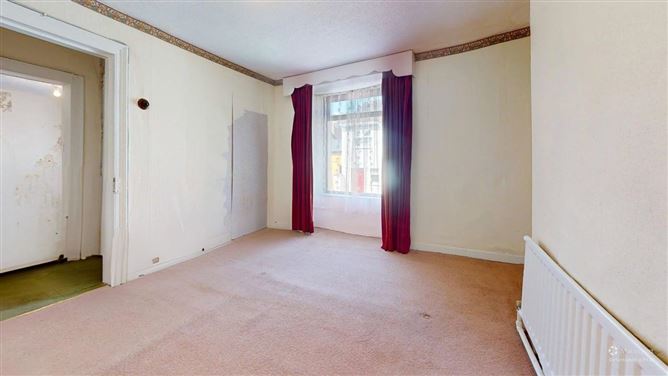
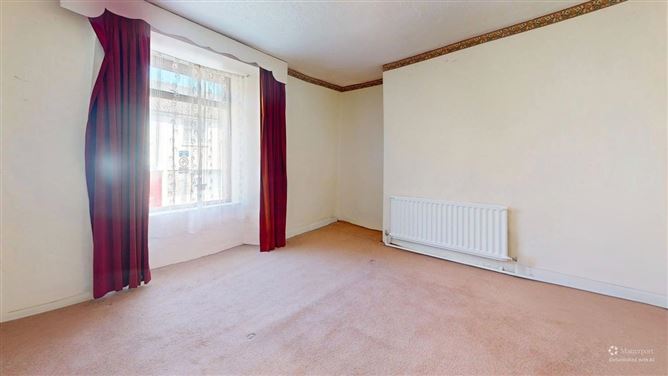
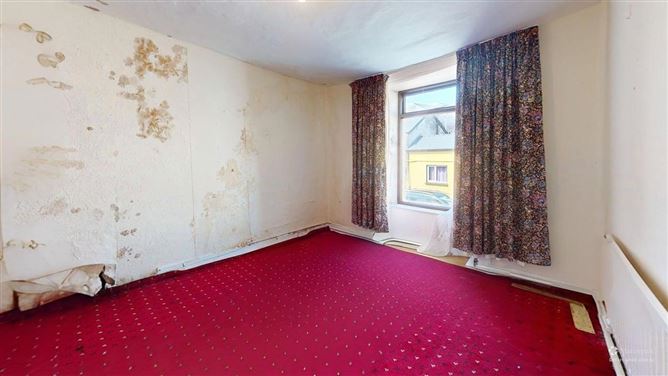
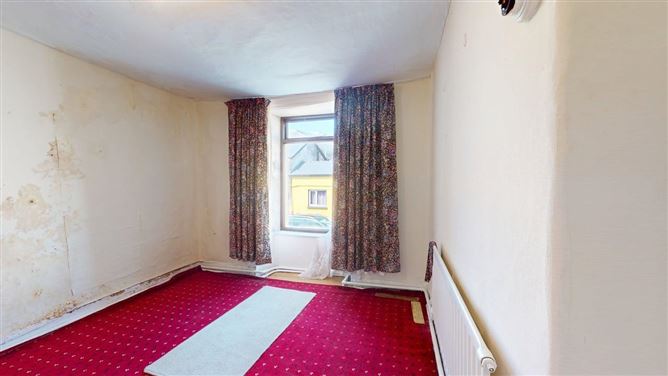
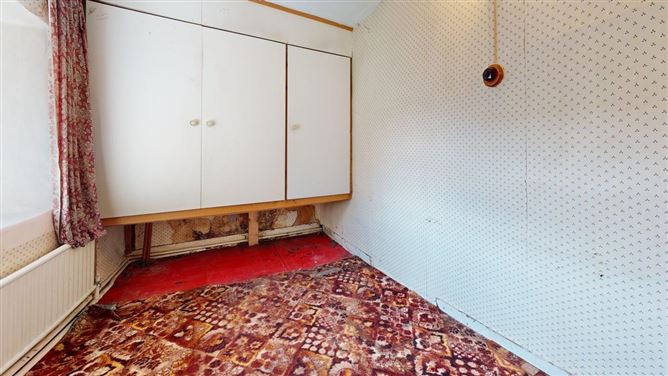
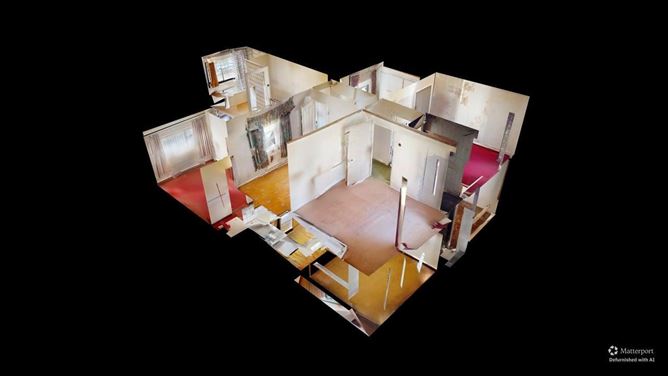
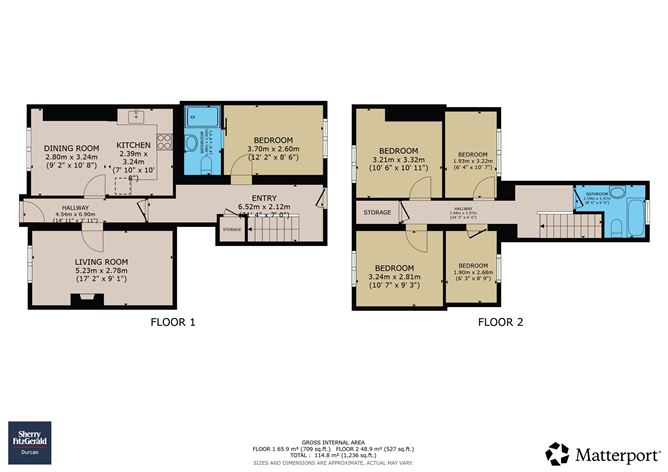
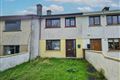
A superb development opportunity situated in the heart of Castlebar. The property is currently configured as a five-bedroom, two-bathroom townhouse extending to approximately 114.8 square metres, offering excellent potential for renovation and modernisation.
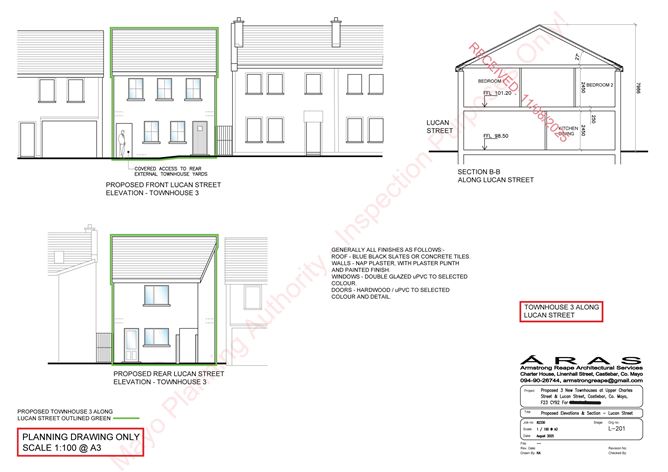
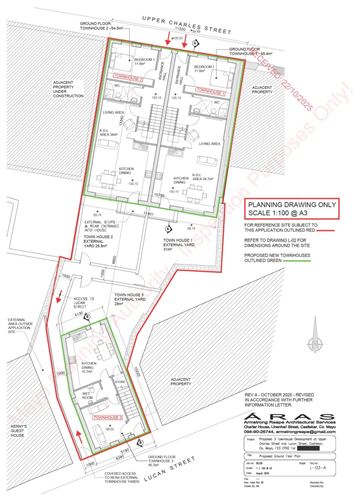
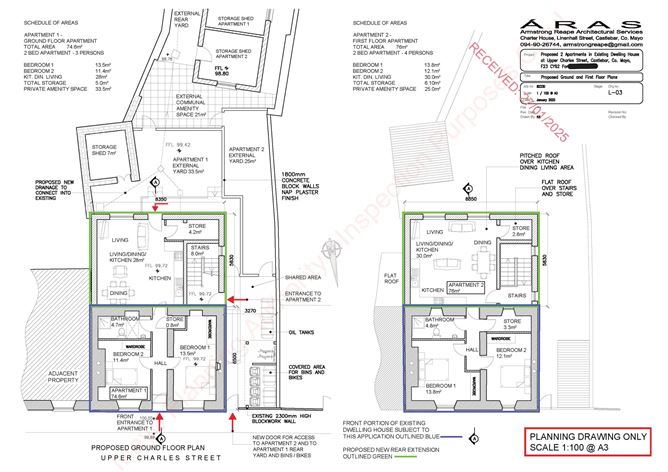
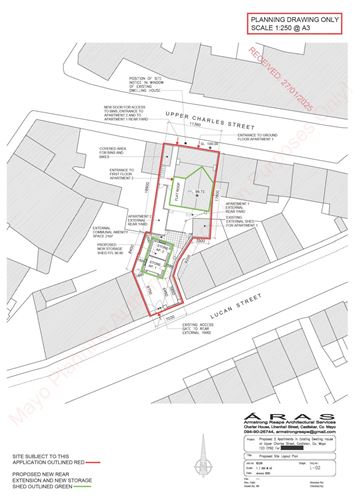
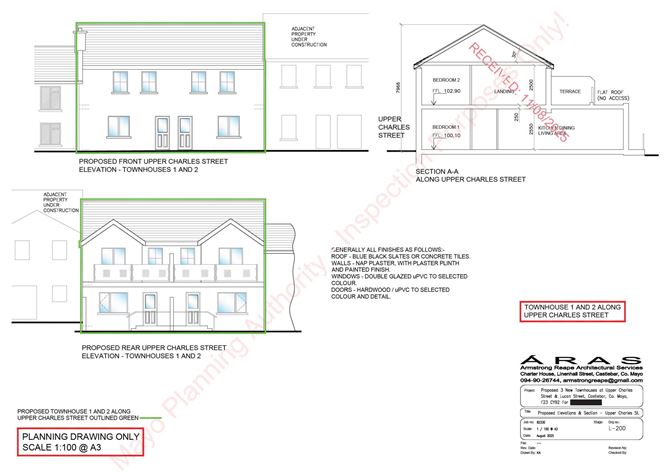
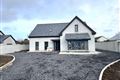
Alternatively, the property benefits from significant development potential with planning permission for a choice of schemes, including the construction of three townhouses comprising two three-bedroom units fronting onto Upper Charles Street and one two-bedroom unit fronting onto Lucan Street, or the development of two two-bedroom apartments facing onto Upper Charles Street.
Ideally located within walking distance of all town centre amenities, this property represents an excellent opportunity for developers, investors, or those seeking a town centre project with considerable potential. Accommodation
Ground Floor -
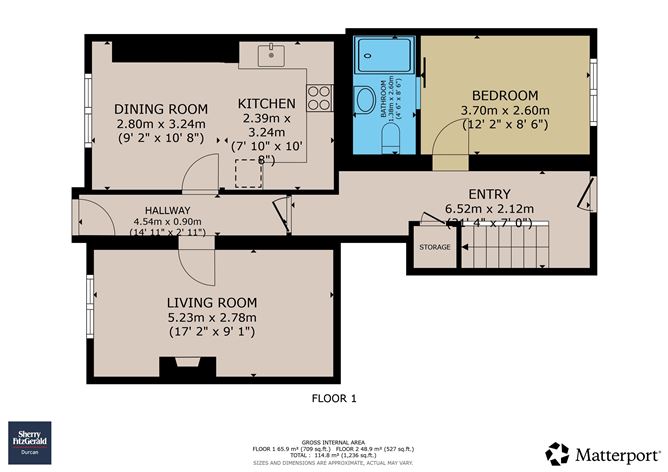
Entrance Hallway - 4.55m x 0.9m
with carpet flooring.
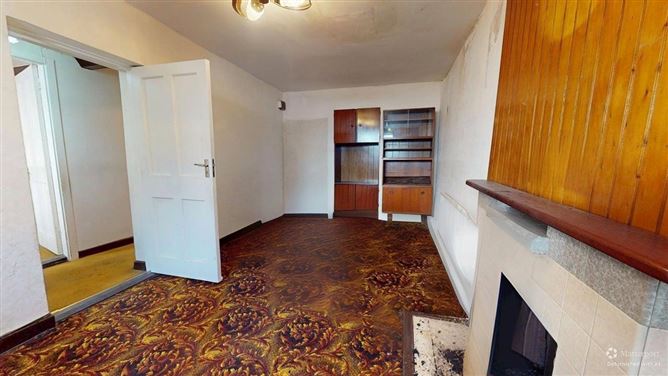
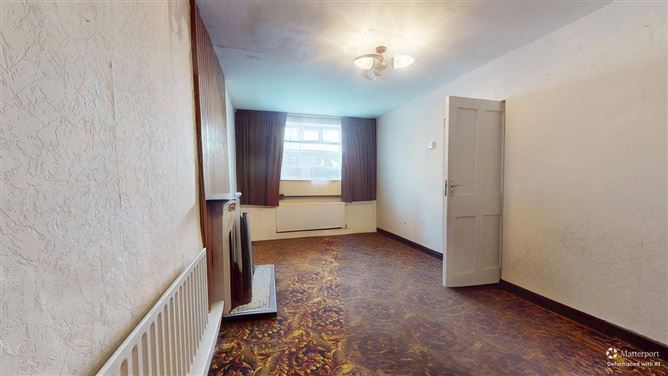
Living Room - 5.23m x 2.77m
with feature fireplace, built-in shelving and carpet.
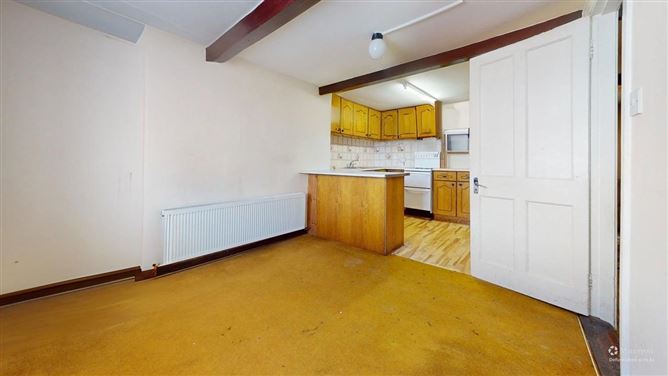
Dining Room - 2.8m x 3.25m
with carpet flooring and open counter to kitchen.
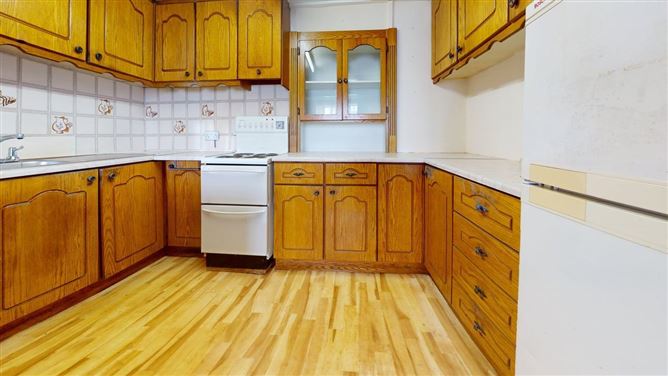
Kitchen - 2.4m x 3.25m
with fitted wall and base units, wood flooring and open counter to dining room.
Hallway to Back Entrance - 6.5m x 2.13m
with carpet flooring.
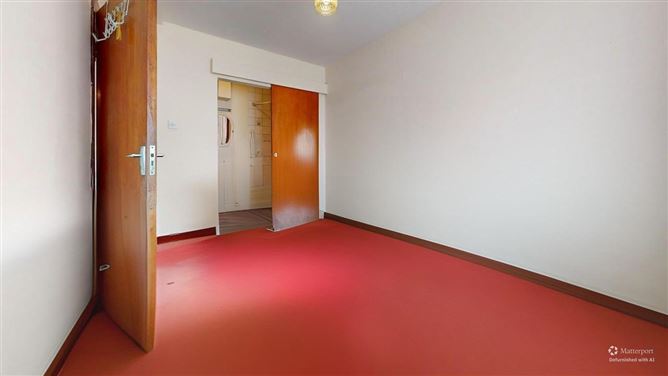
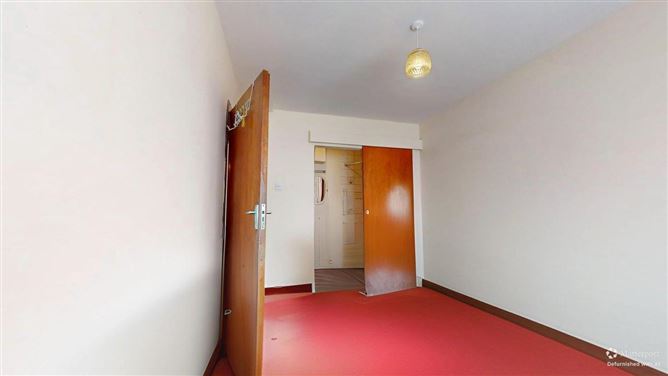
Bedroom - 3.7m x 2.6m
with carpet flooring and ensuite shower room.
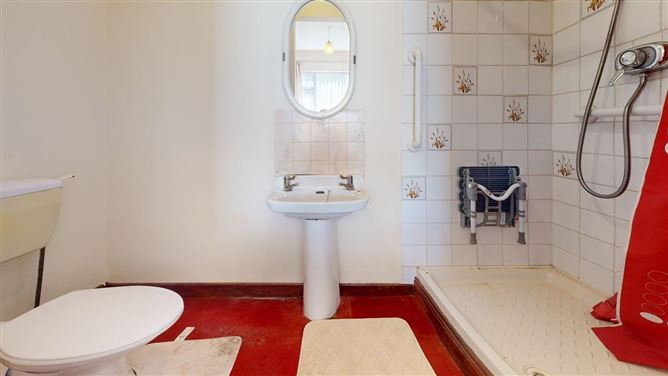
Bathroom - 1.37m x 2.6m
with wc, wash hand basin and shower cubicle.
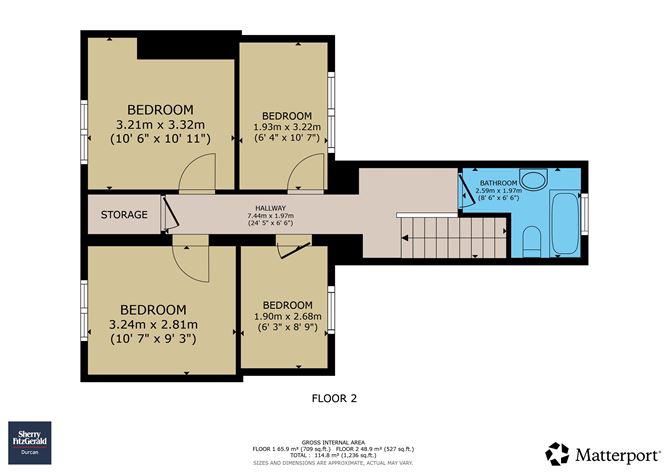
Floor 1 -
Hallway - 7.44m x 1.98m
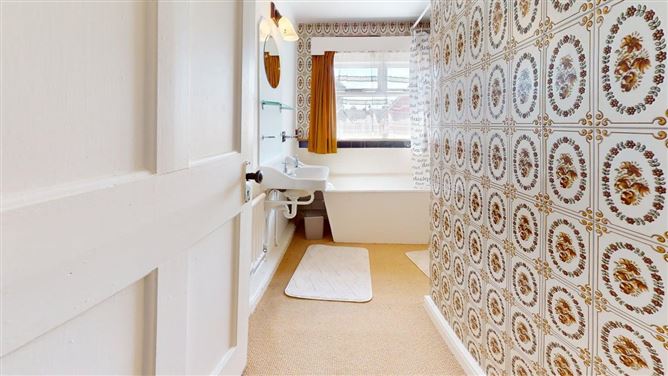
Bathroom - 2.6m x 1.98m
with wc, wash hand basin, bath with shower and ceramic tiling.
Bedroom - 3.2m x 3.33m
with carpet flooring.
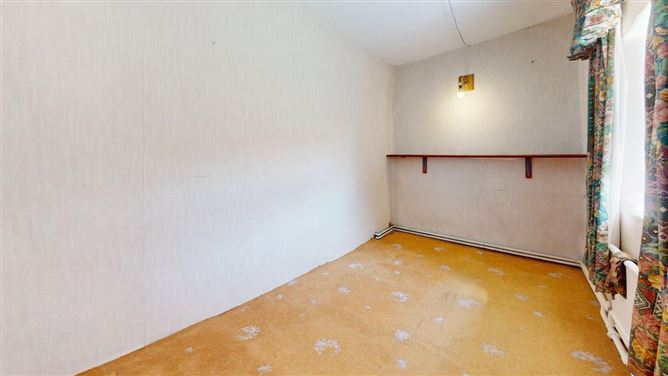
Bedroom - 1.93m x 3.23m
with carpet flooring.
Bedroom - 3.23m x 2.82m
with carpet flooring.
Bedroom - 1.9m x 2.67m
with carpet flooring.
Features
- Development Opportunity.
- Existing 5 bed / 2 bath townhouse.
- 114.8 square metres / 1,236 square feet.
- Planning permission for 3 townhouses or 2 apartments.
- Prime Castlebar town centre location.
BER Details
BER: G
BER No: 117186437
Energy Performance Indicator: 501.04 Negotiator