Description
Accommodation
BER Details
Negotiator
Show more...


| Beds | 5 beds |
| Price | Sale Agreed |
| Property Type | Detached House |
| Size | 233 meters2 |
| Energy Rating | BER-B3 |
| Refreshed on | |
| Eircode | R32 PF64 |
| Group Name | Sherry FitzGerald Hyland Keating |
| Sales License Number | 001656 |
Description
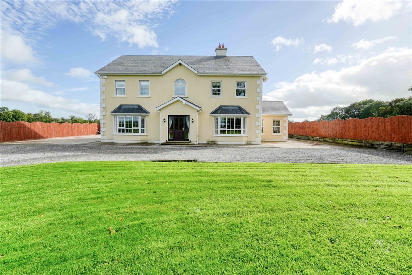
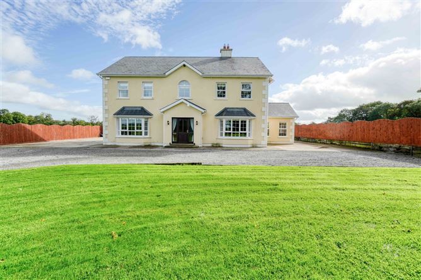
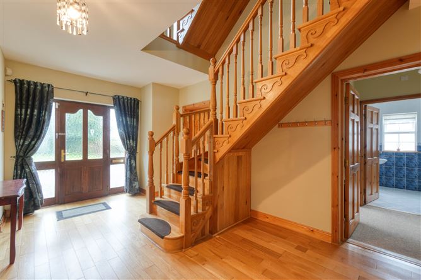
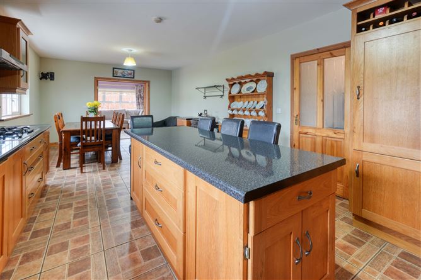
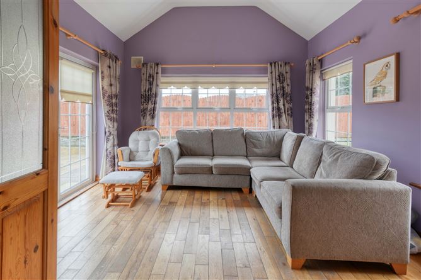
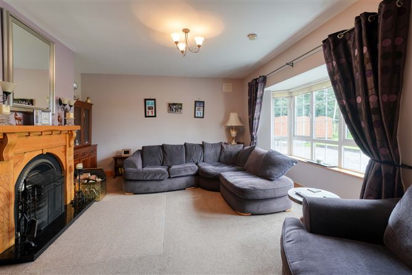
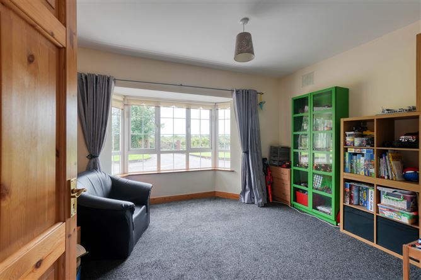
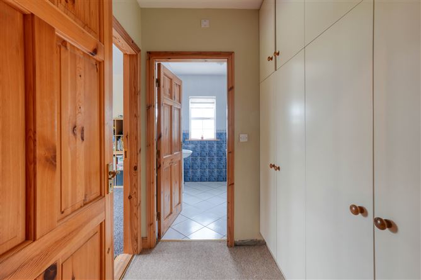
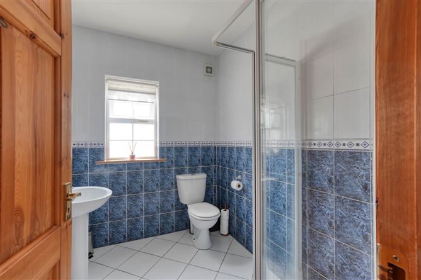
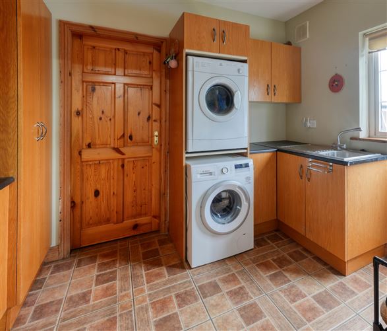
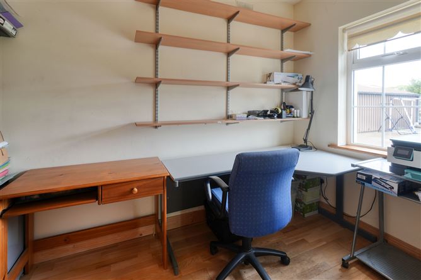
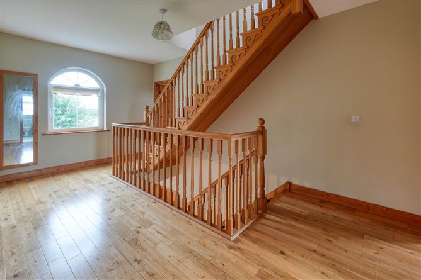
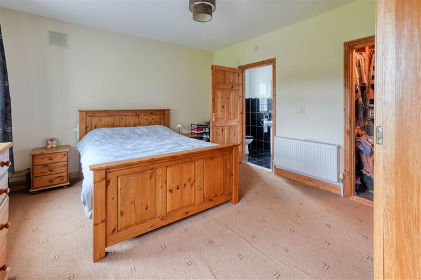
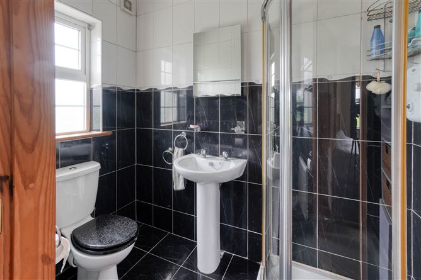
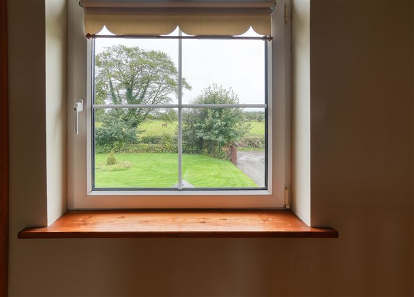
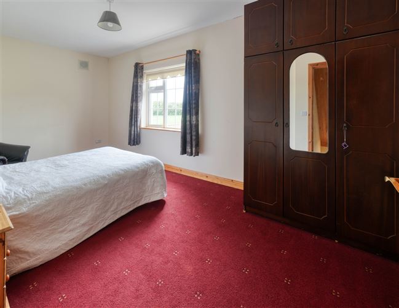
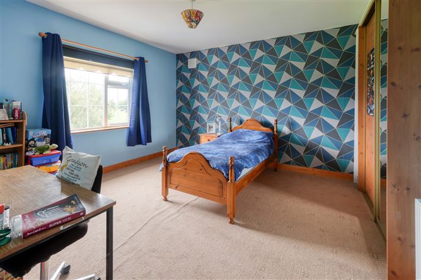
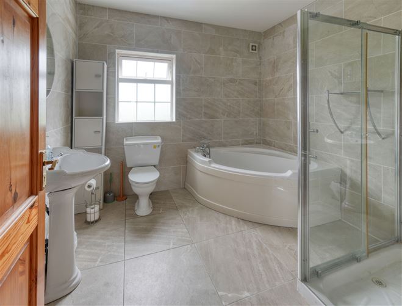
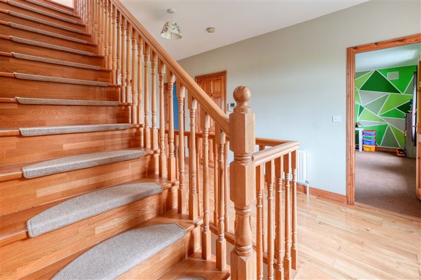
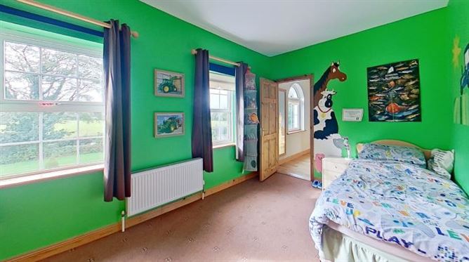
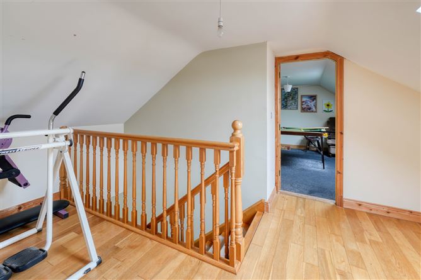
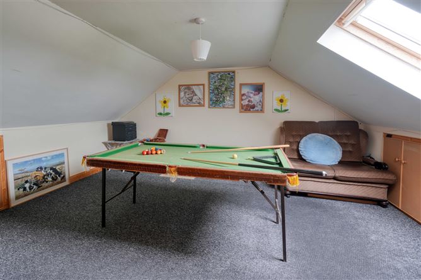
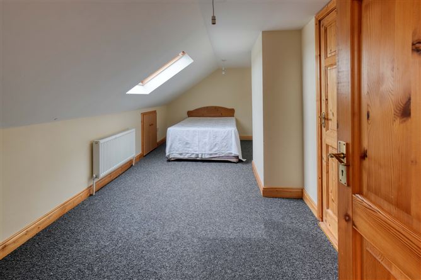
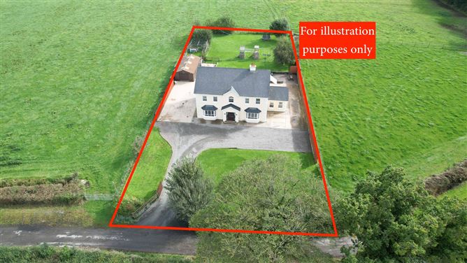
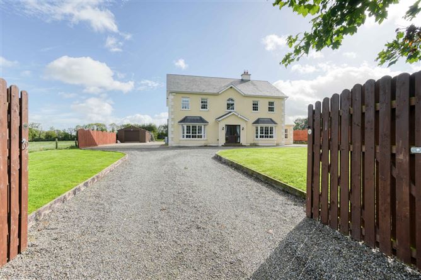
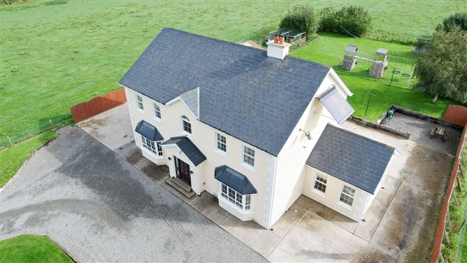
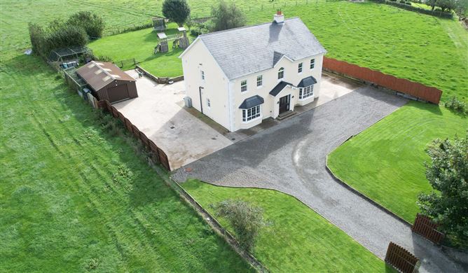
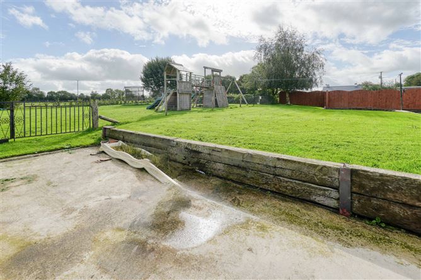
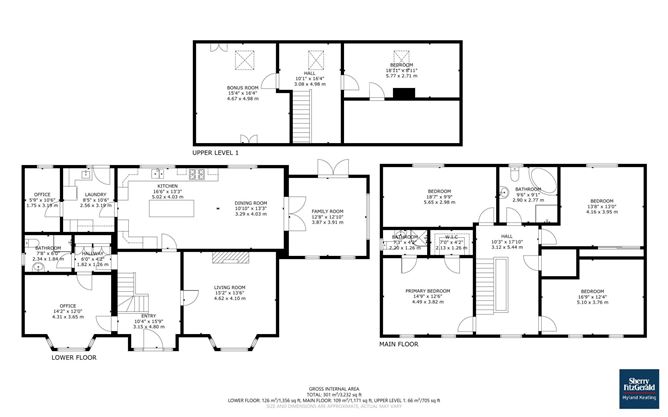
Sherry Fitzgerlad Hyland Keating are delighted to bring to the market Derrymore, Mountrarh, Co.Laois Derrymore, Mountrath, Co. Laois 300m2 including Attic room. Located just 7 minutes from the M7/M8 Motorway. 30 minutes to Newbridge Set in a peaceful countryside setting, Derrymore is a substantial and versatile family home, thoughtfully designed to combine modern living with traditional charm. From its sweeping driveway to its extensive accommodation across three levels, the property offers both scale and comfort, making it ideal for growing families or those in need of flexible living space. Ground Floor The property opens into a wide and welcoming hallway, finished with solid timber flooring and a handcrafted staircase that gives a warm and elegant first impression. To the front, the main living room is generous in size, featuring a large bay window that frames garden views and a feature fireplace that provides the perfect focal point for family gatherings. Across the hall, a second reception/family room offers versatility — ideal as a snug, playroom, or additional lounge. To the rear, the kitchen and dining room span the width of the home, creating a bright and social space. The kitchen is well-appointed with an extensive range of fitted cabinetry, generous counter space, and modern appliances, while the dining area easily accommodates a large table for family meals and entertaining. French doors open out to the garden, blending indoor and outdoor living. And the sunroom is just off the kitchen. A large utility room, with fitted storage, sink and space for laundry appliances, keeps household management neatly contained, while a fully fitted bathroom adds to the practicality of the ground floor. For those working from home, Derrymore is ideally equipped a home office — making remote working, study, or hobby space highly convenient. First Floor The first floor is designed with family comfort in mind, offering four generously proportioned bedrooms. The principal suite is an impressive retreat, complete with a walk-in wardrobe and en-suite bathroom finished in classic tiling. The remaining bedrooms are all spacious doubles, each filled with natural light and offering excellent storage. A large family bathroom, tiled floor-to-ceiling, includes a corner bath and separate shower, completing this level with style and function. Second Floor / Converted Attic The upper level is a standout feature of Derrymore, with a converted attic providing additional flexible space. This level includes two expansive rooms, currently used as a games room with snooker table and study making it ideal for older children, or even a home gym. With Velux windows drawing in natural light, these rooms feel bright and welcoming, while a wide landing provides further scope for a study or workout area. External & Grounds Outside, Derrymore sits on a substantial, private site. Secure gated access opens to a sweeping gravel driveway, providing ample parking for multiple vehicles. To the rear, the garden is a true highlight, with wide lawns perfect for children and pets, a secure play area with climbing frames and swings, and plenty of space for outdoor entertaining. A large garage and outbuildings provide excellent storage and workshop potential, while mature trees and countryside views ensure both privacy and tranquillity. Derrymore is a rare opportunity to acquire a home of real presence and flexibility, where every generation of the family can find their own space. With its blend of formal reception rooms, versatile offices, generous bedrooms, and expansive outdoor space, it offers a lifestyle of comfort and convenience in a peaceful setting, while remaining close to Mountrath & Portlaoise schools, shops, and key road networks.
Accommodation
Office 1: - 1.75m × 3.2m (1.75 × 3.19m) Laundry: - 2.57m × 3.2m (2.56 × 3.19m) Kitchen: - 5.03m × 4.04m (5.02 × 4.03m) Dining Room: - 3.3m × 4.04m (3.29 × 4.03m) Family Room: - 3.86m × 3.9m (3.87 × 3.91m) Bathroom: - 2.34m × 1.83m (2.34 × 1.84m) Hallway: - 1.83m × 1.27m (1.82 × 1.26m) Office 2: - 4.32m × 3.66m (4.31 × 3.65m) Entry: - 3.15m × 4.8m (3.15 × 4.80m) Living Room: - 4.62m × 4.11m (4.62 × 4.10m) Hall: - 3.12m × 5.44m (3.12 × 5.44m) Primary Bedroom: - 4.5m × 3.8m (4.49 × 3.82m) Ensuite - 2.2m × 1.27m (2.20 × 1.26m) Walk-in Closet: - 2.13m × 1.27m (2.13 × 1.26m) Bathroom : - 2.9m × 2.77m (2.90 × 2.77m) Bedroom 2: - 4.17m × 3.96m (4.16 × 3.95m) Bedroom 3: - 5.1m × 3.76m (5.10 × 3.76m) Poolroom - 4.67m × 4.98m (4.67 × 4.98m) Bedroom 4 - 5.66m × 2.97m (5.65 × 2.98m) Hall: - 3.07m × 4.98m (3.08 × 4.98m) Study/gym - 5.77m × 3.02m (5.77 × 2.71m)
BER Details
BER: B3 BER No: 118814557 Energy Performance Indicator: 127.61 kWh/m2/yr
Negotiator
Neala Keating


Current Rating: B3
Potential Rating:
BER Number:
*All retrofit costs are estimates - Find out more

Date created: Sep 26, 2025
View this search in machine-readable form:
Download JSON feed of this listing