Description
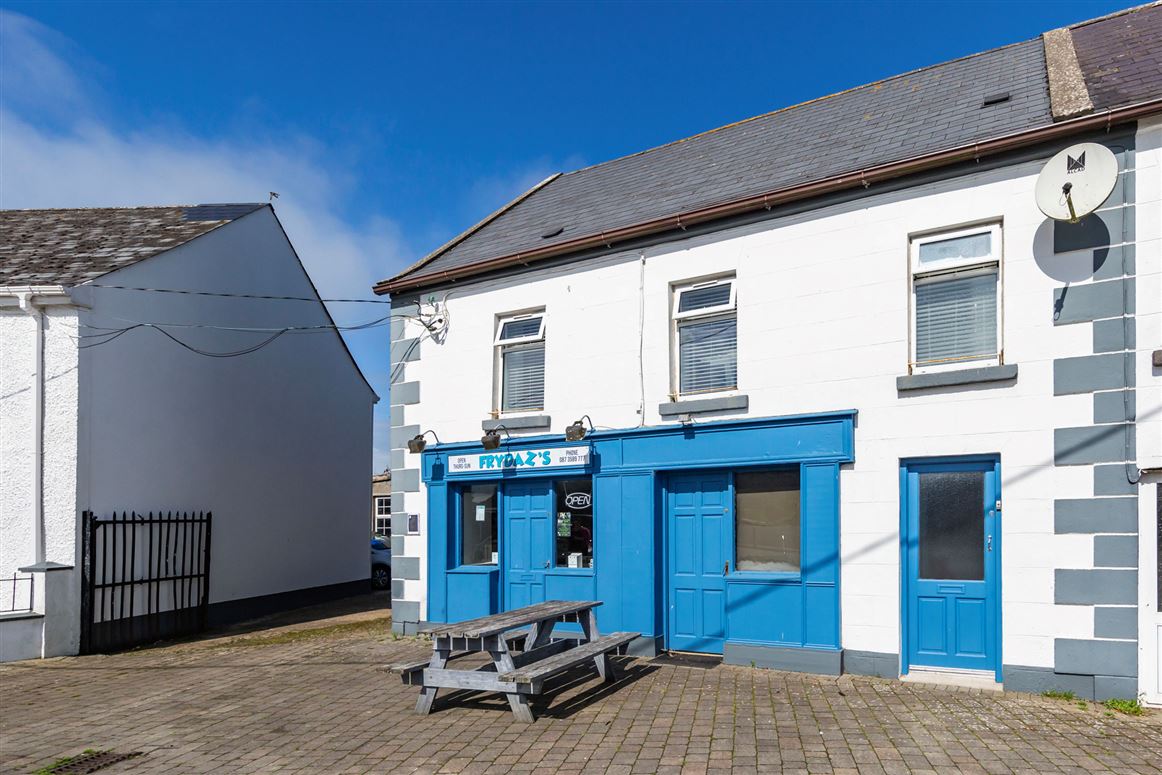
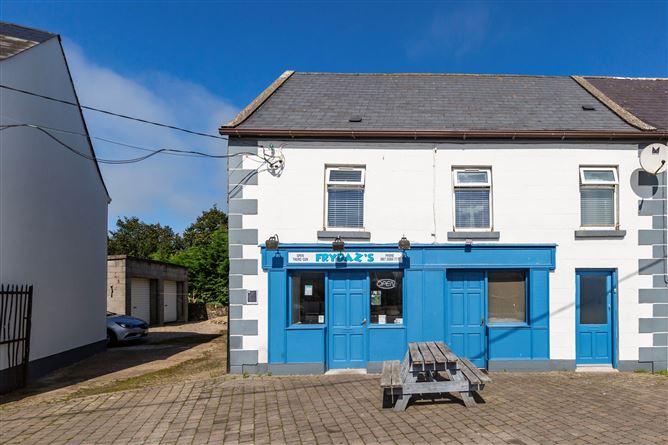
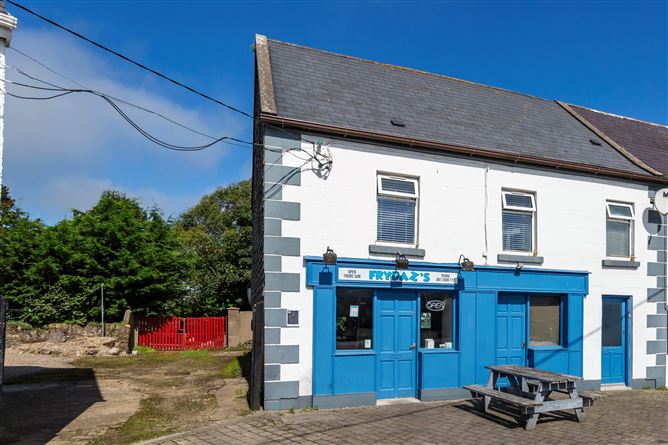
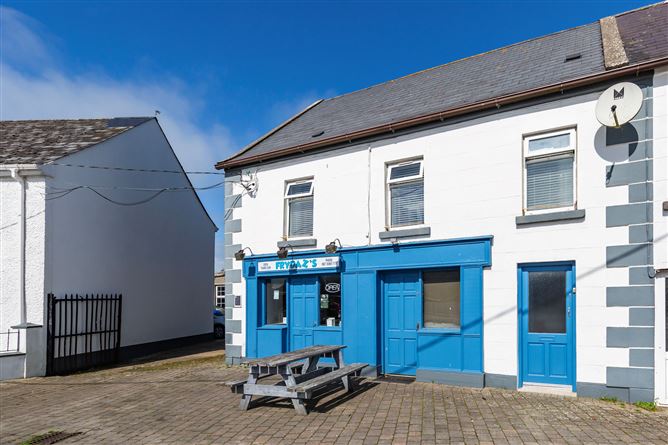
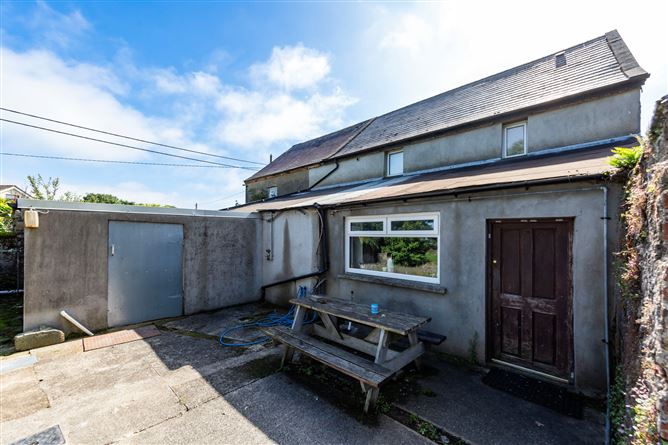
This mixed use building located in the heart of Carrig on Bannow village offers great potential with retail space on the ground floor and a one bedroom apartment on the first floor.
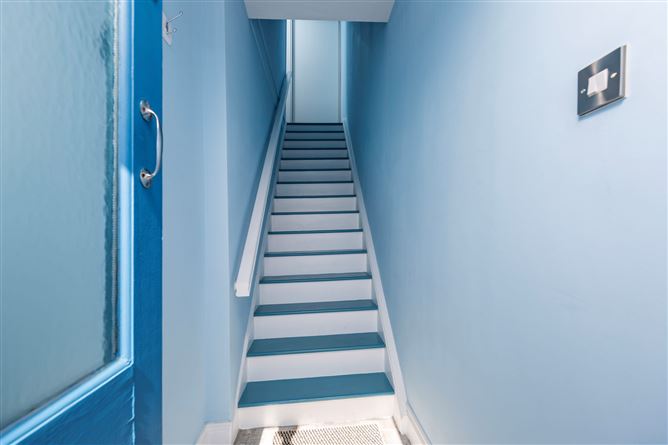
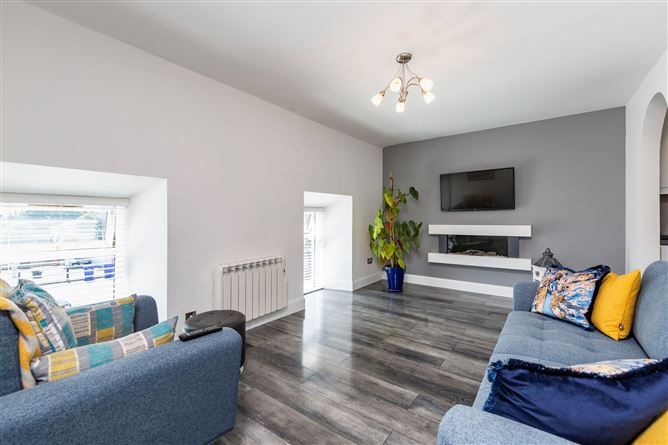
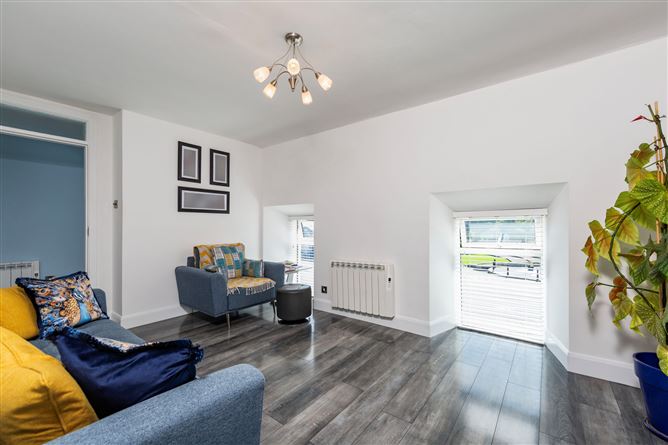
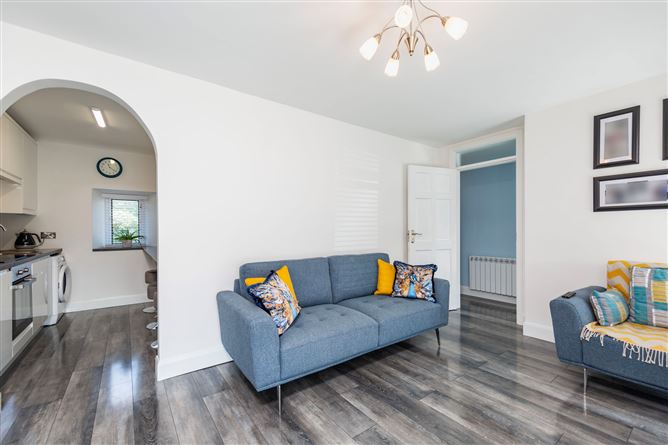
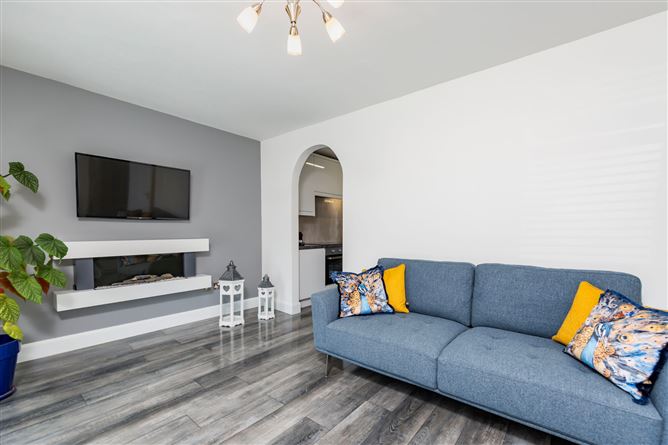
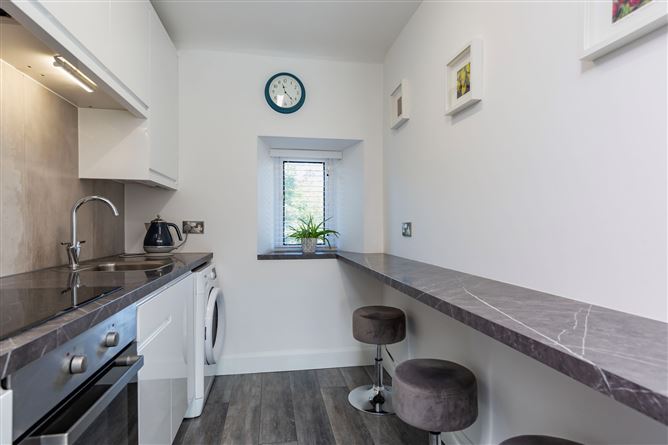
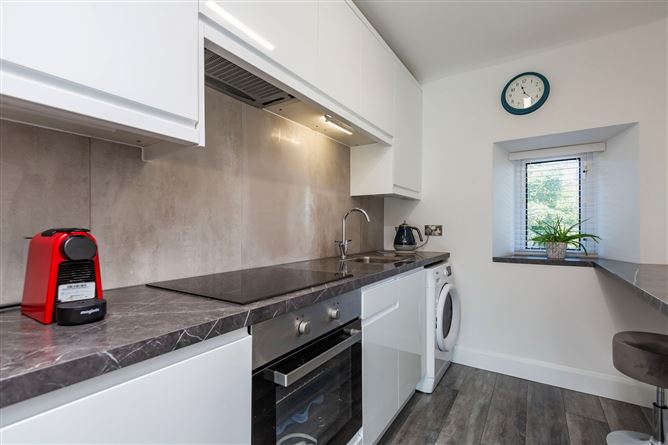
On the first floor there is a beautifully refurbished one bedroom apartment. The apartment has a large living room space with kitchenette off, a shower room and bedroom. The apartment has separate access to the retail unit.
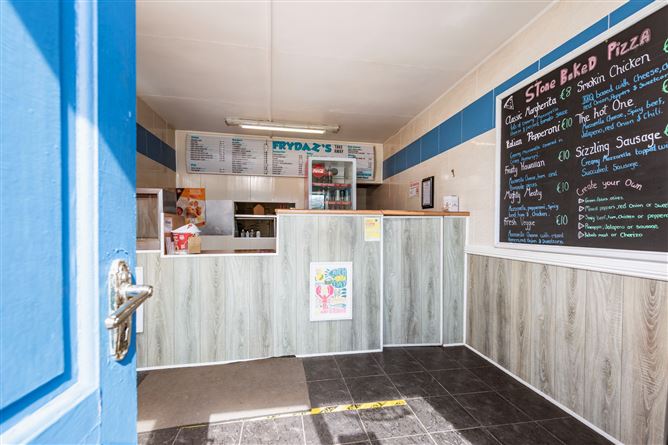
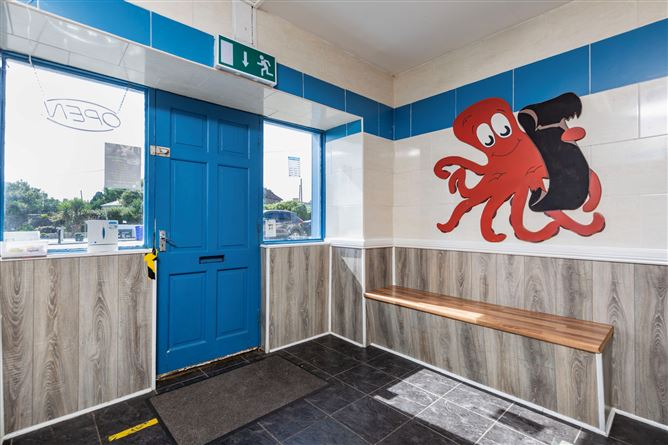
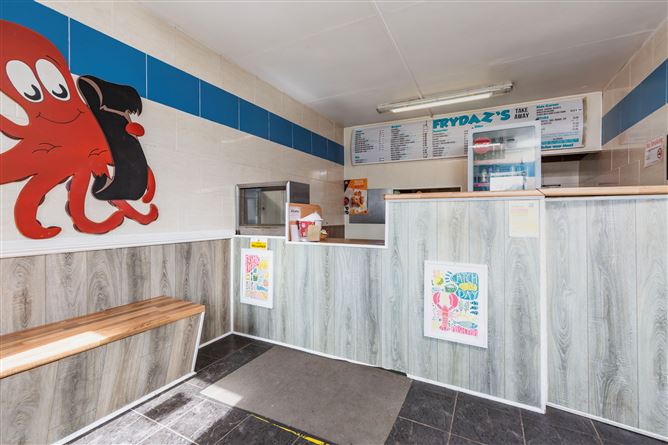
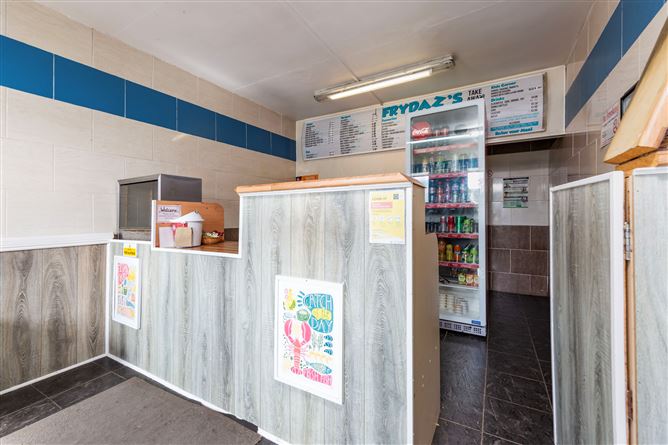
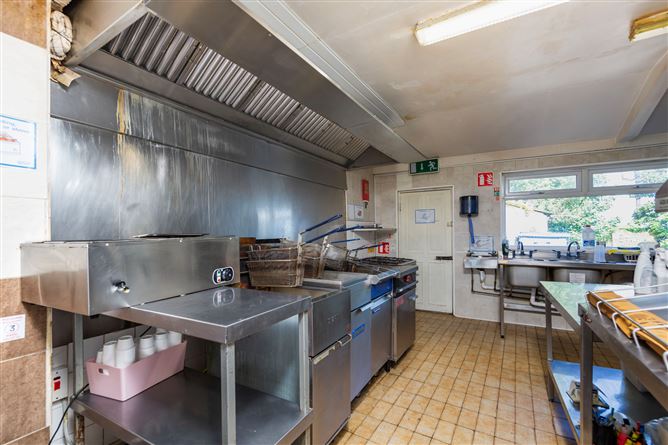
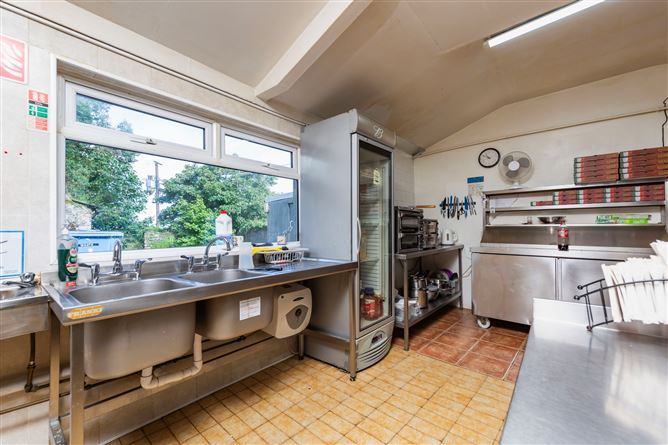
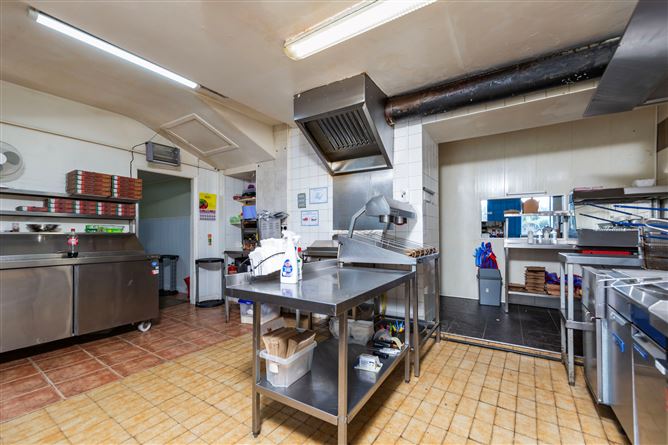
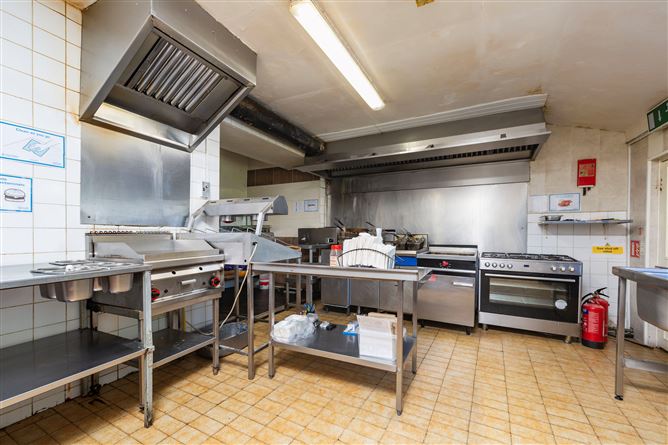
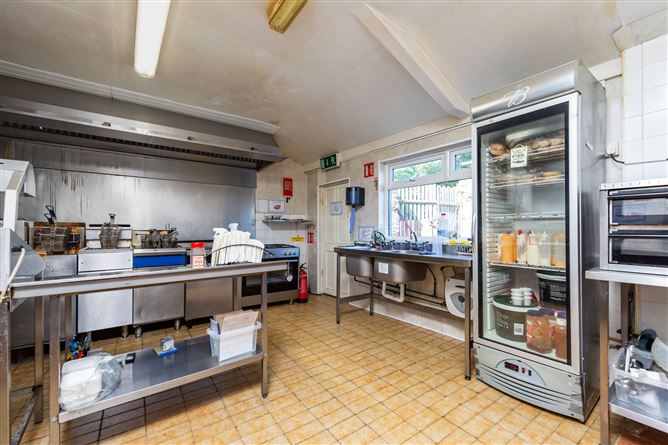
The ground floor is split into two units one which is currently trading as Fryday'z Take Away. This space is fitted out for a takeaway operation with a commercial kitchen, storage rooms and wc. Fitted out front of house area for retail.The second unit which was previously trading as a hairdressers and is currently vacant.This property offers a great investment opportunity with retail and residential yields available. One not to be missed.
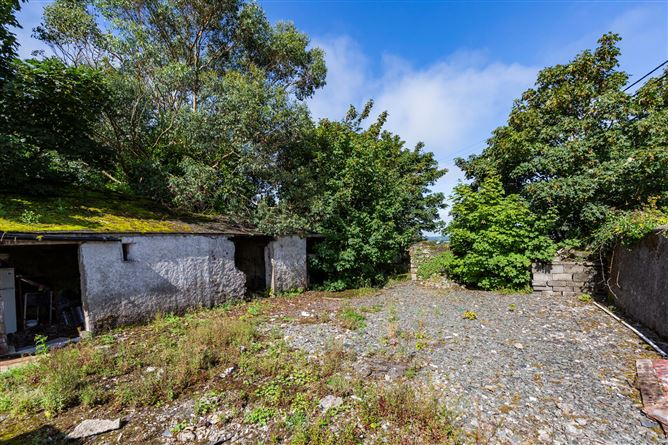
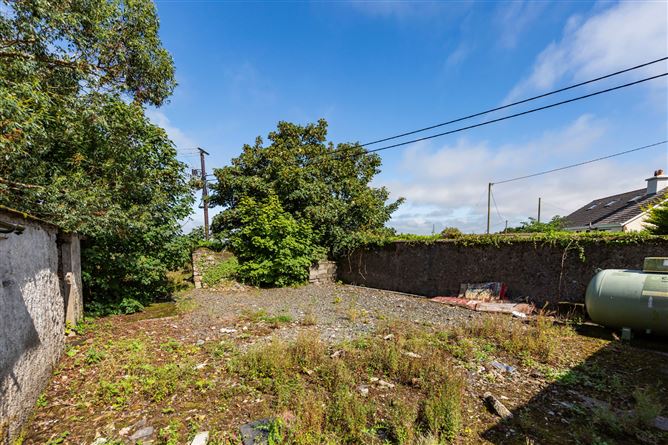
"Did You Know this property has the potential to give you 10% initial yield......YES.. 23,000 per annum."So how do we do this.... 1 Bed Apartment @ 9,600 per annumSelf-Contained Unit @ 5,000 per annumGround Floor Unit @ 8,400 per annumThe property also offers a large yard to the rear for future development. So what are you waiting for!!! Accommodation
APARTMENT -
Entrance Hall - 1.8m x 1.09m
Stairs - 0.97m x 4.17m
Landing/hall - 3.74m x 0.88m + 1.15m x 0.78
Attic access, laminated floors.
Closet/Hot Press - 0.58m x 1.8m
Shelved with hanging rails
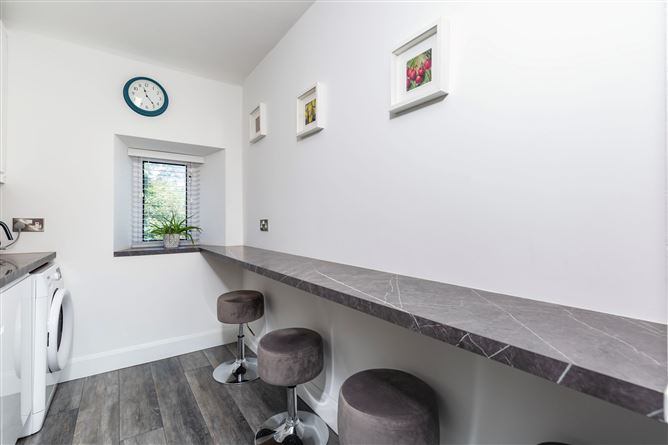
Living Room - 4.82m x 3.14m
Laminate flooring, to front, electric fire, electric heater, dimmer switches
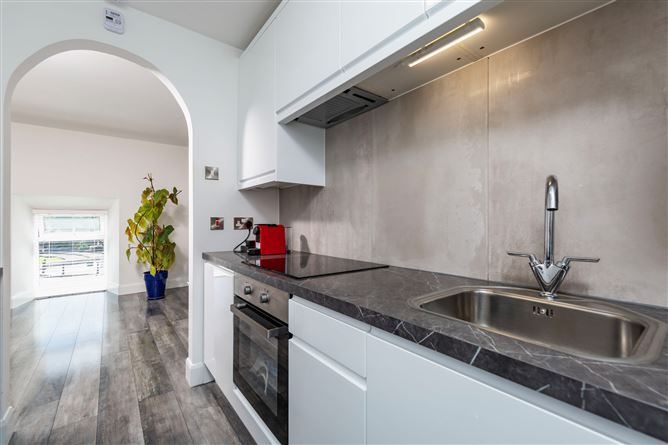
Kitchen - 2.86m x 1.88m
Laminate flooring, oven, hob,extractor fan, breakfast bar counter, fitted waist and eye level units, tiled splashback, to rear
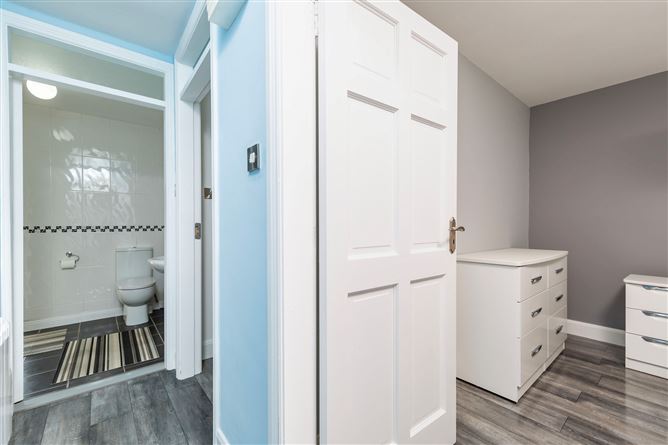
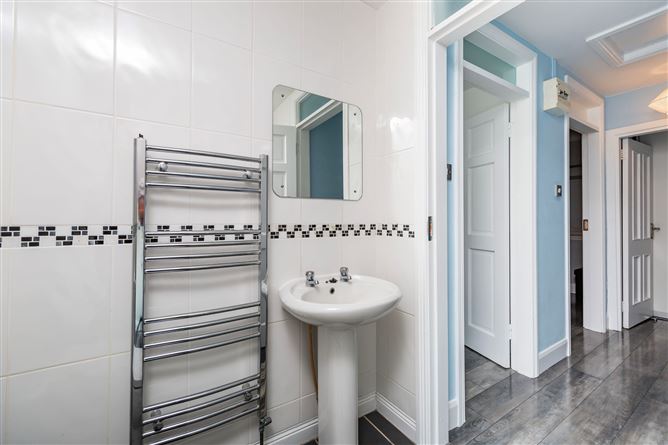
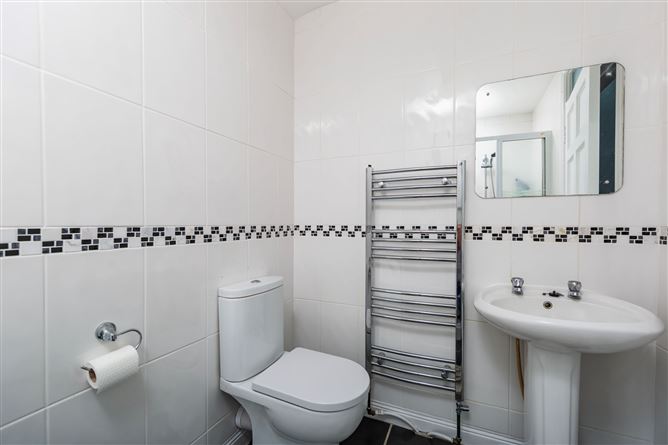
Shower Room - 1.72m x 2.37m
Fully tiled, WC, wash hand basin, extractor fan, to front, Bristan pump shower, chrome heated towel rail
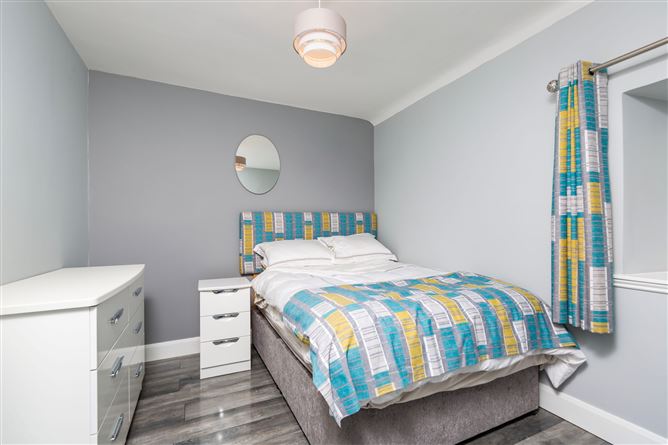
Bedroom - 3.19m x 2.74m
Laminate flooring, window to rear
UNIT 1 -
Takeaway area - 3.33m x 5.41m
Fully tiled with dado rail, service counter, telephone point
Kitchen Area - 5.80m x 3.97m
Fully tiled, commercial kitchen, rear access, shelving area
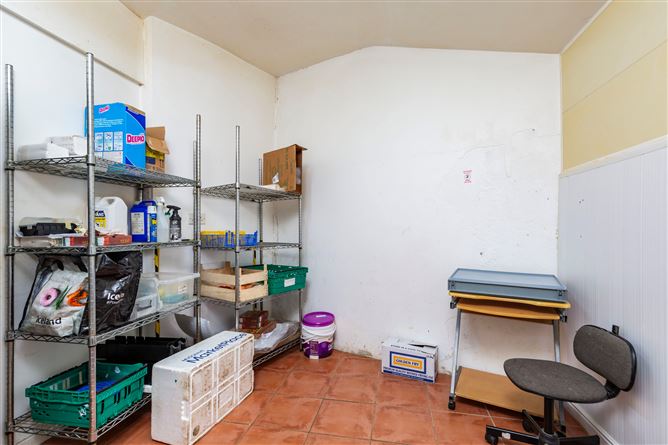
Store Area - 2.87m x 3.20m
Tiled floor, shelved area, wall panelling.
Hall - 0.84m x 2.46m
Tiled flooring
Staff Toilet - 1.26m x 1.26m
Fully tiled, wc, wash hand basin, extractor fan
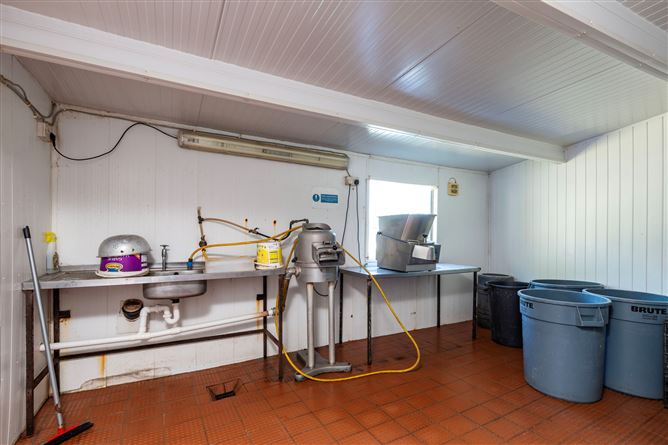
Store - 4.47m x 3.49m
Tiled floor, pvc wall panels, sink, extractor fan, rear access
UNIT 2 -
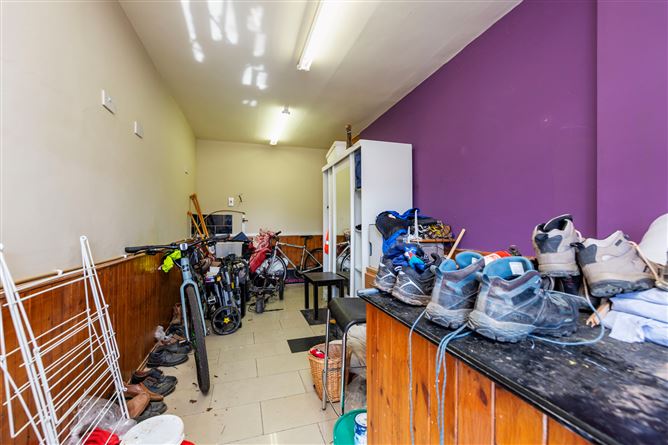
Main Room - 2.6m x 5.84m
Tiled flooring, plumbed for shower unit, wainscotting
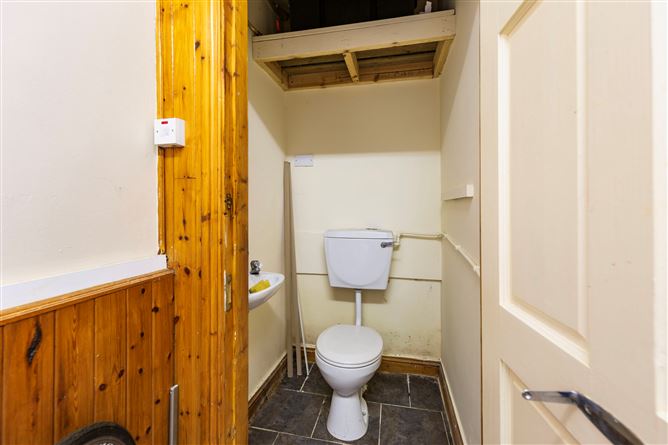
Toilet - 1.21m x 1.11m
Wc, wash hand basin with tiled splashback, tiled flooring
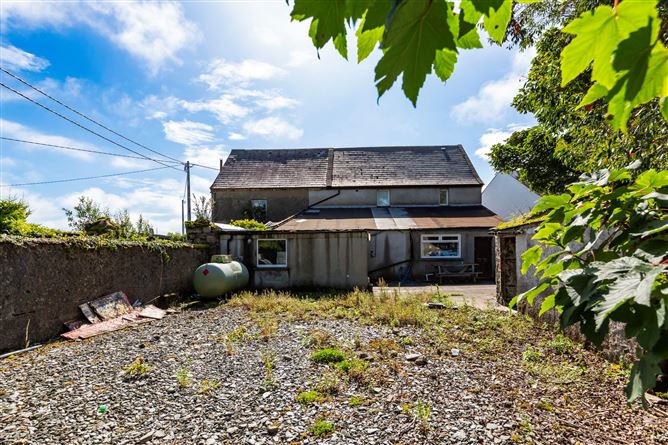
Rear yard - 9m x 5.21m + 5.73m x 6.01m (Max)
Stone and concrete finish
OUTBUILDING -
Room One - 3.03m x 3.01m
Room Two - 2.59m x 3.73m
Features
- Mains water and sewage
- Great location
- Local businesses and facilities include a dry cleaners, gym, pub, shop, coffee shop, handball court, community centre and primary school.
- 5kms from Wellingtonbridge, 6kms from Duncormick, 30kms to Rosslare Strand and 20kms to Wexford town
BER Details
BER: G
BER No: 105172969
Energy Performance Indicator: 497.34 kWh/m2/yr Negotiator