Description
Interested in this property? Sign up for mySherryFitz to arrange your viewing, see current offers, or make your own offer. Register now at SherryFitz.ie.
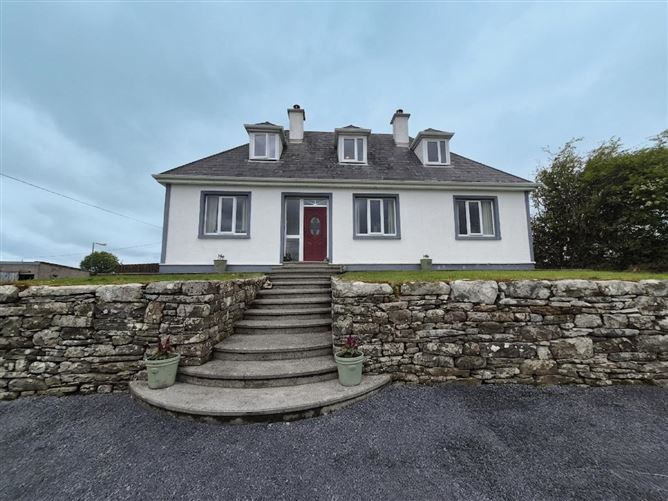
This deceptively spacious house is located in a lovely countryside setting, midway between Ballintubber and Killawalla villages.
The original cottage was built in the 1950s and has been renovated and extended a number of times to a high standard, including a large extension to the rear in 2009, to provide a substantial and welcoming family home with a floor area of approximately 223 sq m (2,401 sq ft).
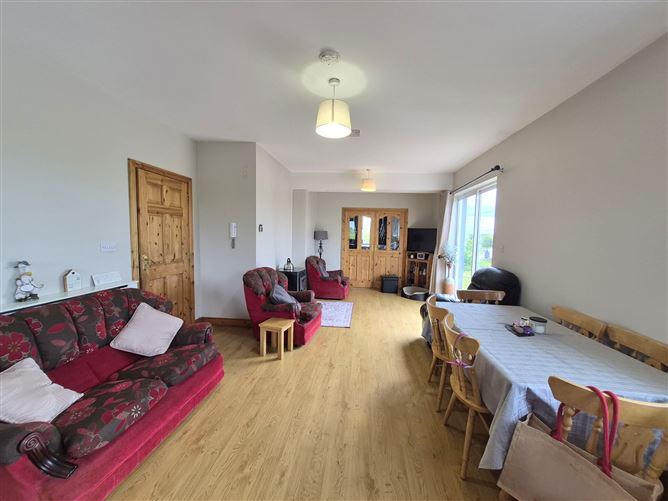
The ground floor accommodation comprises of an entrance hall, a living room which opens into a bright and very well proportioned open plan sitting/dining/kitchen with a recently fitted ivory kitchen and double doors to a south and west facing terrace, utility room, two bedrooms, a playroom which could suit as an additional bedroom, and a large shower room.
On the first floor there are three double bedrooms, the main has a walk-in wardrobe which opens into a Jack & Jill shower room, and a study which is currently used as a gym.
Externally, the substantial site of approximately 0.81 of an acre features hand built stone walls, good lawn areas, a sizable sun trap terrace and a paddock to the side. There are two outbuildings, a stone built former cottage with a new roof (6.36m x 3.47m) and a large block built building (15.6m x 5.27m) with electricity and sliding double doors. There is extensive parking space to the side of the main outbuilding.
Location
Cullentragh is a quiet scenic area conveniently situated within 15 minutes' drive of Westport (14.7 km) and Castlebar (12.8 km) towns. Killawalla and Ballintubber villages are both within 5 minutes' drive with a good range of amenities available including primary schools, pre-schools, garage/mini-market in Ballintubber and small local bar in Killawalla
Directions
From Ballintubber stores/garage take road to the side signposted Killavalley, after 1.9 km turn left and the house is on the right after 300 metres. Accommodation
Entrance Hall - 1.72m x 1.49m & 0.95m x 0.65m & 5.0m x 0.92m & 1.85m x 1.98m
Maple floor with tiled entrance area, radiator cover, carpeted staircase with storage press
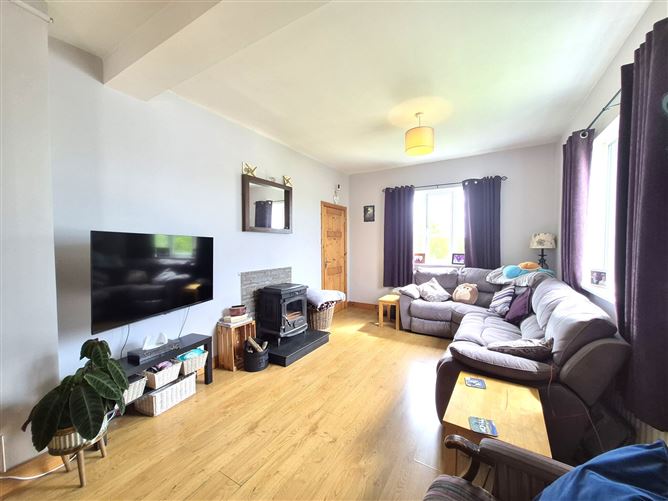
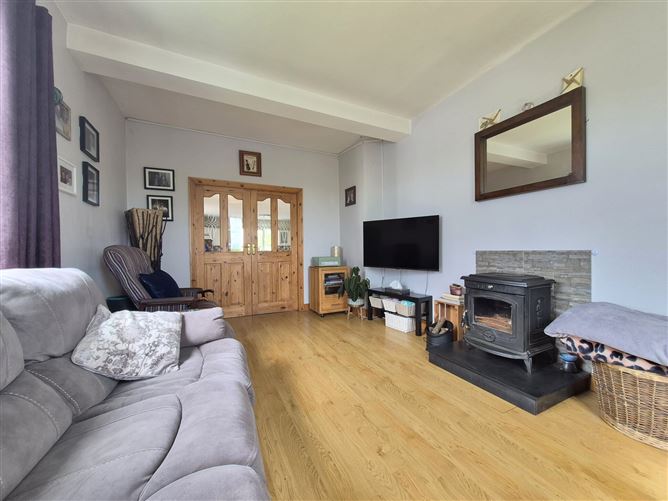
Living Room - 5.18m x 3.36m
Dual aspect windows, laminate flooring, solid fuel stove (with back boiler which heats 1st floor radiators), double doors to kitchen
Kitchen/Dining/Sitting Room - 3.21m x 3.15m & 4.16m x 3.06m & 6.04m x 3.36m & 6.04m x 3.36m
Substantial light filled room, laminate and tiled floors, solid fuel stove (with back boiler for water & downstairs radiators), patio doors to side terrace, ivory kitchen with large island unit, integrated hob, double oven and dishwasher, pantry cupboards
Utility Room - 2.75m x 1.77m
Tiled floor, built in units with sink, door to rear garden
Playroom - 3.26m x 2.85m
Optional extra bedroom, laminate floor, open fireplace
Hotpress - 1.36m x 0.58m
Shelved
Shower Room - 2.82m x 1.76m
Fully tiled wetroom, shower, wc, whb
Bedroom One - 3.25m x 2.89m
Laminate floor, built in wardrobes and shelving
Bedroom Two - 2.81m x 2.69m & 1.91m x 0.95m
Laminate floor, built in wardrobes and shelving, lovely countryside views with Croagh Patrick in the distance
First Floor Landing - 3.62m x 0.98m & 4.58m x 1.0m
Laminate floor, velux windows x 2
Office - 3.76m x 2.13m & 1.74m x 0.57m
Laminate floor, built in storage
Bedroom Three - 4.02m x 2.08m
Dual aspect windows, laminate floor, built in wardrobes
Bedroom Four - 3.06m x 3.07m & 2.35m x 2.34m & 1.97m x 0.7m
Dual aspect windows, laminate floor, built in sliderobes
Bedroom Five - 4.95m x 3.9m & 1.21m x 1.86m
Bright dual aspect window with lovely countryside and Croagh Patrick views
Walk-in Wardrobe - 3.71m x 1.97m
Laminate flooring, built in shelving and storage, velux, stira attic stairs, door to Jack & Jill shower room
Jack & Jill Shower Room - 2.99m x 2.18m & 0.87m x 0.72m
Tiled floor and part tiled walls, large shower enclosure, sink unit, wc
Linen Closet - 6.26m x 1.44m
Shelved, flue from kitchen stove passes through providing heat
Features
- Substantial family home
- Peacefull countryside setting
- Recently fitted kitchen
- Dual oil/solid fuel heating with Grant Vortex condensing boiler
- Substantial site
- Two outbuildings with potential for use as a workshop/garage
BER Details
BER: C1
BER No: 119137149
Energy Performance Indicator: 161.45 Negotiator