Description
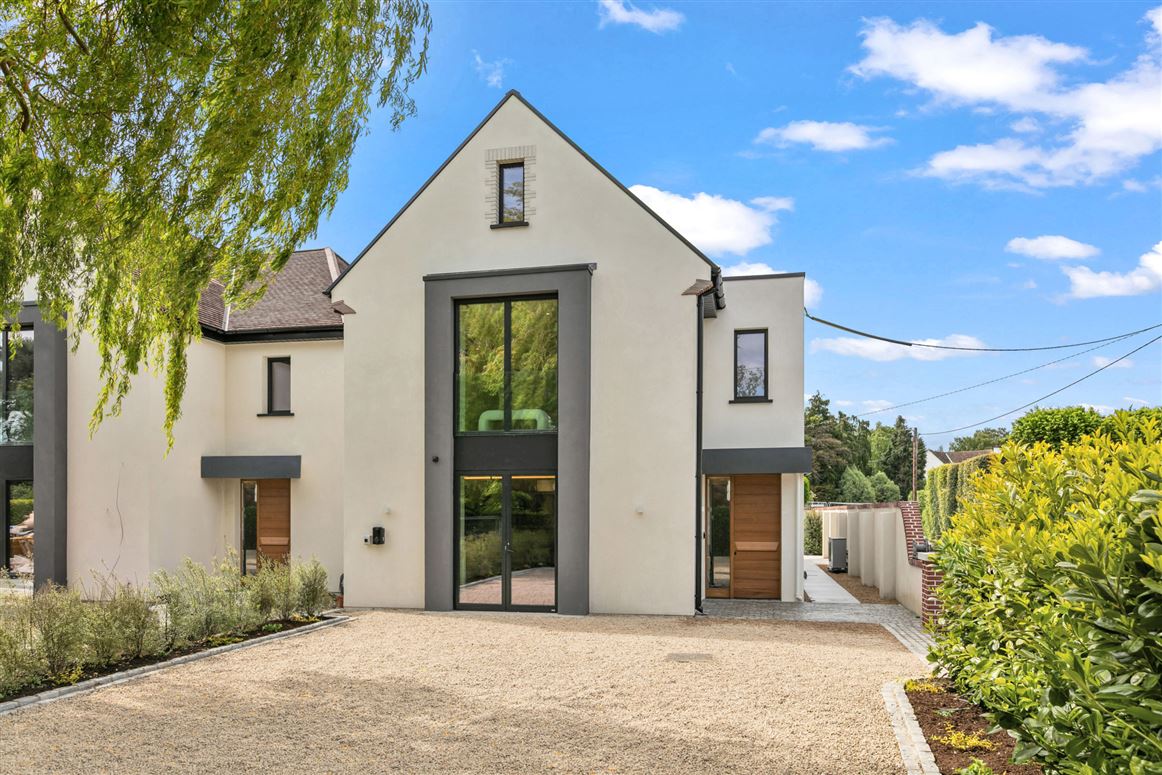
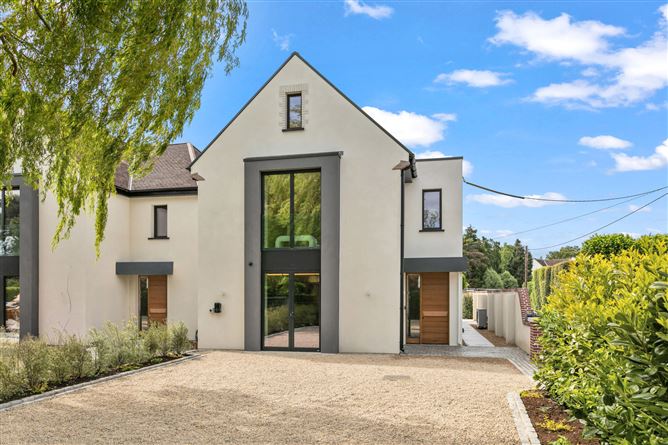
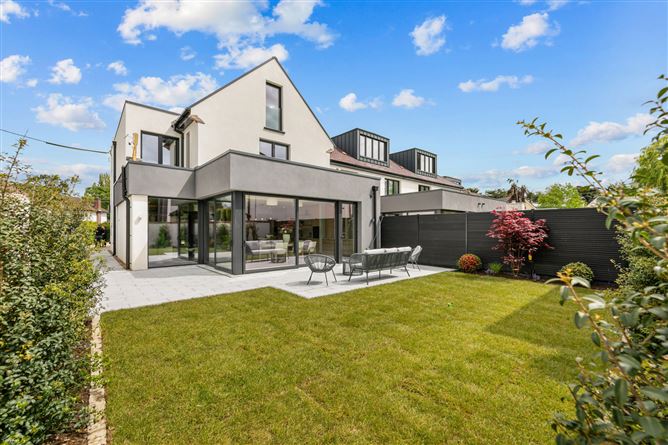
A striking new detached residence of exceptional style and substance, Cromlech, 10c Green Park, is a home of rare distinction in one of Dublin's most desirable residential settings. Developed by Brinnin Homes in collaboration with Extend Architects, this remarkable well-proportioned four-bedroom home (252 sqm / 2713 sqft approx.) blends timeless mid-century inspired design with contemporary luxury and meticulous craftsmanship.
Set discreetly amongst the mature trees and handsome neighbouring properties within highly regarded Green Park, Cromlech is one of just four unique homes within this boutique development off Orwell Road. Sitting seamlessly within its leafy surroundings, while making a confident architectural statement of its own, Cromlech is eye-catching, both inside and out. Clean lines, warm natural materials and beautifully proportioned interiors combine to create a home that is sophisticated, supremely functional and welcoming in equal measure.
Every element has been carefully considered and expertly executed, from the bespoke detailing and exceptional specification to the seamless flow of light-filled living spaces designed for modern family life. An A2 energy rating ensures outstanding efficiency and comfort, delivering a future-focused home without compromising on style.
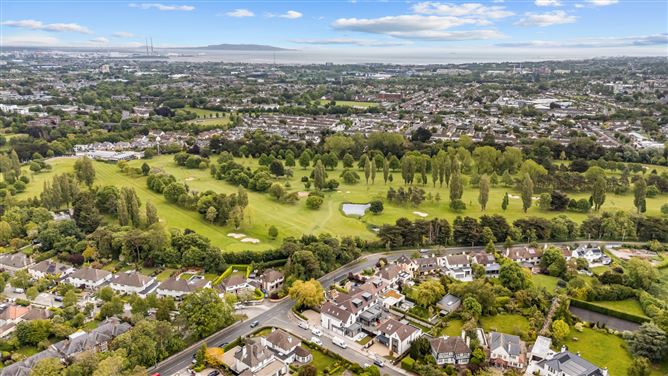
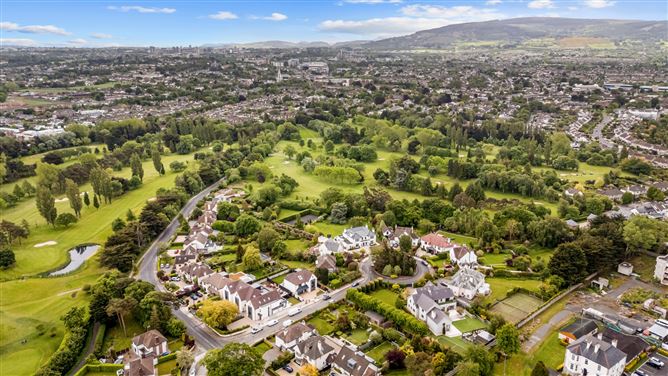
Perfectly positioned in Rathgar, Green Park offers a rare balance of peaceful suburban living and excellent city connectivity. Set amongst mature tree-lined roads, this prestigious address is just moments from the Windy Arbour Luas, providing swift access to Dublin city centre, Dundrum and beyond, with excellent bus routes and easy access to the M50 nearby.
Renowned for its outstanding schools and strong sense of community, the area is one of South Dublin's most desirable family locations. Rathgar Village, Rathmines, Churchtown and Dundrum offer an excellent selection of cafés, restaurants, boutiques and everyday amenities, while nearby parks, sports clubs and leisure facilities support an active outdoor lifestyle.
Cromlech, 10c Green Park is more than a home — it is a unique expression of design, quality and modern living in one of Dublin's most established and sought-after neighbourhoods, which is sure to appeal to a wide audience of discerning buyers. Accommodation
Ground floor -
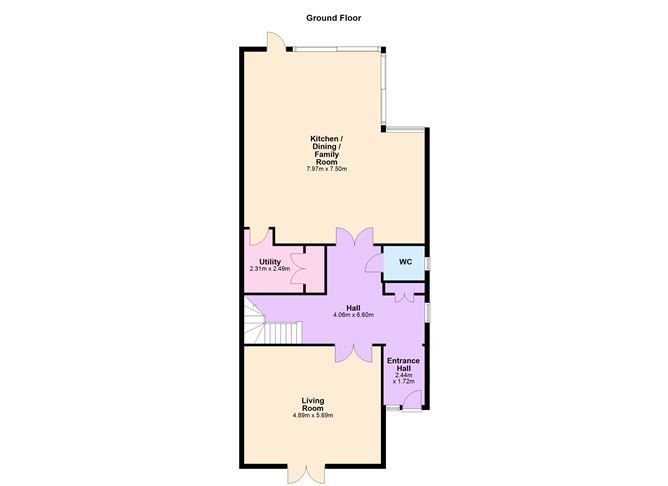
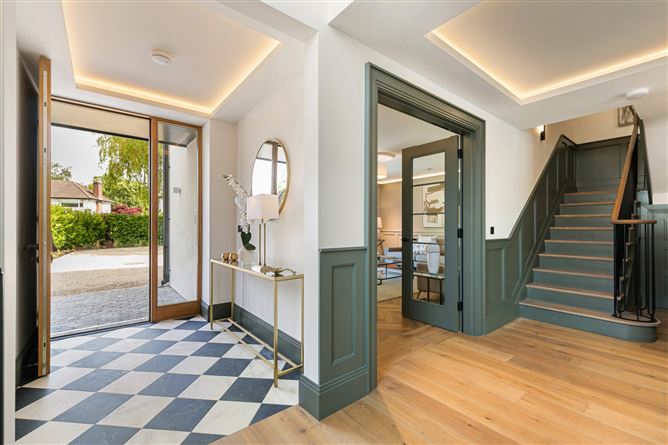
Entrance Hall -
Tiled floor, LED perimeter lighting.
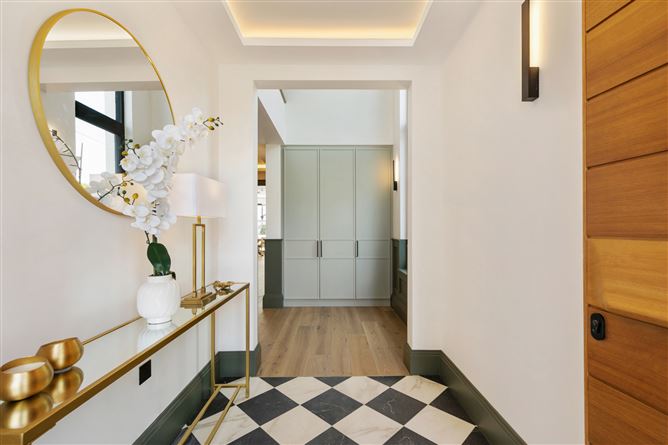
Reception Hall -
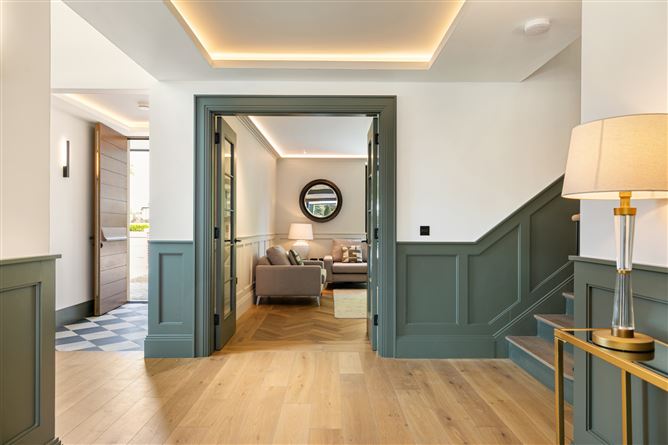
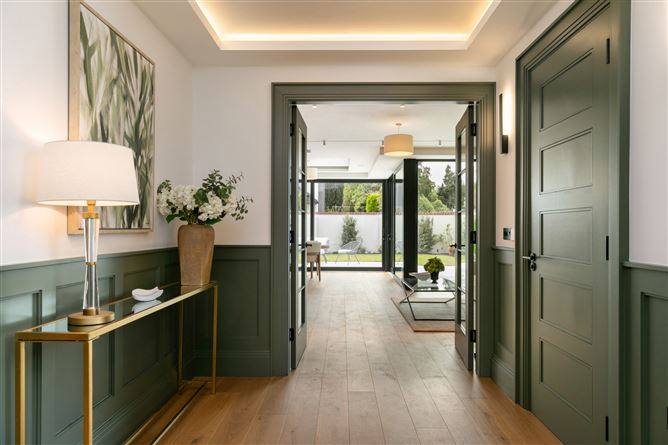
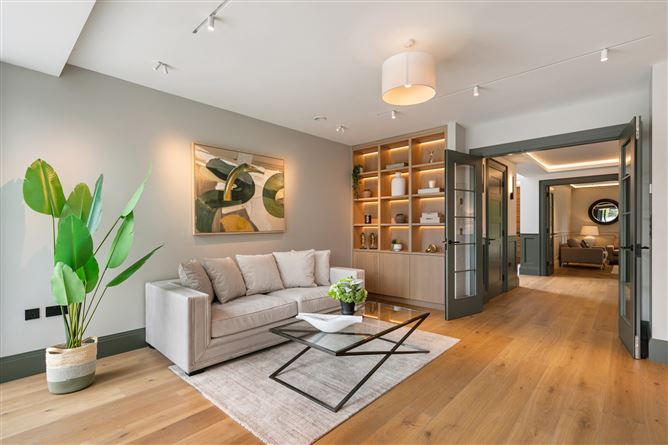
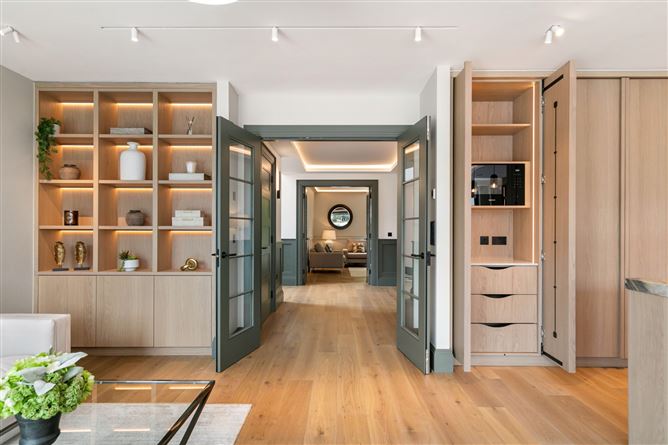
Wide plank engineered oak floor, wainscot panelling, large vertical window flooding light in, cloaks closet, LED perimeter lighting, understairs storage, glazed French doors to living room and to kitchen / dining / family room.
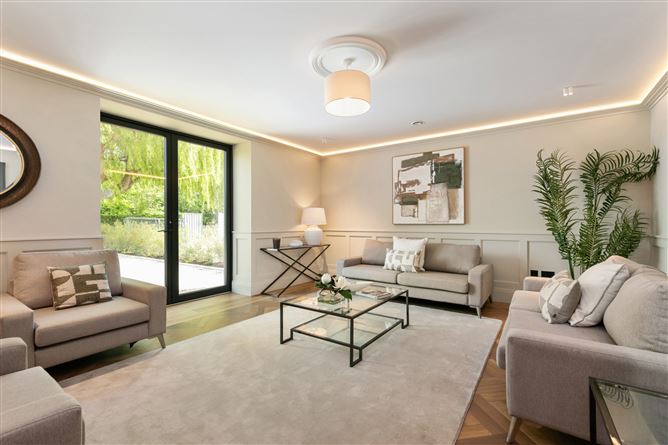
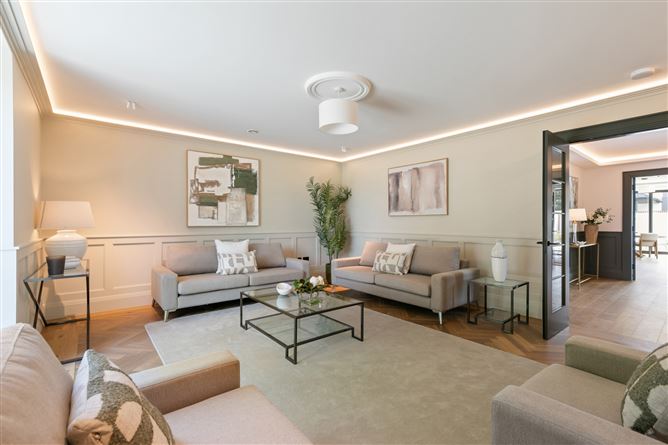
Living Room -
Engineered oak herringbone floor with brass inlay, French doors to front garden, wainscot panelling, coving with LED perimeter lighting, spotlights.
Guest WC -
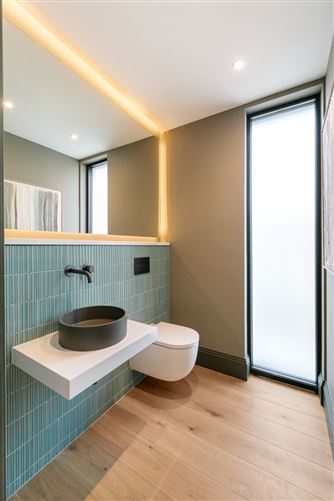
Featuring wc, wall-mounted wash hand basin, backlit mirror, engineered oak floor continues, part tiled walls, opaque window, recessed lights.
Kitchen / Dining / Living Room -
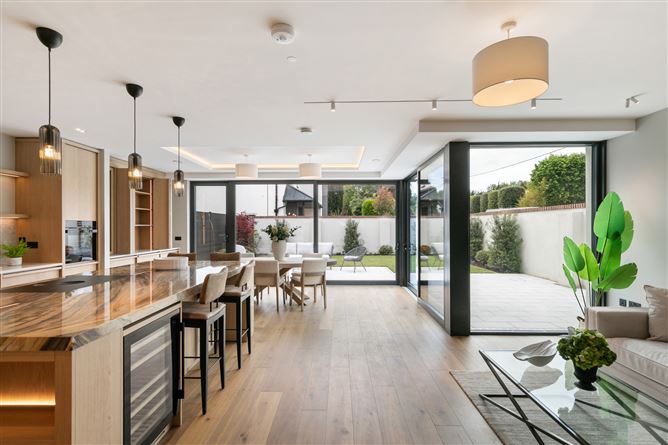
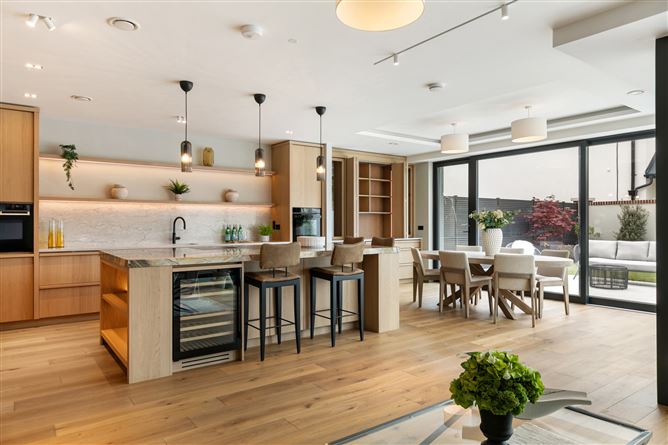
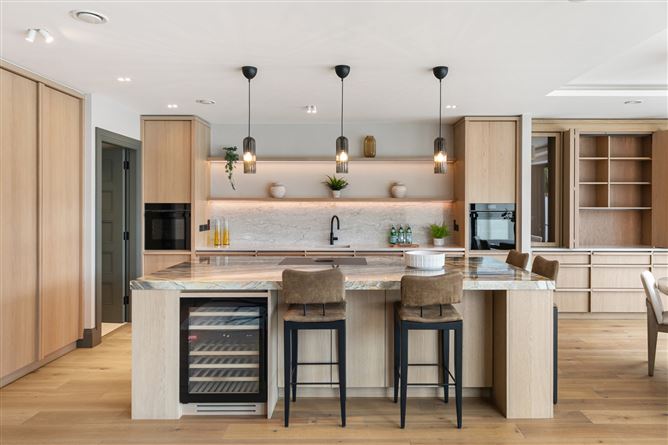
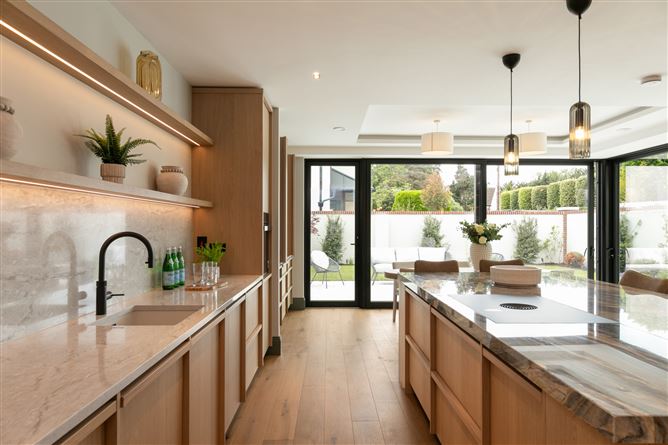
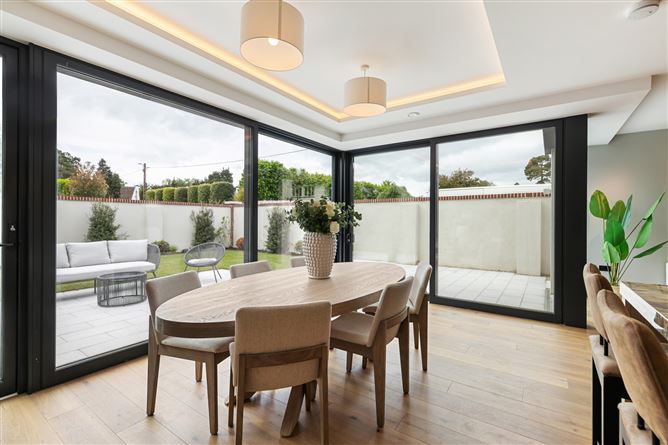
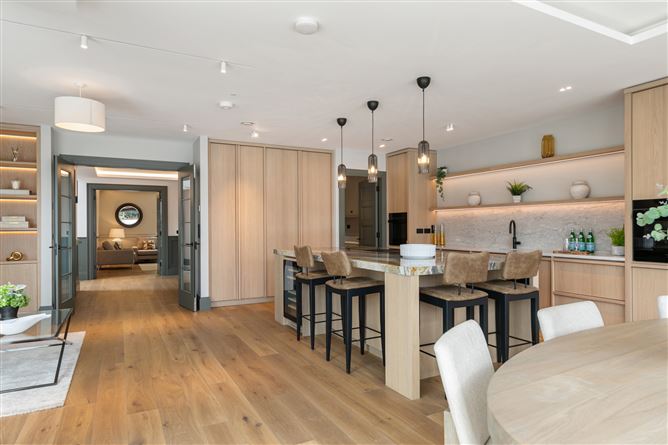
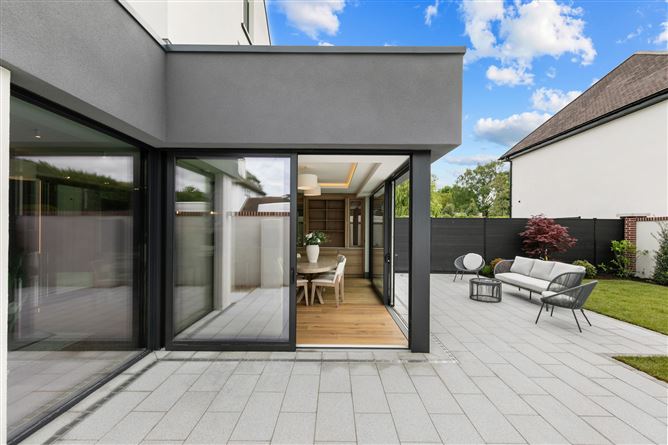
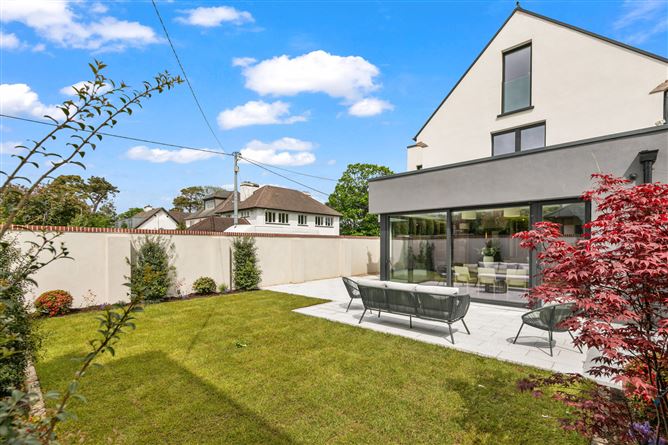
Open plan room with wide plank engineered oak floor and floor to ceiling windows and sliding door to rear garden taking in the wonderful south-westerly aspect. Spotlights and track lighting. Built-in display cabinet in family area.Bespoke Michael Farrell Joinery kitchen with extensive range of wall and floor units incorporating an appliance garage with Siemens microwave, full height Siemens fridge and full height Siemens freezer. 2 Siemens studio line ovens, Siemens dishwasher, Blanco sink, bin store, quartz countertop. A large centre island and breakfast bar accommodates seating for 5 - 6 with a striking marble countertop, Bora ceramic hob with integrated downdraft extractor fan, Cople wine fridge, fantastic additional storage.
Utility Room -
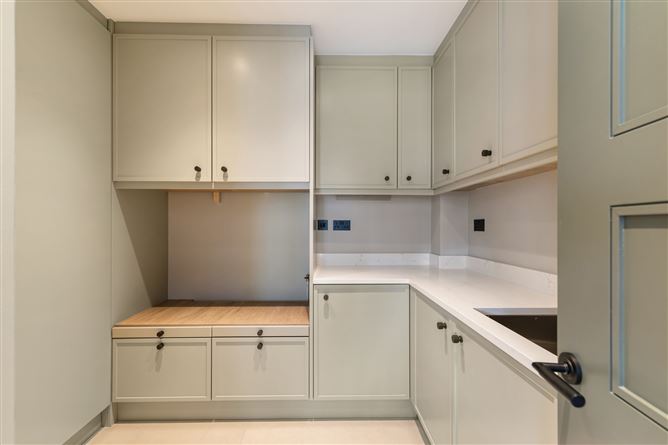
Wall and floor storage units with quartz countertop and Hafele sink with mixer tap. Plumbed for washing machine with space for tumble dryer, tiled floor, recessed lights.
First Floor -
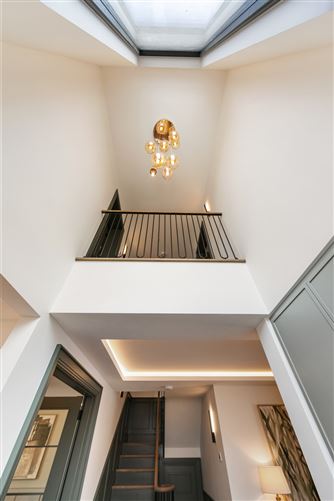
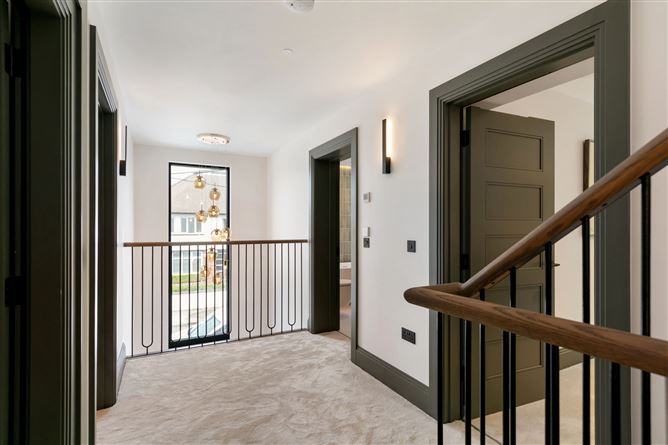
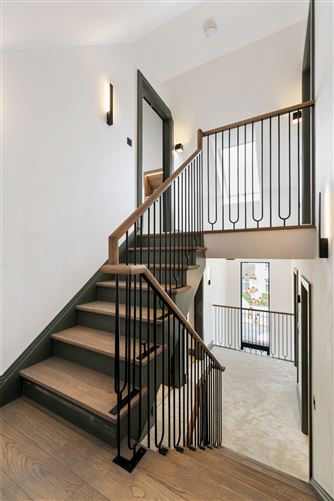
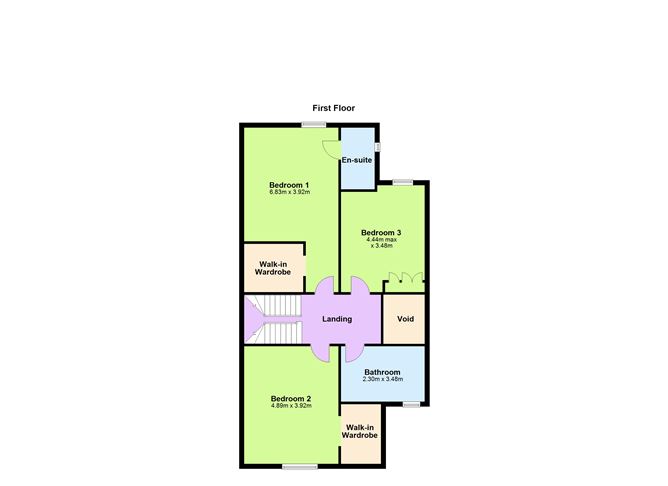
Landing with double height void and dramatic feature light.
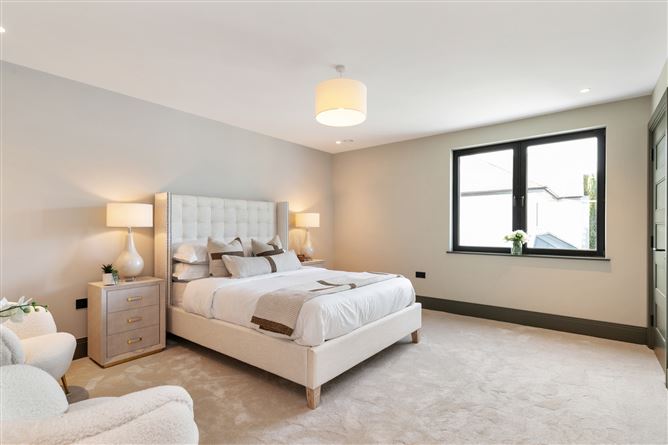
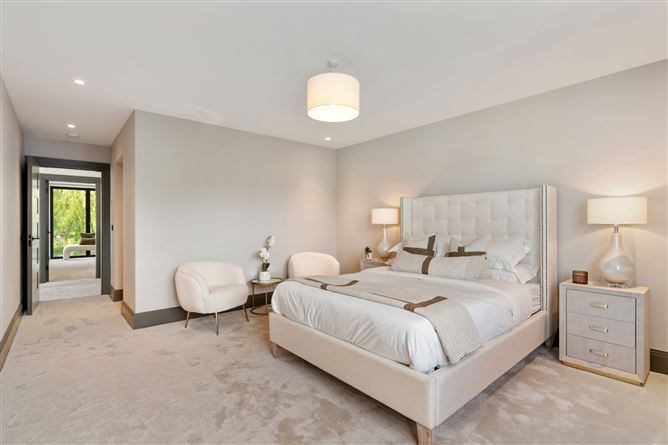
Principal Bedroom (1) -
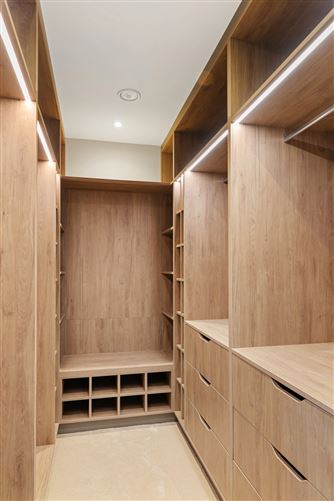
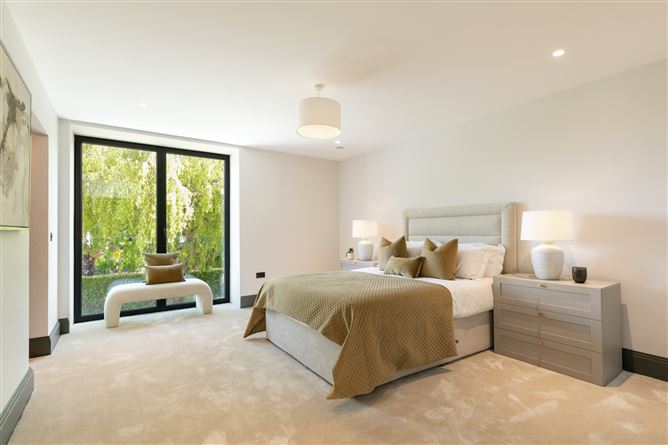
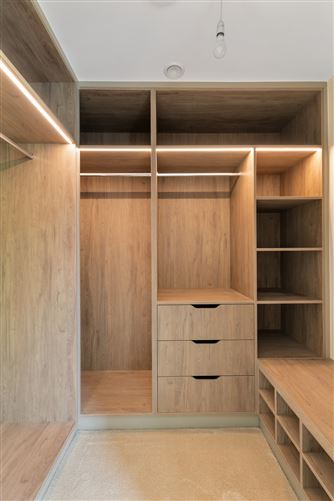
Large double to rear with window and recessed lights. Walk in wardrobe / dressing room with hanging space, shelving, drawers and shoe racks.
Ensuite Shower Room -
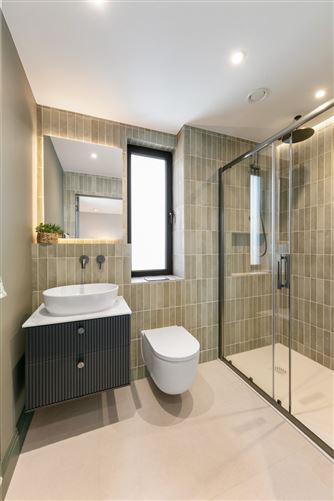
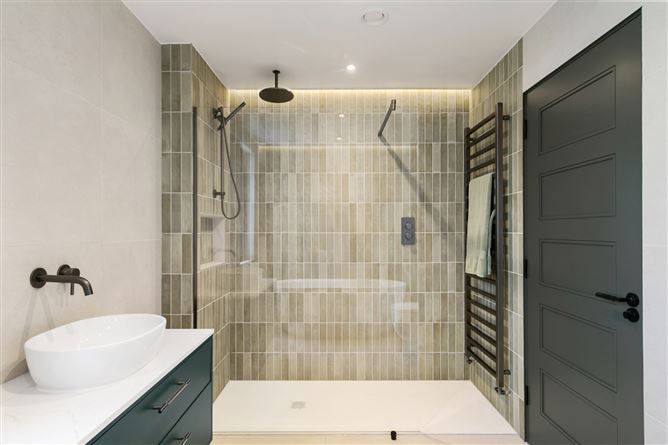
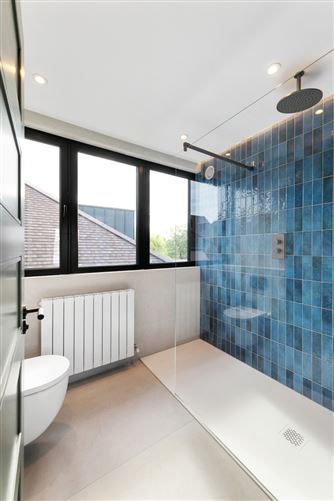
Featuring wc, wall-mounted wash hand basin on drawer unit, large walk-in shower cubicle with rainwater shower head and hand shower attachment, backlit mirror, heated towel rail, opaque window, tiled floor.
Bedroom 2 (front) -
Large double with floor to ceiling window, walk-in wardrobe with hanging space, shelving, drawers and shoe rack, recessed lights.
Bedroom 3 (rear) -
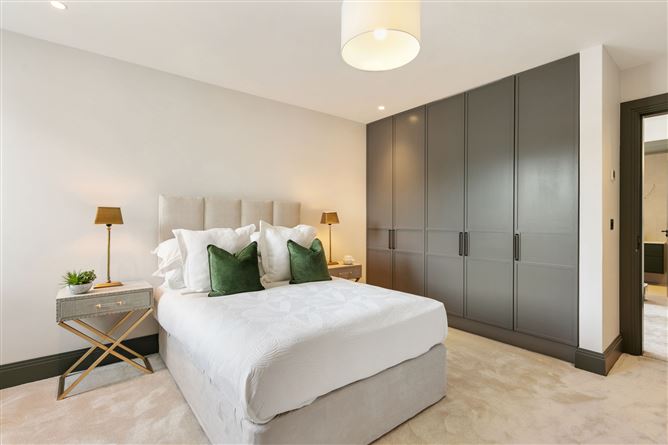
Double room with built-in wardrobes, recessed lights.
Family Bathroom -
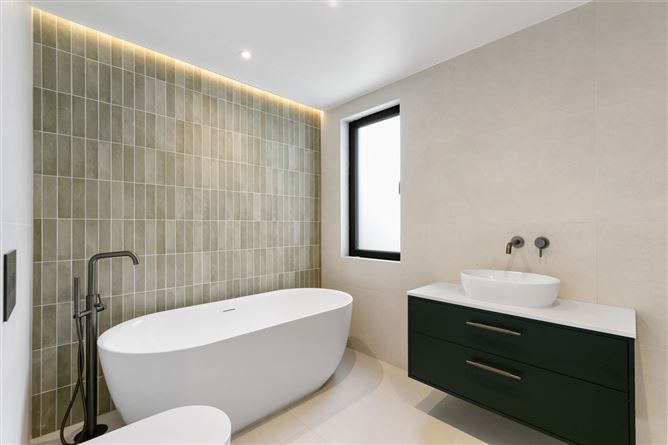
Featuring wc, wall-mounted wash hand basin on drawer unit, backlit mirror, large shower cubicle with rainwater shower head and hand shower attachment, free-standing bath with external mixer tap, fully tiled, recessed lights, opaque window
Second Floor -
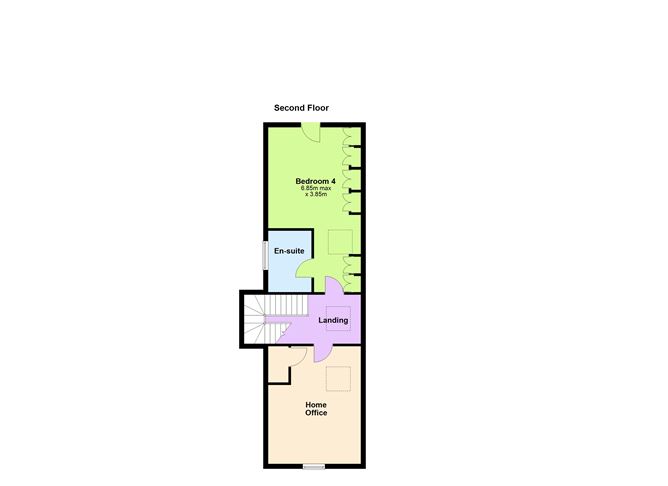
Landing with Velux window
Bedroom 4 -
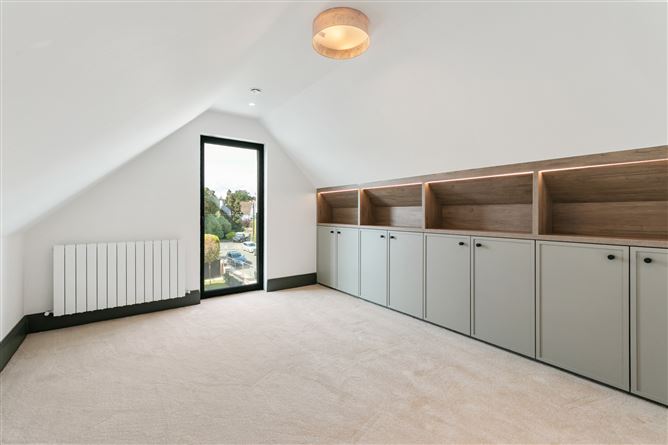
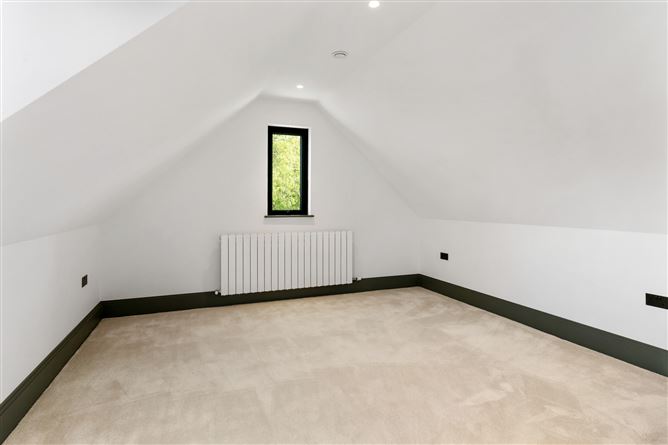
Large double to rear with vaulted ceiling, tall window overlooking Green Park cul de sac, Velux window, fitted shelving and wardrobes with feature lighting, recessed lights. Door to:
Ensuite Shower Room -
Fully tiled with wc, wall-mounted wash hand basin on drawer unit, walk-in shower with rainwater shower head and hand shower attachment, backlit mirror, heated towel rail, triple window.
Home Office / Den -
Velux and small window, recessed lights. Ideal home office/den use as you will.
OUTSIDE -
Front Garden -
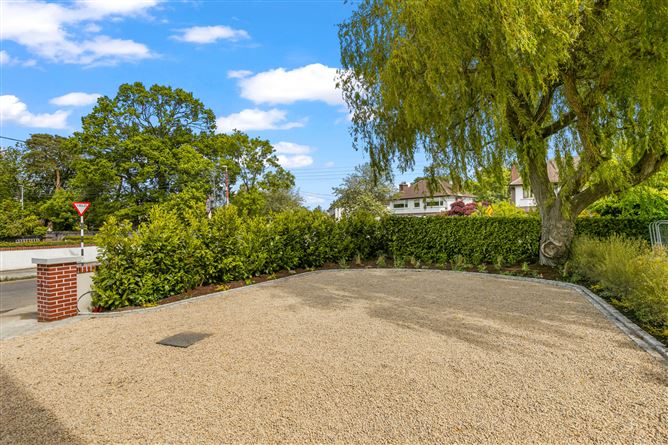
Walled and gated front garden with large gravel driveway with ample off-street parking. Mature borders have been planted with specimen trees, shrubs and flowering plants. Centre-stage is a beautiful tall Willow tree. Electric charge point. Gated side passage to rear garden.
Rear Garden -
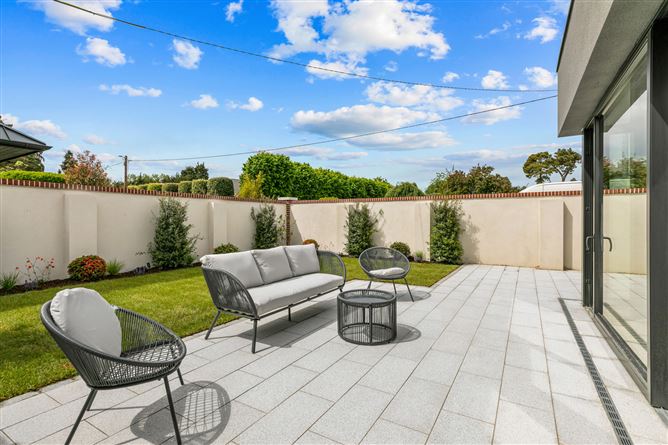
The landscaped rear garden measures L. 8.7m x W.10.2m and enjoys a sunny south-westerly aspect. Walled and fenced, it features a large granite patio area, positioned off the kitchen/dining room, creating a veritable 'outdoor room' ideal for al fresco dining. The large lawned area is bordered by well-stocked beds planted with a variety of shrubs and flowering plants.
Features
- Exclusive boutique development of 4 brand-new, unique, architect-designed eco homes
- Development sits serenely within the leafy neighbouring surrounds of this highly sought-after enclave of Green Park
- Comprising 2 x detached homes and 2 x semi-detached homes
- BER: A2
- Developed by Brinnin Homes in collaboration with Extend Architects
- Cromlech, 10c Green Park offers 252 sqm / 2713 sqft approx. of well-appointed accommodation with 4 beds (2 ensuite) and a south-westerly rear garden
- Combines a perfect blend of refined mid-century style with cutting-edge sustainability and exceptional craftmanship
- Thoughtfully designed to maximise light, space and comfort
- Offer generously proportioned interiors perfectly suited to modern family living
- At the heart of this bespoke home:
- Custom-made hardwood hall door
- Meticulously crafted, handmade kitchen by Michael Farrelly Joinery paired with premium high-end Siemens appliances
- Fitted wardrobes in all bedrooms
- Generous electrical layouts
- NIBE air-to-water heat pump system with whole house heat recovery ventilation
- Underfloor heating throughout the ground and first floors
- Engineered oak herringbone and oak plank flooring throughout the downstairs
- NorDan triple glazed windows and double glazed sliding doors
- CAT-6 cabling
- Wired for alarm and cctv
- Wired for solar panels
- Electric car charge point
- HomeBond 10-year warranty
- Hard and soft landscaping front and rear
- Ample off-street parking
- Gated side access to rear garden
- Superb location close to Windy Arbour Luas
- Adjacent Milltown Golf Club
BER Details
BER: A2
BER No: 119374676
Energy Performance Indicator: 34.26 kWh/m2/yr Negotiator