Description
Accommodation
Features
- Huge potential
- Eligible for Vacant Home Grant
- Within walking distance from Mallow town centre and train station
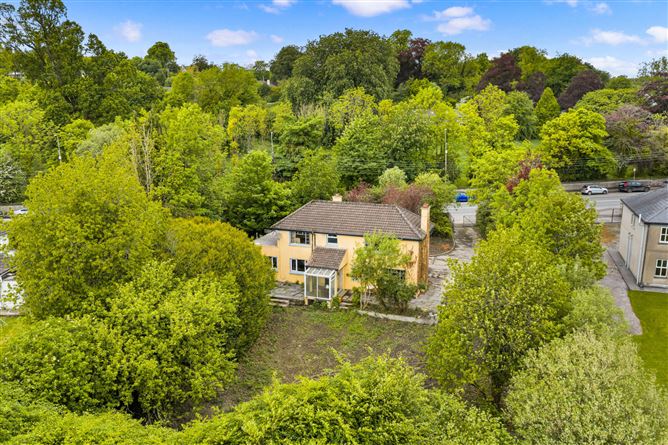
- Large South-facing garden
- /mains water/septic tank
BER Details
Negotiator
Show more...

| Beds | 4 beds |
| Price | Sale Agreed |
| Property Type | Detached House |
| Size | 160 meters2 |
| Energy Rating | BER-G |
| Refreshed on | May 25, 2026 |
| Eircode | P51 XN56 |
| Group Name | Sherry FitzGerald O'Donovan Mallow |
| Sales License Number | 003457 |
Description
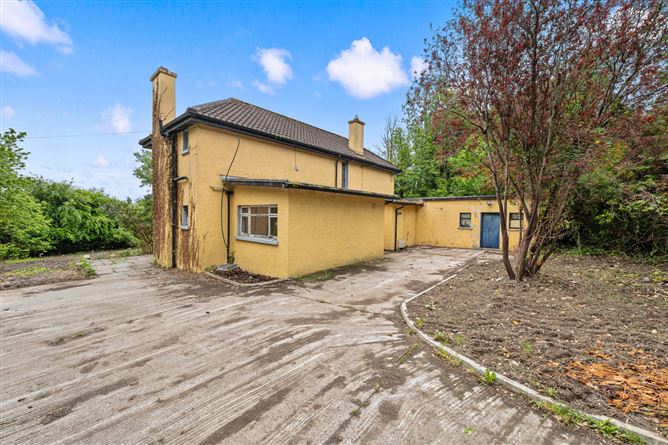
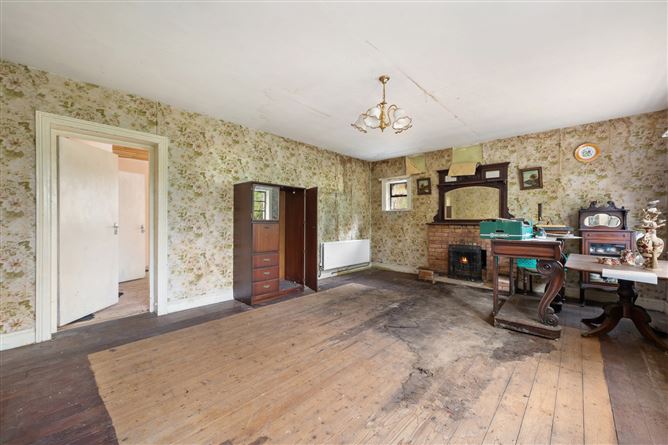
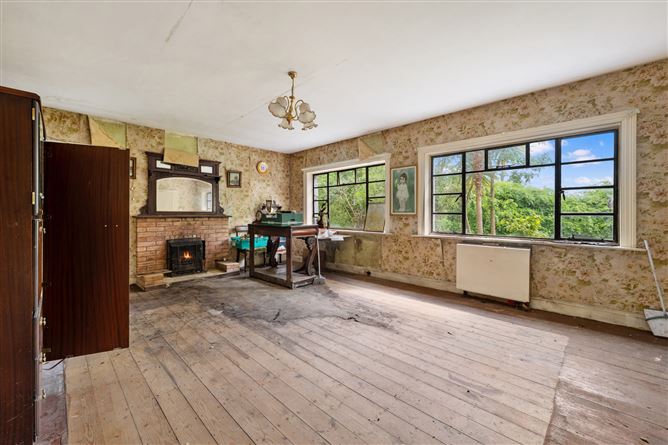
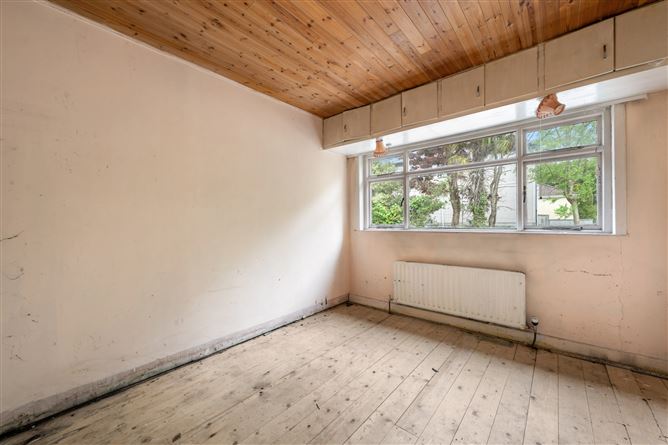
Interested in this property? Sign up for mySherryFitz to arrange your viewing, see current offers, or make your own offer. Register now at SherryFitz.ie. A rare opportunity to acquire a detached home in the highly sought-after Navigation Road . Ideally positioned within walking distance of Mallow town centre and less than a 5-minute walk from the train station, this property enjoys an unbeatable location, with the ever-popular riverside walk adjacent to the property. This spacious four-bedroom, four-bathroom residence offers enormous potential for a purchaser looking to renovate and create a superb family home or investment property. Requiring full refurbishment throughout, the property may also qualify for the Vacant Property Refurbishment Grant, adding further appeal for buyers looking to restore and modernise. Set on a private site, the boundary is framed by mature trees, creating a wonderful sense of privacy and seclusion. To the rear, the property benefits from a generous south-facing garden, ideal for outdoor living and enjoying sunlight throughout the day. There is a substantial block-built shed ideal for storage, home office or gym. Properties in this location rarely come to market. Combining a prime address, spacious accommodation, private tree-lined boundaries, and exceptional renovation potential, this property represents a fantastic opportunity to create something truly special. A viewing comes highly recommended and by appointment only with sole selling agents Sherry FitzGerald O Donovan.
Accommodation
Porch - 2.83m x 2.19m Entrance Hall - 2m x 1.81m Guest w.C - 1.98m x 0.87m Living Room - 4.47m x 6.06m Bedroom 1 - 3m x 4.54m En-Suite - 2.59m x 0.97m Sitting Room - 4.43m x 3.79m Kitchen - 4.60m x 3.02 Utility Room - 1.5m x 2.79m Bedroom 2 - 3.68m x 3.02m Landing - 2.82m x 2.82m Bedroom 3 - 4.47m x 3.96m Bedroom 4 - 4.47m x 4.7m En-Suite - 2.5m x 1.28m Bathroom - 1.55m x 2.65m
Features
BER Details
BER: G BER No: 119471068
Negotiator
Michael O'Donovan Jnr

Garden

Date created: 25 May 2026Updated on: 20 Jul 2026