
Photo 1 of 29 — Coxtown, Dunmore East, Waterford
1/29
Photo 2 of 29 — Coxtown, Dunmore East, Waterford
2/29
Photo 3 of 29 — Coxtown, Dunmore East, Waterford
3/29
Photo 4 of 29 — Coxtown, Dunmore East, Waterford
4/29
Photo 5 of 29 — Coxtown, Dunmore East, Waterford
5/29
Photo 6 of 29 — Coxtown, Dunmore East, Waterford
6/29
Photo 7 of 29 — Coxtown, Dunmore East, Waterford
7/29
Photo 8 of 29 — Coxtown, Dunmore East, Waterford
8/29
Photo 9 of 29 — Coxtown, Dunmore East, Waterford
9/29
Photo 10 of 29 — Coxtown, Dunmore East, Waterford
10/29
Photo 11 of 29 — Coxtown, Dunmore East, Waterford
11/29
Photo 12 of 29 — Coxtown, Dunmore East, Waterford
12/29
Photo 13 of 29 — Coxtown, Dunmore East, Waterford
13/29
Photo 14 of 29 — Coxtown, Dunmore East, Waterford
14/29
Photo 15 of 29 — Coxtown, Dunmore East, Waterford
15/29
Photo 16 of 29 — Coxtown, Dunmore East, Waterford
16/29
Photo 17 of 29 — Coxtown, Dunmore East, Waterford
17/29
Photo 18 of 29 — Coxtown, Dunmore East, Waterford
18/29
Photo 19 of 29 — Coxtown, Dunmore East, Waterford
19/29
Photo 20 of 29 — Coxtown, Dunmore East, Waterford
20/29
Photo 21 of 29 — Coxtown, Dunmore East, Waterford
21/29
Photo 22 of 29 — Coxtown, Dunmore East, Waterford
22/29
Photo 23 of 29 — Coxtown, Dunmore East, Waterford
23/29
Photo 24 of 29 — Coxtown, Dunmore East, Waterford
24/29
Photo 25 of 29 — Coxtown, Dunmore East, Waterford
25/29
Photo 26 of 29 — Coxtown, Dunmore East, Waterford
26/29
Photo 27 of 29 — Coxtown, Dunmore East, Waterford
27/29
Photo 28 of 29 — Coxtown, Dunmore East, Waterford
28/29
Photo 29 of 29 — Coxtown, Dunmore East, Waterford
29/29
Sale Agreed (€3,454 per m²)

Coxtown, Dunmore East, Waterford, X91 X6R7

3 beds
2 baths
130 m²
E1
Detached House

Description


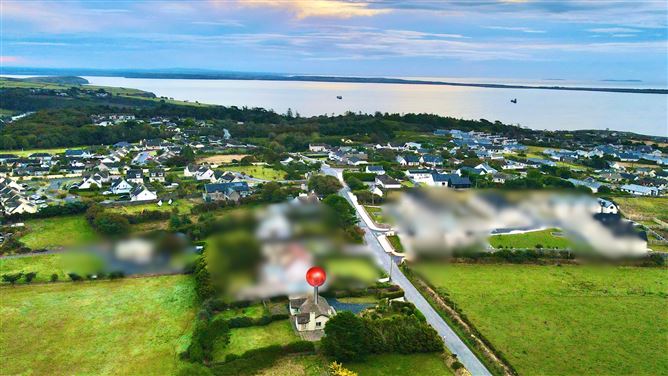
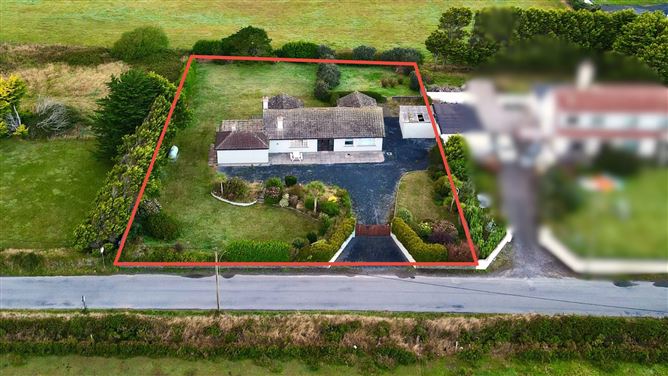

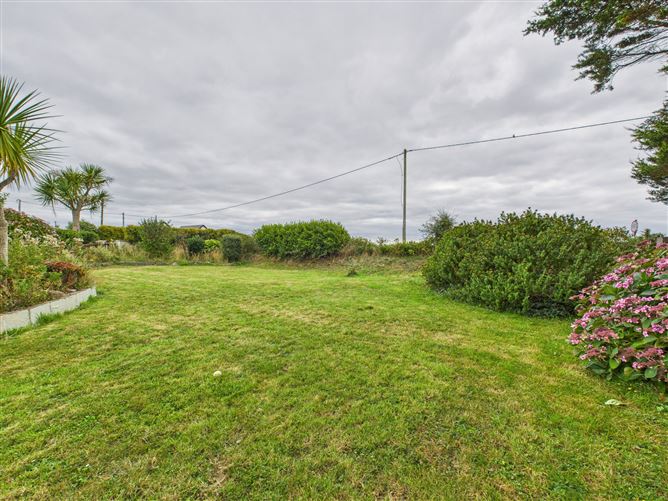
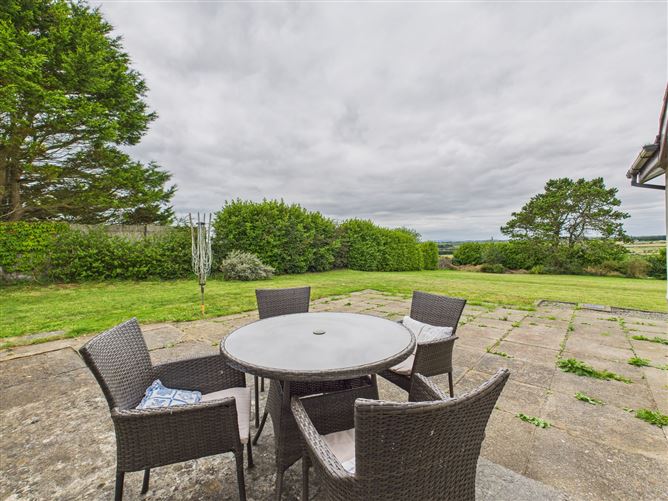

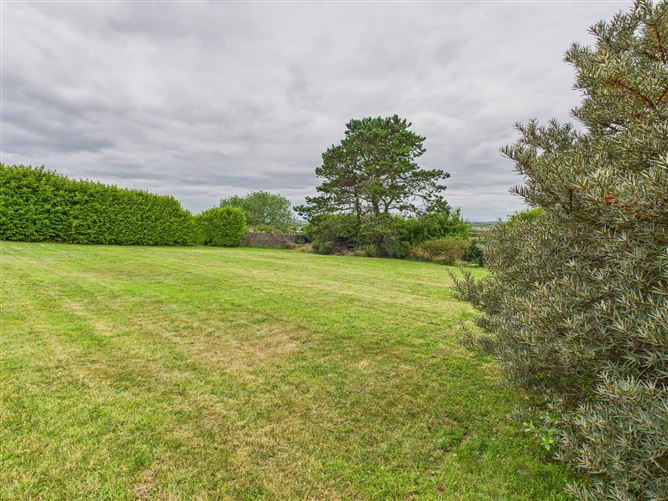
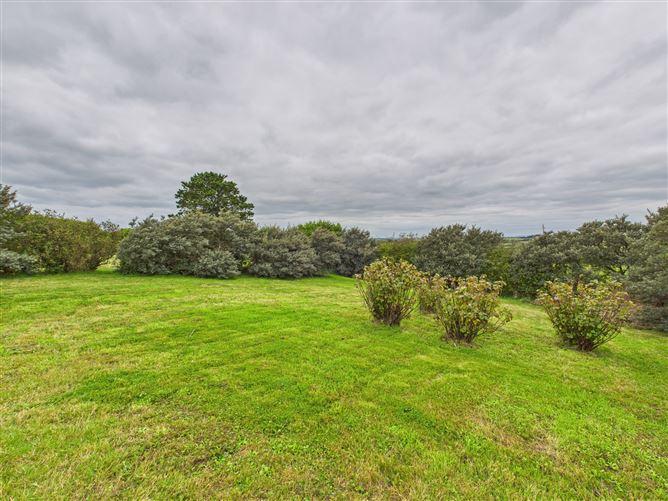
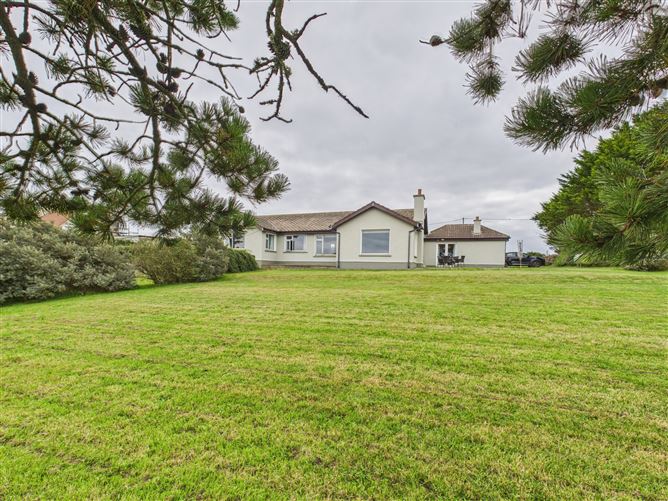
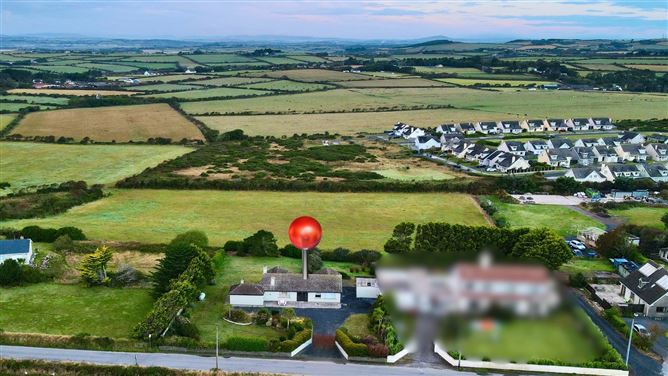
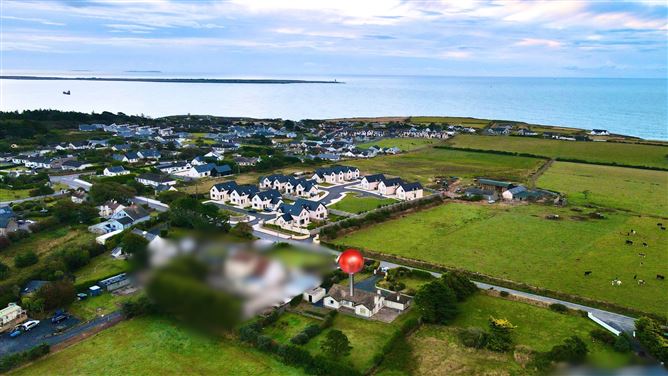
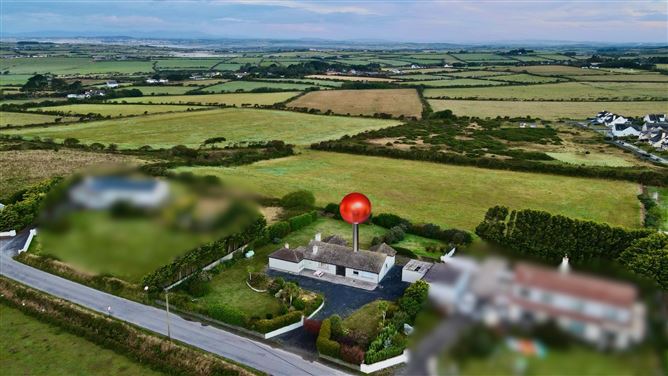
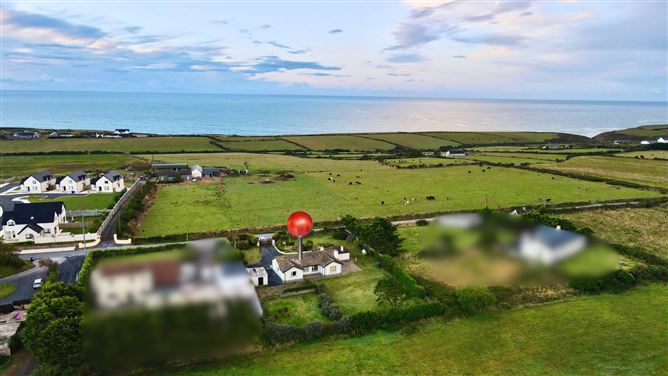
Detached family home standing on a large, elevated site extending to c. .21 hectares (c. .51 acre) with lovely westerly overland views. Located just past Coxtown Cross on the Coast Road within walking distance of the village and close to the ever-popular Dunmore East Cliff Walk.

Accommodation

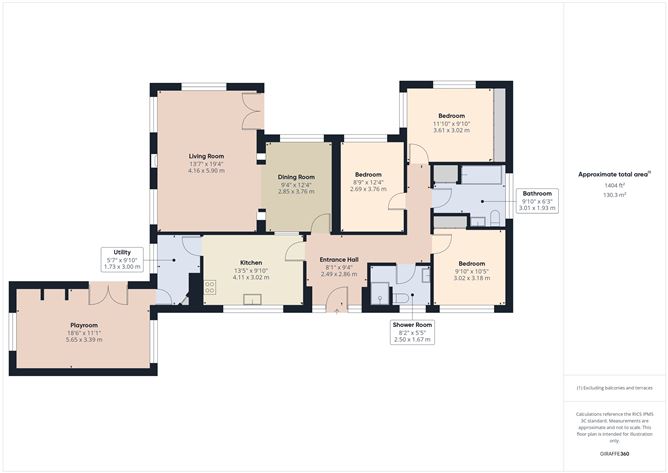
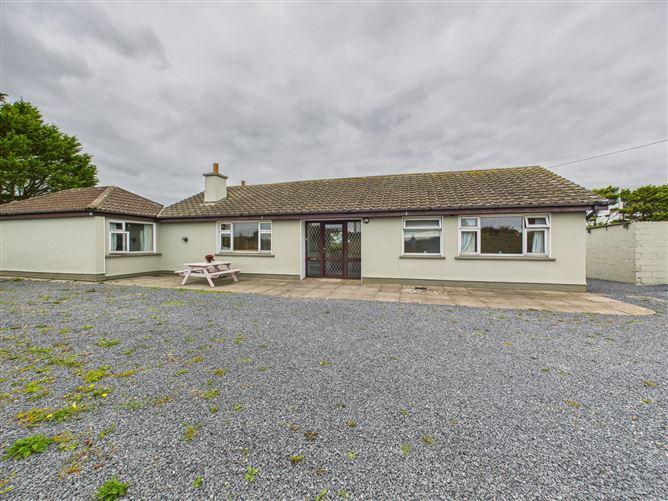
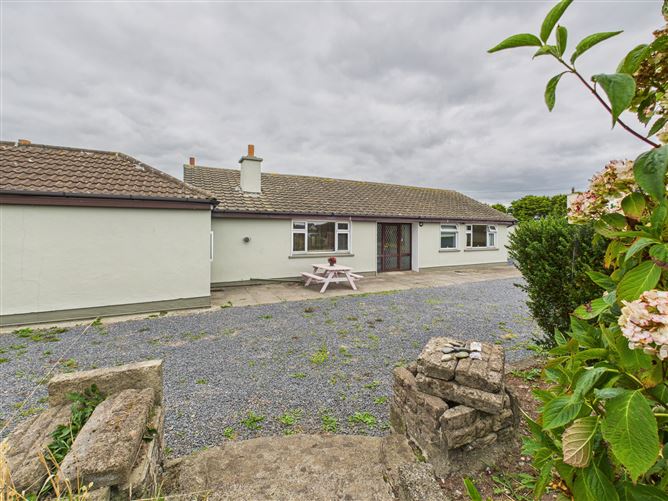
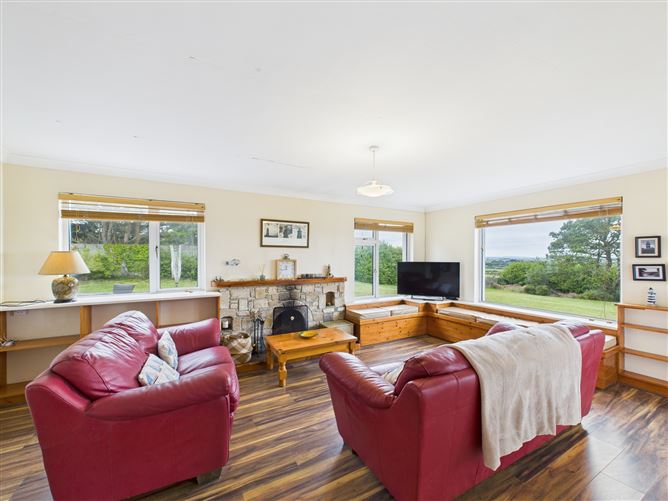

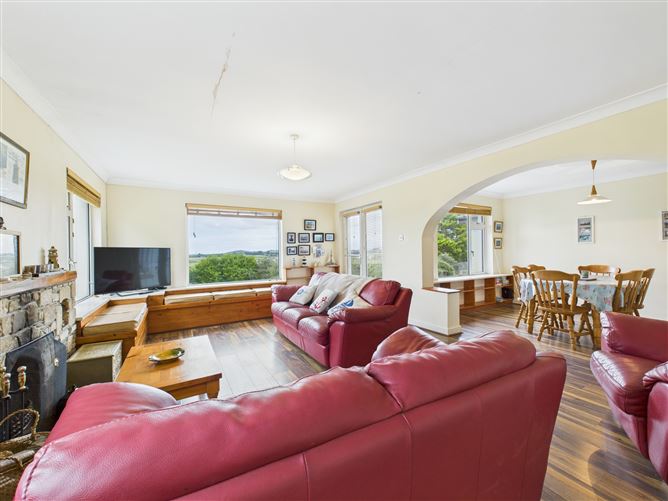
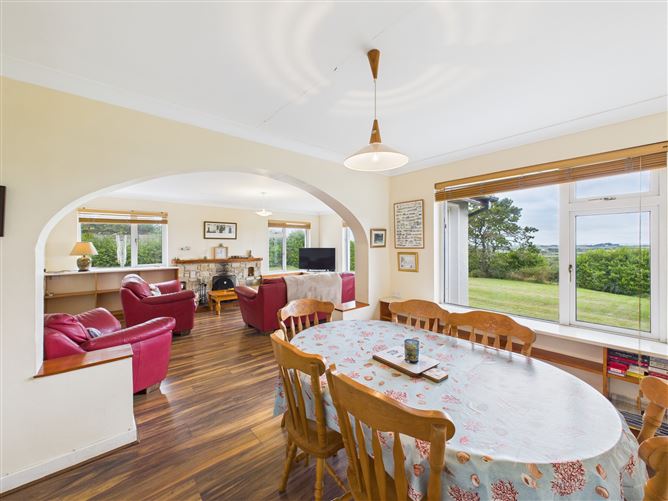
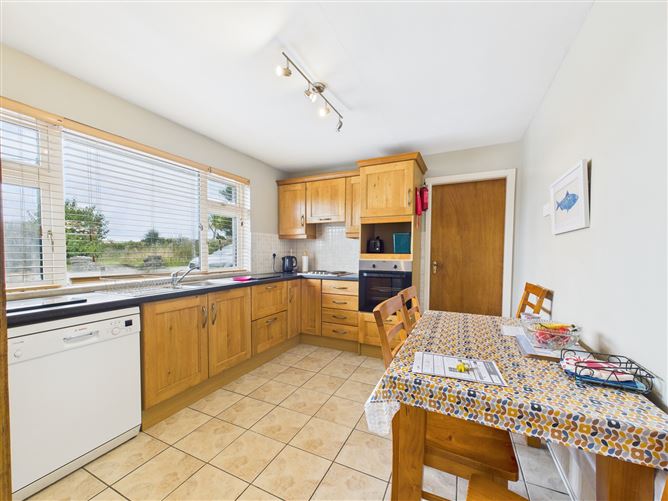

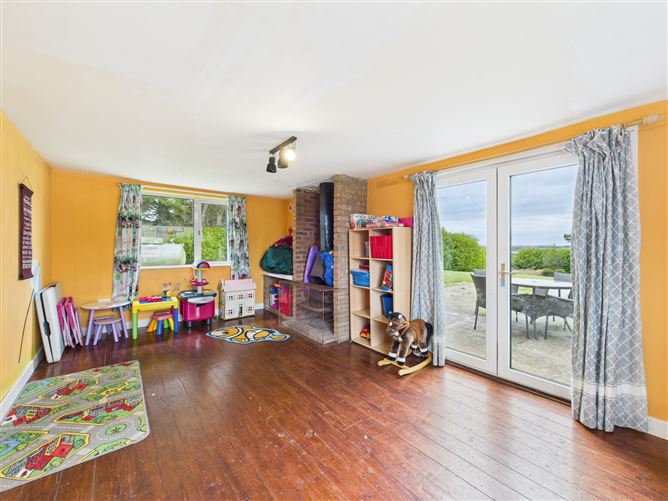
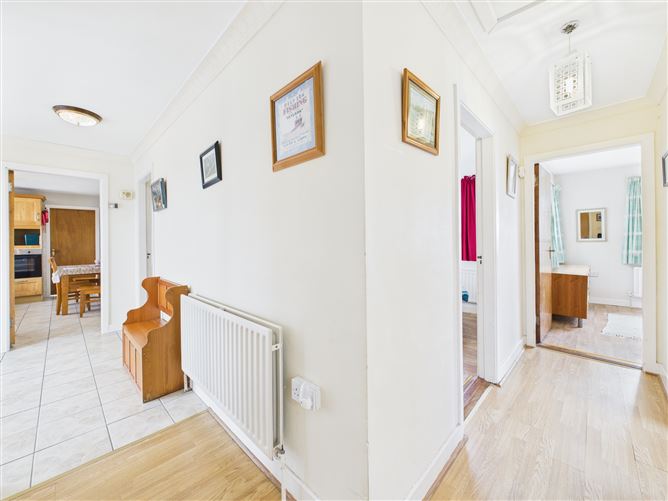
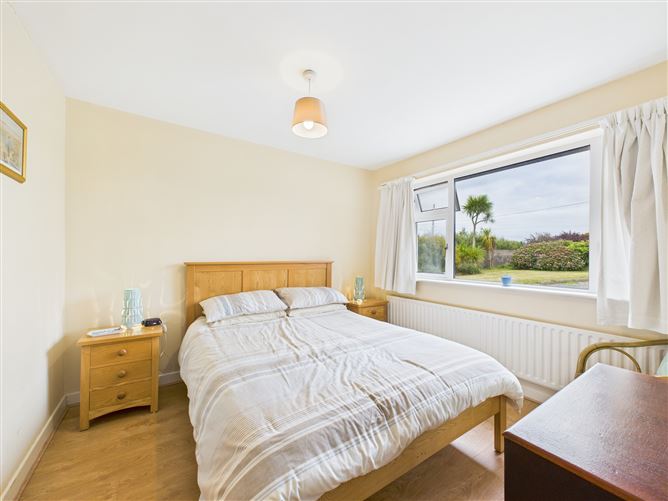
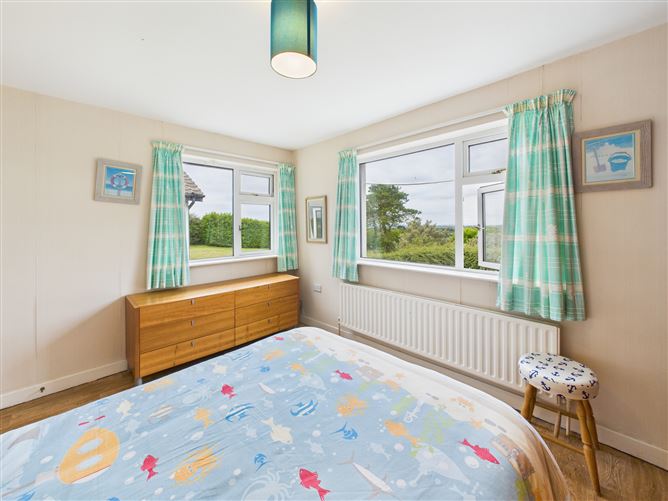


Tiled entrance hall, dining room with laminate wood flooring, large picture window and arch to living room. Spacious triple aspect living room with laminate wood flooring and open fireplace in cut stone surround, large picture window with window seat. Tiled kitchen with oak units and integrated oven and hob, serving hatch to dining room. Tiled utility. Large playroom with wood flooring and French doors to patio. Hallway with access to attic. Tiled shower room, three double bedrooms, two of which have built in wardrobes. Large, tiled family bathroom with hot press. Private surrounding gardens mainly in lawn with mature planting and a beautiful cypress tree. Gravel drive with ample parking. Block built shed to side.

Features

Gas fired central heating (LPG), uPVC double glazed windows, E1 BER.

BER Details

BER: E1
Show more...
Also looking at similar homes? Get email alerts for 3 beds homes in Dunmore East
Similar properties for sale nearby Dunmore East
Sold Properties in Dunmore East
30th Apr 26
17th Apr 26
17th Apr 26
Palmer Auctioneers
Tel: 051 8...
PSRA No. 001713
Negotiator: Warren Palmer MIPAV

Date created: Sep 9, 2025

View this search in machine-readable form:

Download JSON feed of this listing

Palmer Auctioneers
Palmer Auctioneers
PSRA Licence No. 001713
Call: 051 8...
Warren Palmer MIPAV
Warren Palmer MIPAV
PSRA Licence No.004143
Call: 051 8...