Description
Accommodation
BER Details
BER No: 106137904
Energy Performance Indicator: 249.94 kWh/m2/yr
Negotiator
Show more...



| Beds | 5 beds |
| Price | €525,000 |
| Property Type | Semi-Detached House |
| Size | 138.4 meters2 |
| Energy Rating | BER-D |
| Refreshed on | Jul 22, 2026 |
| Eircode | Y25 AC65 |
| Group Name | Quinn Property (Gorey) |
| Sales License Number | 002020 |
Description
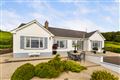
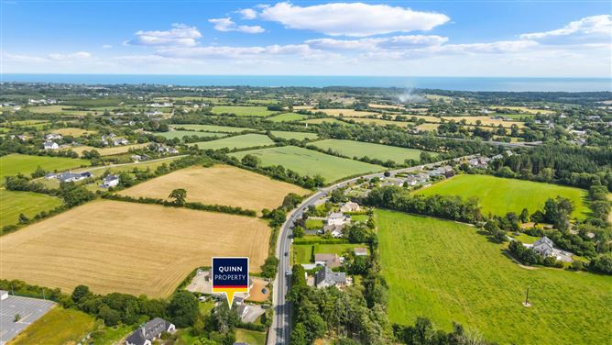
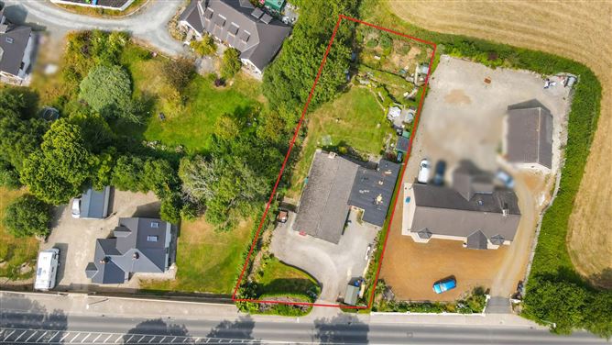
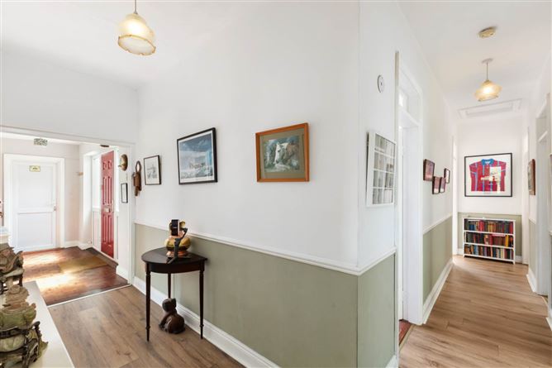
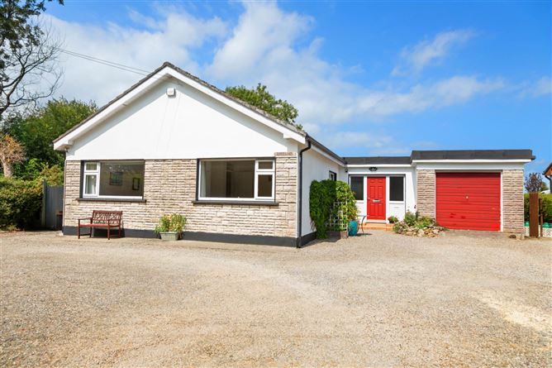
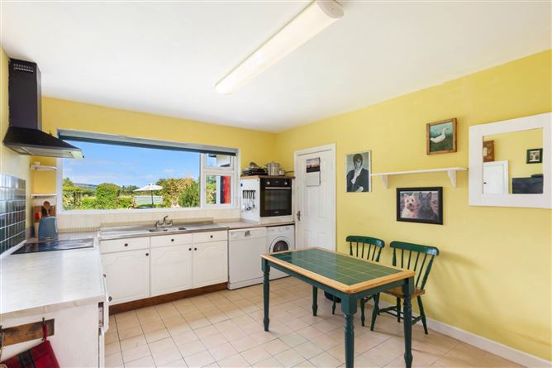
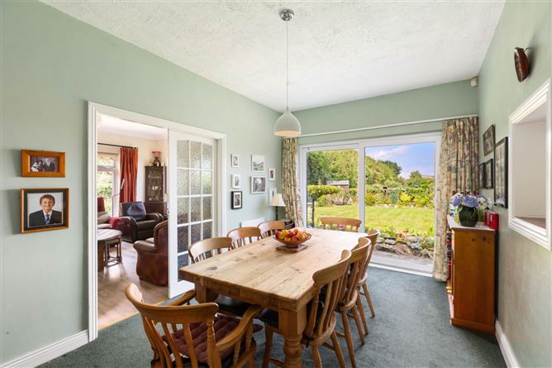
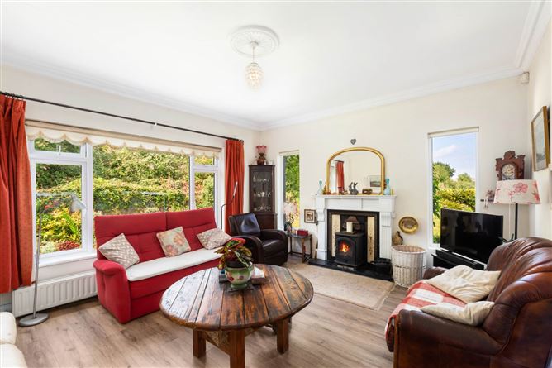
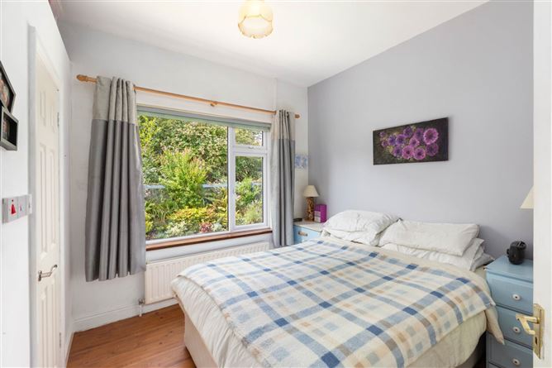
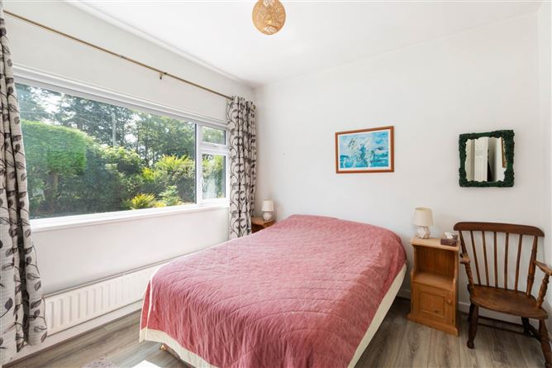
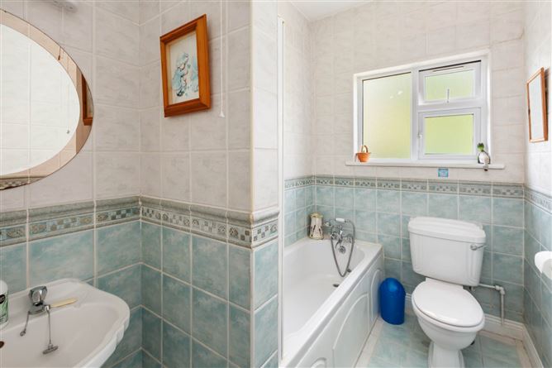
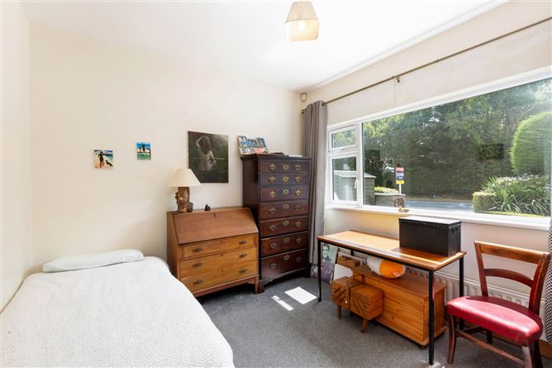
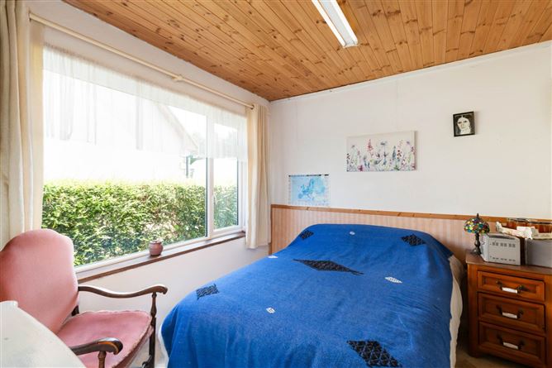
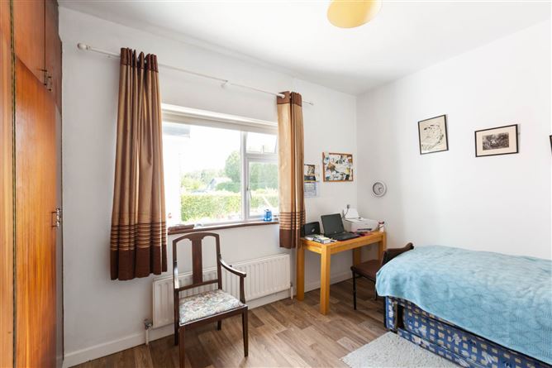
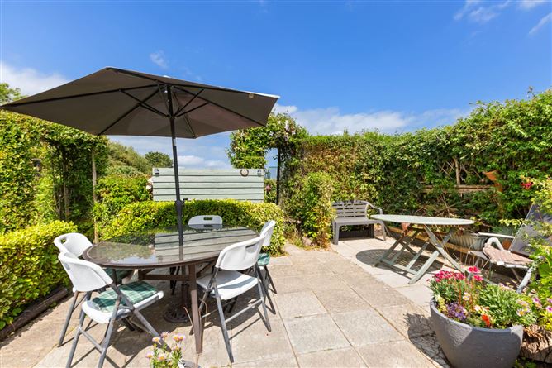
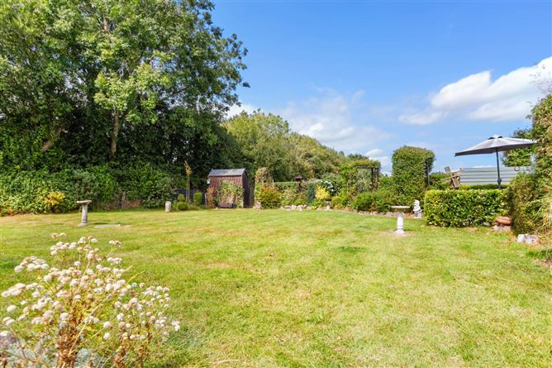
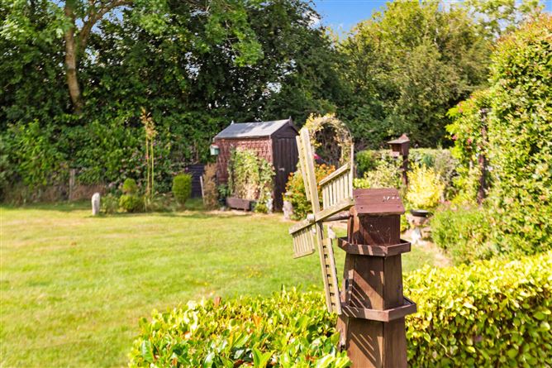
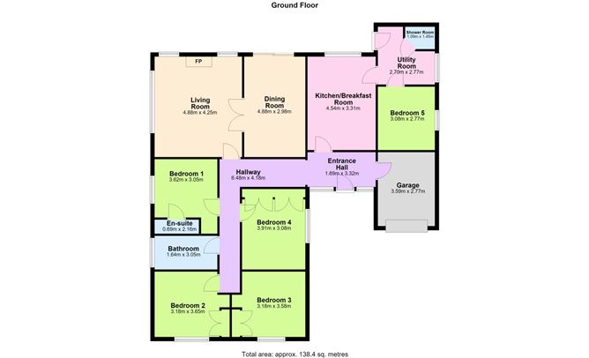
Ref: 5113 Attractive Five Bedroom Residence In A Most Sought After Location For Sale By Private Treaty LOCATION & DESCRIPTION: QUINN PROPERTY are delighted to launch this beautifully presented family home, situated along the highly sought-after Courtown Road in Gorey, Co. Wexford, an exceptional location and one of the area`s most desirable and convenient areas. Just 1.5km from Gorey town, 1.5km from the M11 and 4.5km from the coast. Combining the tranquillity of suburban living with outstanding accessibility, the property offers the perfect opportunity for those seeking a comfortable home within walking distance to the town (pedestrian footpath the entire way) and also in easy reach of a wealth of local amenities. Gorey offers an excellent choice of schools, restaurants, boutique shopping, gastro pubs, award winning hotels, cinema (250m walk from the property), theatre and a vast array of local leisure amenities such as endless sandy beaches (Courtown & Ballymoney beaches), golf courses to include Courtown Golf and Ballymoney Golf Club, swimming and leisure centres. The property benefits from superb connectivity, with access to the M11 motorway just over 1.5km, providing a straightforward commute to Dublin, while there are also excellent daily commuter services in Gorey with Bus Eireann, Wexford Bus and the local train station. The R742 provides further accessibility to the wider Wexford coastline. Set in a mature and well-established residential area, this home is approached via a gravelled driveway with ample car parking facilities. Accommodation extends to c. 138.4m² and briefly comprises of entrance hallway, inner hallway, kitchen, dining room (French doors opening onto a delightful patio space), sitting room, utility, WC, five bedrooms, one ensuite, main family bathroom and garage. The property is presented in excellent condition and is full of warmth and character, it presents a rare opportunity to acquire a home in a prime location where convenience, accessibility and quality of life are perfectly balanced. Accommodation comprises as follows: Entrance Hall: 1.69m x 3.32m Parquet flooring Inner Hall: 6.48m x 4.18m Laminate flooring Kitchen/Breakfast Room: 4.54m x 3.31m Tiled flooring, fitted kitchen with waist & eye level units, electric oven, electric hob, splashback, dishwasher, washing machine, extractor fan, serving hatch to Dining Room: 4.88m x 2.98m Carpet flooring, French doors to garden and patio, double doors to Living Room: 4.88m x 4.25m Laminate flooring, coving Bedroom 5: 3.08m x 2.77m Marley flooring Utility Room: 2.70m, x 2.77m Tiled flooring, fridge freezer Shower Room: 1.09m x 1.45m Tiled floor, WC, WHB, shower Bedroom 1: 3.62m x 3.05m Laminate flooring En-suite: 0.69m x 2.16m Shower, WC, WHB Family Bathroom: 1.64m x 3.05m Fully tiled, bath, WC, WHB Bedroom 2: 3.18m x 3.65m Laminate flooring, fitted wardrobes, wash basin Bedroom 3: 3.18m x 3.58m Laminate flooring, fitted wardrobes, wash basin Bedroom 4: 3.91m x 3.08m Laminate flooring, fitted wardrobes, wash basin Garage: 3.59m x 2.77m Up and Over Door, insulated, electricity OUTSIDE: Outside, the property is complemented by a large, well-maintained, rear garden. This private haven of outdoor space includes a beautiful patio area, ideal for relaxing, entertaining, or simply enjoying outdoor living during our long summer evenings. The garden has been lovingly cared for and features well-manicured lawns, mature boundaries and hedging offering complete privacy. It also includes a vegetable patch, perfect for those with an interest in gardening or growing their own produce, a glass house and potting shed. Due to the size of the garden, the outdoor space offers possible potential for an extension (subject to planning permission), further landscaping and/or ample room for play and recreational spaces. SERVICES AND FEATURES: Mains Water Septic Tank Solid Fuel Heating Superb Location Patio Garage Large Garden Veggie Patch, Glass House & Potting Shed Property Extends To: 138.4m2 Built: 1964 BER DETAILS: BER: D BER No. 106137904 Energy Performance Indicator: 249.94 kWh/m²/yr `A Rare Opportunity to Own a Beautiful Bungalow with a Delightful Garden Retreat In One of Gorey`s Most Sought-After Locations.`
Accommodation
Notice Please note we have not tested any apparatus, fixtures, fittings, or services. Interested parties must undertake their own investigation into the working order of these items. All measurements are approximate and photographs provided for guidance only.
BER Details
BER: D
BER No: 106137904
Energy Performance Indicator: 249.94 kWh/m2/yr
Negotiator
Jack Quinn



Date created: Jul 22, 2026