Description
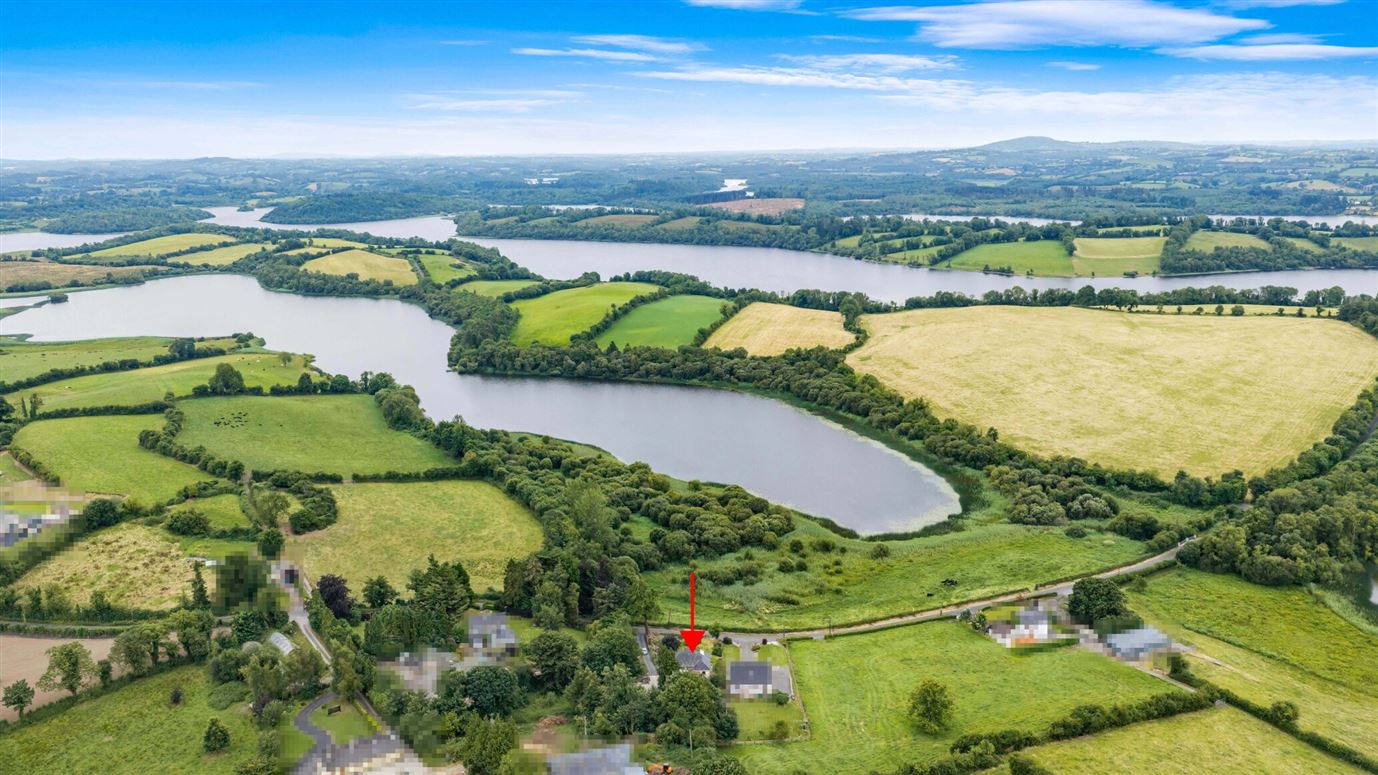
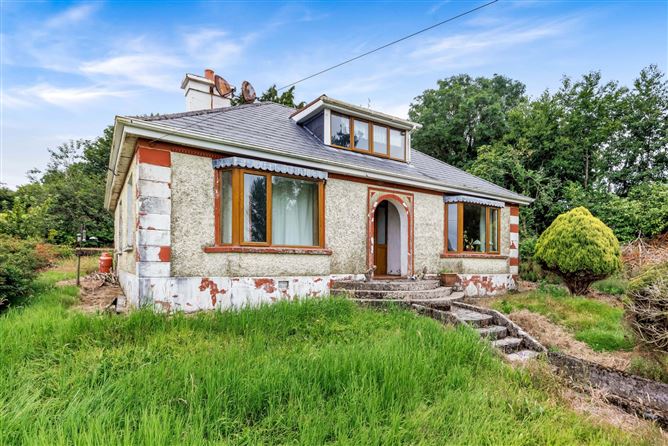
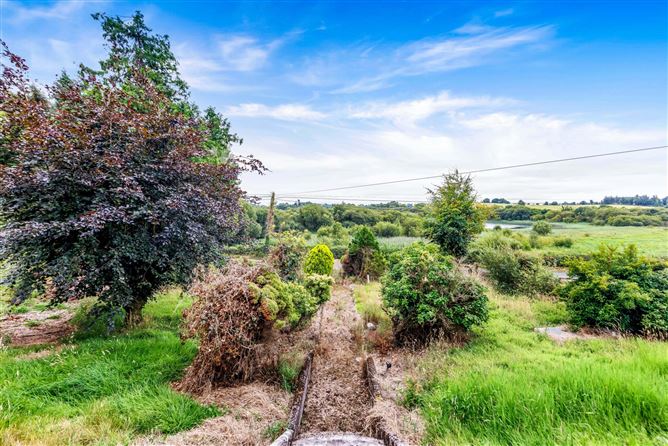
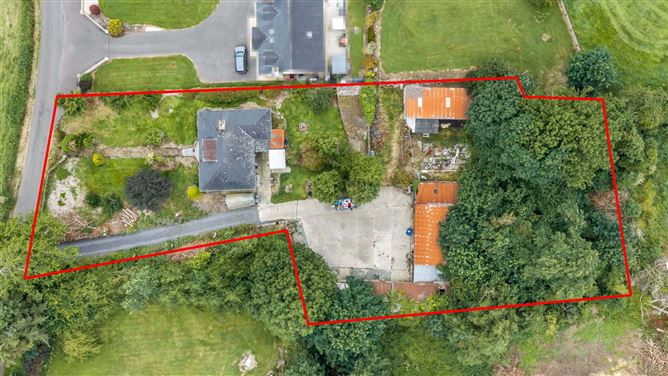
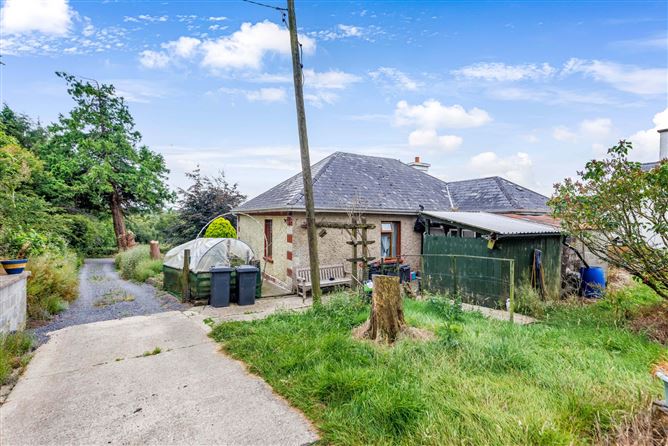
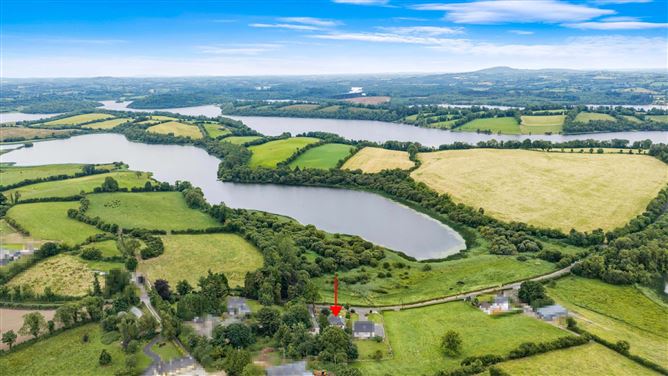
Superbly positioned amidst Cavan's renowned lake district, this charming 1960's residence enjoys an idyllic setting overlooking Corglass Lough and the surrounding countryside. Extending to 124 sq. m approx. the accommodation is bright and comfortable throughout. To the front of the property, a spacious reception room and principal bedroom benefit from large south-facing bay windows, flooding the rooms with natural light and framing ever-changing views across the lake. To the rear are two further bedrooms, a family bathroom, utility room and a comfortable dining area that interconnects with the kitchen. To the first floor a converted attic space offering versatile accommodation suitable for a variety of uses. Set on an elevated site extending to 0.6 acres approx. the property commands panoramic views of the lake and surrounding landscape, offering a wonderful sense of peace and privacy. The grounds are complemented by a collection of traditional stone outbuildings and a hay shed, offering hobby or redevelopment potential, subject to the necessary planning permission. Enjoying a tranquil rural setting while remaining easily accessible, the property is located within 16km from Cavan town and 5.5km from Killeshandra. An appealing home with exceptional views, character and endless potential, viewing is highly recommended. Accommodation
Entrance Hall -
Laminate flooring.
Sitting Room - 4.40m x 4.14m
Laminate flooring, stove fitted, stirs to attic conversion.
Dining Room - 3.88m x 3.57m
Vinyl flooring.
Kitchen - 3.50m x 2.57m
Vinyl flooring, fitted units.
Rear Hall - 2.70m x 1.72m
Utility Room - 2.78m x 1.95m
Bathroom - 2.53m x 1.95m
Fully tiled, shower over the bath, w.c., wash hand basin.
Bedroom 1 - 3.07m x 2.45m
Bedroom 2 - 3.63m x 2.78m
Bedroom 3 - 4.50m x 3.75m
First Floor -
Attic Accommodation - 4.60m x 4.36m
Features
- Elevated 0.67 acre approx. site.
- Enclosed concrete yard to the side.
- Hay shed and a number of outbuildings.
- Converted attic accommodation.
- Private sewerage.
- Group water.
- Oil fired central heating.
- 5.5km from Killeshandra, 16km from Cavan.
BER Details
BER: E
BER No: 119655629
Energy Performance Indicator: 287.72 Negotiator