Description
Interested in this property? Sign up for mySherryFitz to arrange your viewing, see current offers or make your own offer. Register now at SherryFitz.ie.
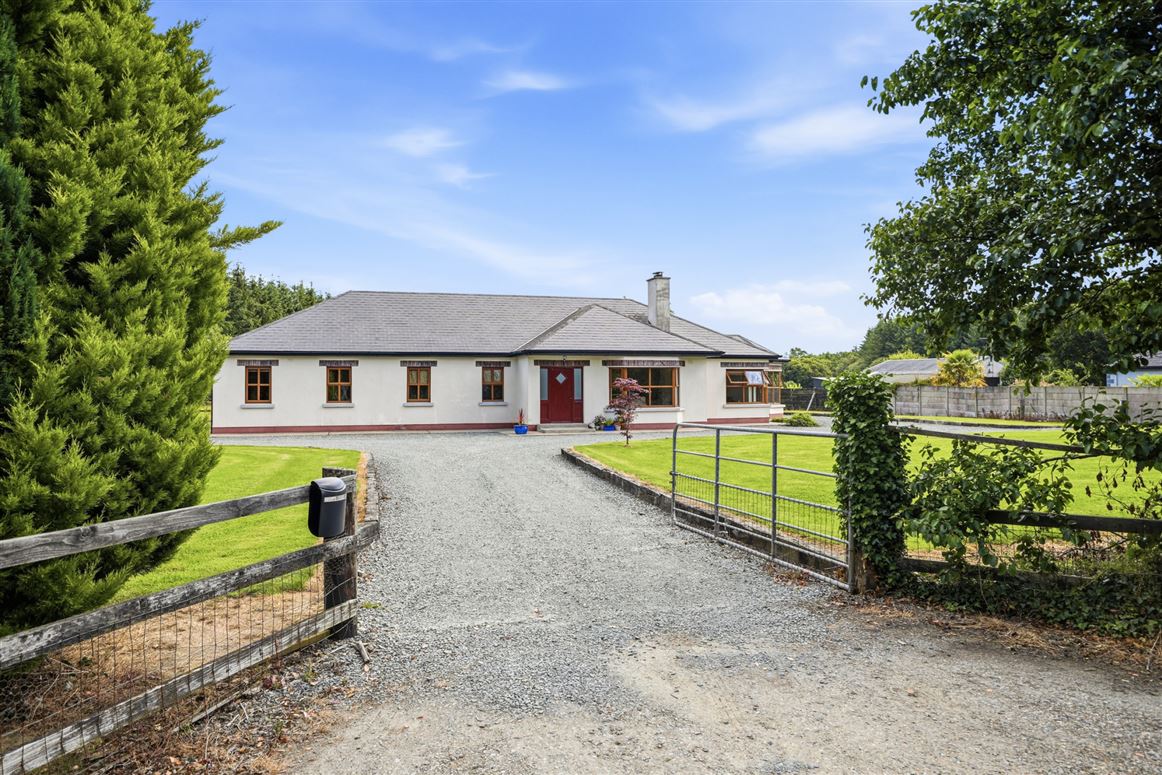
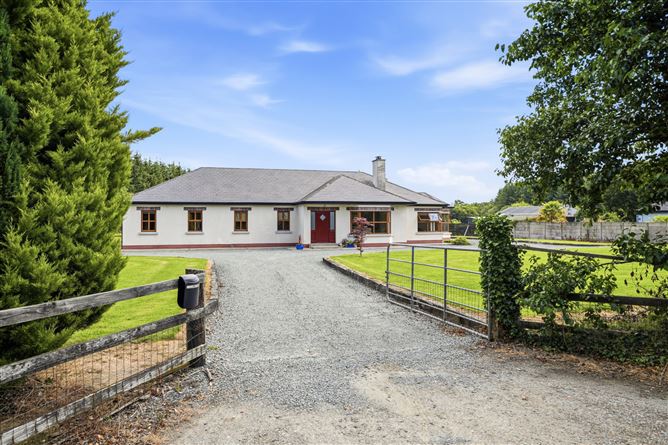
Exceptional 4 Bedroom Detached Residence on c. 1.53 Acres
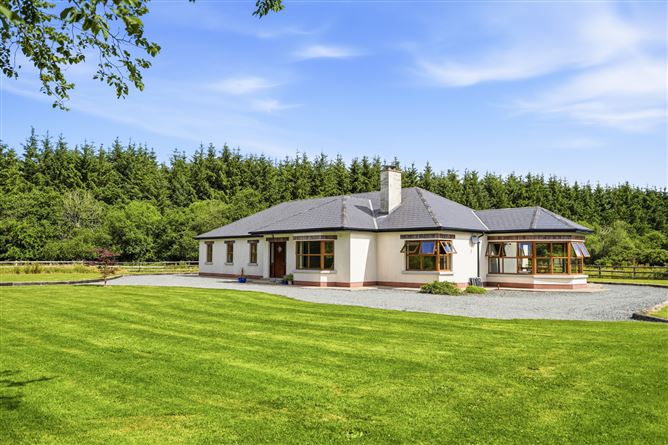
Sherry FitzGerald O'Leary Kinsella are delighted to present this impressive detached bungalow extending to approximately 200 sq.m. (2,153 sq.ft.), occupying a beautifully landscaped site of c. 1.53 acres in a peaceful countryside setting just outside Oylegate.
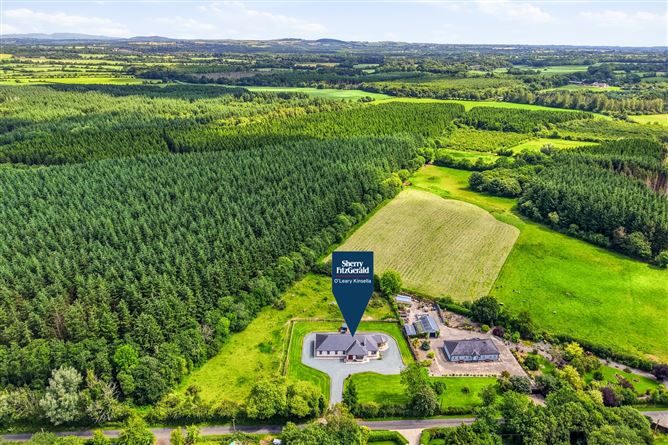
Offering spacious, light-filled accommodation throughout, this superb family home combines generous living spaces with privacy and convenience. The property is surrounded by mature lawns and enjoys a tranquil woodland backdrop, while remaining within easy reach of local amenities, the M11 motorway and Wexford town.
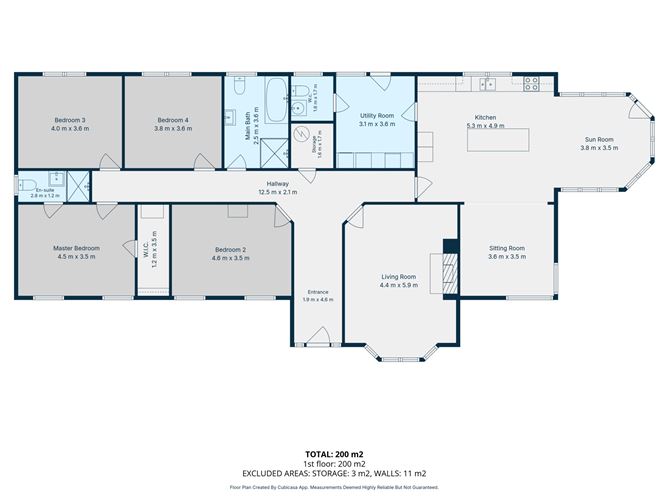
The accommodation briefly comprises a welcoming entrance hallway, a spacious sitting room with feature fireplace, an open-plan kitchen complete with island unit, a bright dining area overlooking the gardens, with a second reception area and a sun room, utility room, four generously proportioned double bedrooms, including a master bedroom with en-suite, and a large family bathroom.
Externally, the property is approached by a sweeping gravel driveway with ample parking, beautifully maintained lawns and mature planting. The substantial site offers excellent privacy with the benefit of adjoining woodland, creating a peaceful rural retreat while still being conveniently located.
Ideally positioned, the property is approximately 7 minutes from Oylegate Village, where a range of everyday amenities are available, while the M11 motorway is just 6 minutes away, providing excellent connectivity to Wexford, Enniscorthy and Dublin.
This is an ideal opportunity for those seeking a spacious family home in a private countryside setting without compromising on accessibility. Accommodation
Hallway - 12.5m x 2.1m
Entrance Hall - 1.9m x 4.6m
Living Room - 4.4m x 5.9m
Kitchen/Dining Room - 5.3m x 4.9m
Sitting Room - 3.6m x 3.5m
Sun Room - 3.8m x 3.5m
Utility Room - 3.1m x 3.6m
W.C. - (Walkin Closet) 1.2m x 3.5m
Master Bedroom - 4.5m x 3.5m
En-suite - 2.8m x 1.2m
Bedroom 3 - 4.0m x 3.6m
Bedroom 2 - 4.6m x 3.5m
Bedroom 4 - 3.8m x 3.6m
Main Bathroom - 2.5m x 3.6m
Features
- Two reception rooms along with a sunroom.
- Four large double bedrooms. (one en-suite).
- C. 1.53 acres partially boarding forestry providing privacy.
- Approx. 6 minutes to the M11 motorway.
- Services
- Private water, private sewreage. fibre broadband available.
BER Details
BER: C
BER No: 119576585
Energy Performance Indicator: 169.94 Negotiator