Description
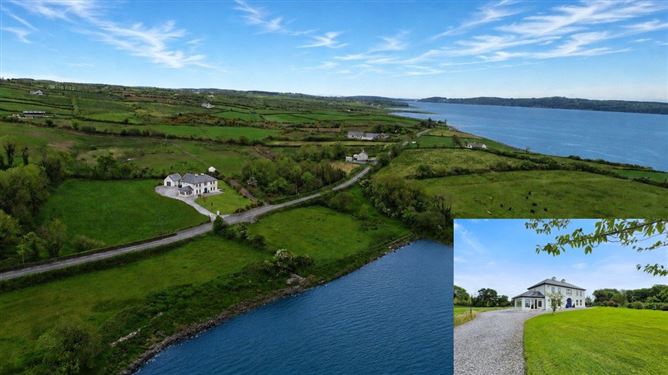
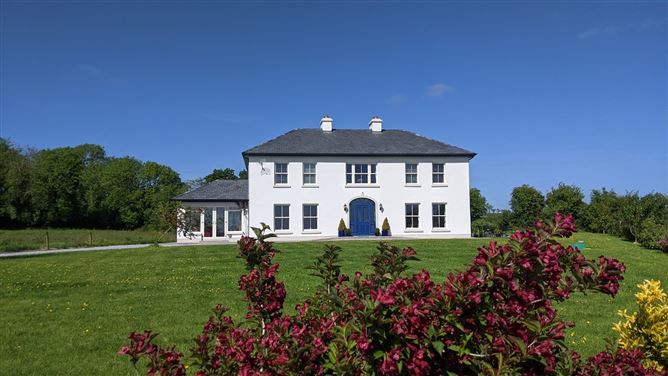
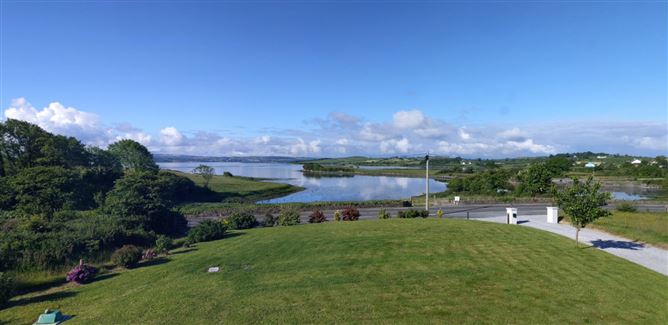
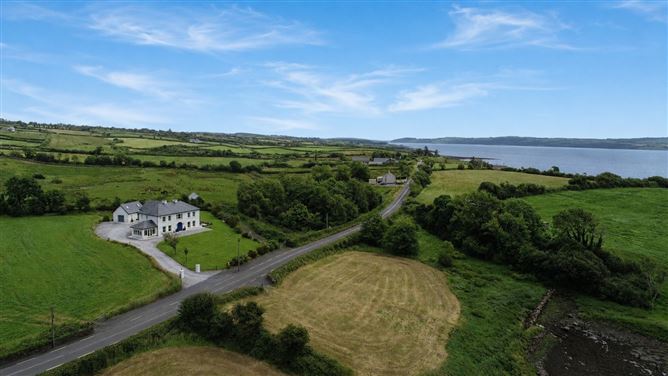
Located on the edge of the village of Labasheeda, this impressive four / five bedroom detached residence extends to approximately 302 square metres and occupies a landscaped site of approximately 0.37 hectares fronting onto the Shannon Estuary. Positioned just 100 metres from the village centre, the property combines a peaceful waterfront setting with the convenience of nearby local amenities.The living accommodation is bright and spacious with an excellent A energy rating and benefits from an air-to-water heating system. Concrete first-floor construction provides added durability and sound insulation, while the property is serviced by mains water and a bio-treatment sewage system. The mature gardens and detached garage further enhance the property's appeal.Labasheeda is a popular estuary village with a range of local amenities, including a shop, primary school, a cafe with an on-site silver and ceramic studio, playground and community facilities. The area is well known for its scenic setting and offers opportunities for swimming, boating, fishing and a range of water activities along the estuary.The property is within easy reach of the towns of Kilrush and Ennis and both offer an extensive range of retail, educational and leisure facilities.Viewing is highly recommended and strictly by prior appointment only. PSL00295 Accommodation
Entrance Hall - 7.6m x 4.6m
Tile flooring, concrete stairs with timber steps leading to first floor landing, door to main reception, kitchen dining, office and ground floor shower room.
Main Reception - 5.7m x 5.4m
Solid timber flooring, two front aspect windows, tv point and double glass doors to sunroom.
Sun Room - 4.2m x 3.9m
Tile flooring, wrap around windows on three sides with glass double doors to the front.
Kitchen Dining Room - 7.6m x 5.4m
Kitchen Area - Tile flooring, rear aspect window, built-in solid timber ivory wall and base units with ample solid timber work surfaces, eye level glass display units, tile splash back, Belfast style double sink, integrated appliances including dishwasher, range master 5 ring gas hob and extractor hood and fan, island with base storage, granite work top and extended counter for breakfast seating, space for large American style fridge, door to utility and open access to dining area.Dining Area - Tile flooring, tv point, side aspect double glass doors to patio area and two front aspect windows.
Utility Room - 4.6m x 2.8m
Tile flooring, rear aspect window and door, built-in wall and base units with ample work surfaces, tile splash back, single drainer sink with mixer tap and door to pantry style storage room.
Laundry / Storage Room - 2.9m x 2.3m
Tile flooring, space and plumbing for washing machine and dryer and side door aspect.
Office / Bedroom - 4.6m x 3.4m
Tile flooring, rear aspect window and side aspect door.
Ground Floor Shower Room - 3.8m x1.8m
Tile flooring, rear aspect window, wall indentation for storage, low level wc, floating wash hand basin with overhead wall mounted mirror and lighting, tile splash back, wall mounted heated towel rail and shower unit with tile surround and glass door.
First Floor Landing - 7.5m x 2.8m
Solid timber flooring, large front aspect window, wall mounted lighting, door to hot press, doors to bedrooms one, two, three and four and main bathroom.
Bedroom One En-Suite - 5.5m x 4m
Timber flooring, two front aspect windows and door to en-suite.
En-Suite - 1.9m x 1.8m
Tile flooring, side aspect window, low level wc, wall mounted overhead cabinet, wash hand basin with tile splash back and overhead mirror, wall mounted heated towel rail and corner fitted pump shower with tile surround and sliding glass panel door.
Bedroom Two - 5.5m x 3.5m
Timber flooring and dual aspect windows to side and rear.
Bedroom Three - 4.6m x 3.4m
Timber flooring and dual aspect windows to side and rear.
Main Bathroom - 4.6m x 2.8m
Tile flooring, rear aspect window, low level wc, wash hand basin with overhead wall mounted mirror, tile splash back, wall mounted heated towel rail and corner fitted shower tray with tile surround and pump shower.
Bedroom Four Master En-Suite - 5.5m x 4.10m
Timber flooring, dual aspect windows to front and side and door to dressing room and en-suite.
Dressing Room - 3.3m x 2.2m
Timber flooring.
En-Suite - 3m x 1.5m
Tile flooring, side aspect window, half wall tiling, low level wc, wash hand basin with base vanity unit and overhead wall mounted mirror, corner shower unit with tile surround and pump shower.
Detached Garage - 40 Sq. Mt
Block built, concrete flooring, roller shutter door to the front, side and rear aspect windows, 2 velux windows and first floor storage space.
Outside -
Front - Pea gravel driveway, lawned garden with mature trees and shrubbery
Features
- Eircode V15X892
- Total Floor Space 302.39 Square Meters
- Built 2009 - Completed 2015
- ' A' Rated BER Rating with Air to Water Heating System, Underfloor Heating on Ground Floor & Radiators on First Floor
- Bio Treatment Sewage System, Mains Water
- 1Gb Fibre Broadband Connection
- Stunning Estuary Views
- Double Glazed Sash Style Windows, Concrete Floors to First Floor
BER Details
BER: A3
BER No: 118641158
Energy Performance Indicator: 60.44 Negotiator