Description
Accommodation
BER Details
Negotiator
Show more...

| Beds | 3 beds |
| Price | €429,000 |
| Property Type | Bungalow |
| Size | 115 meters2 |
| Energy Rating | BER-C3 |
| Refreshed on | May 29, 2026 |
| Eircode | R95V2T0 |
| Group Name | DNG McCormack Properties Carlow |
| Sales License Number | 001500 |
Description
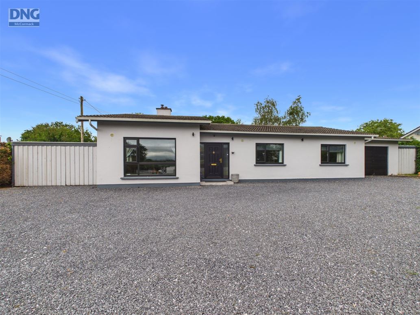
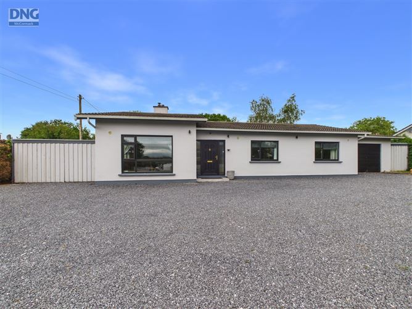
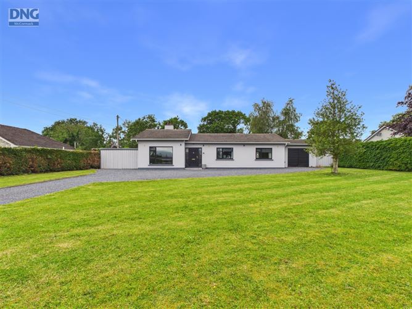
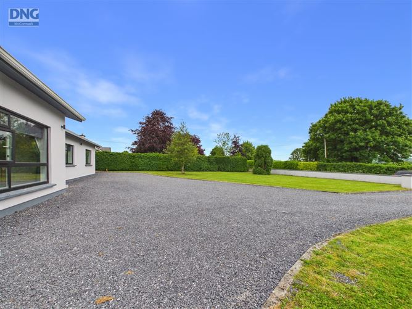
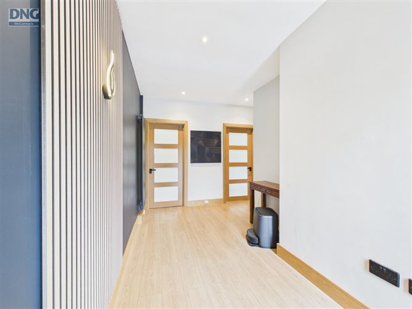
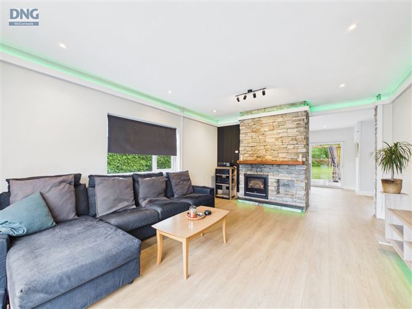
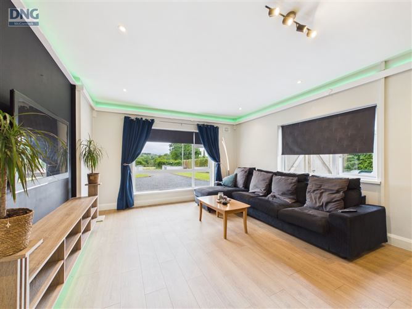
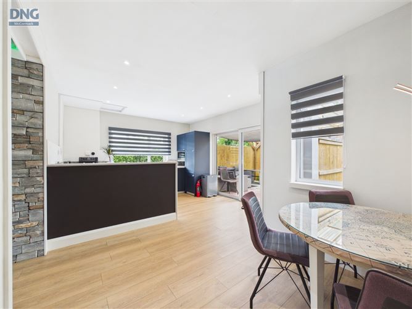
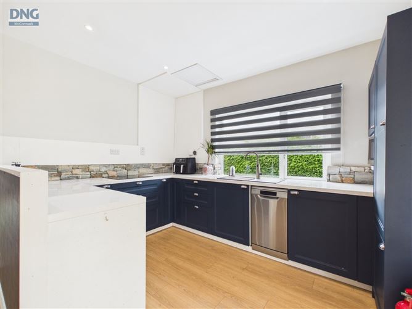
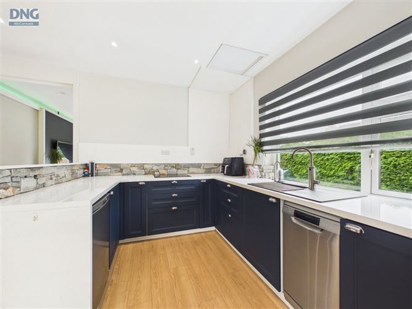
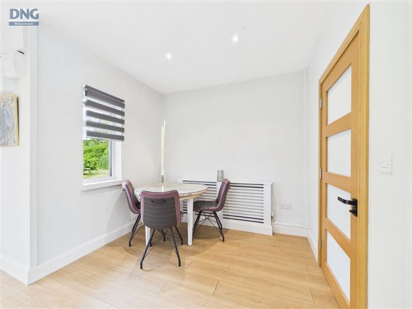
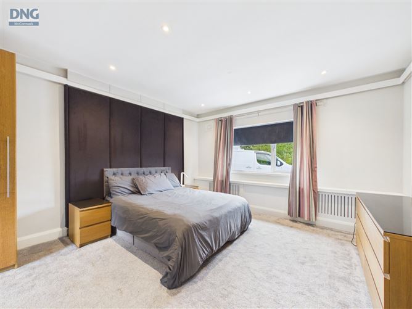
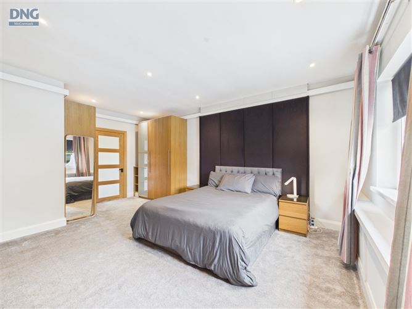
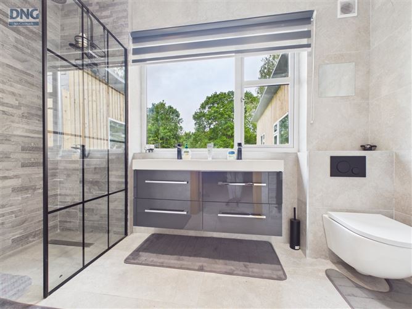
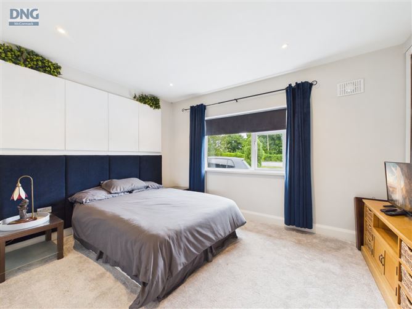
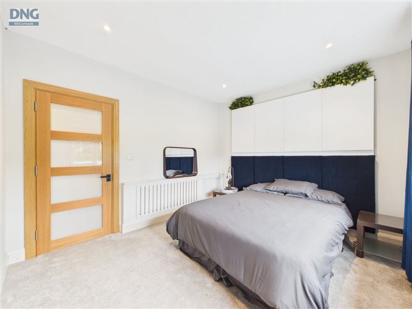
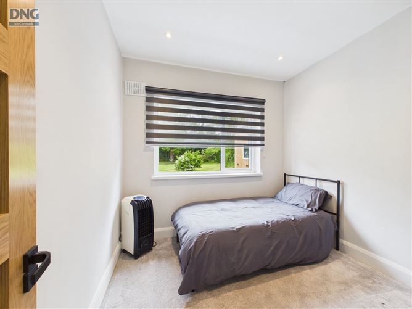
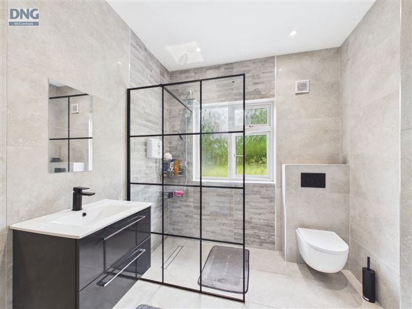
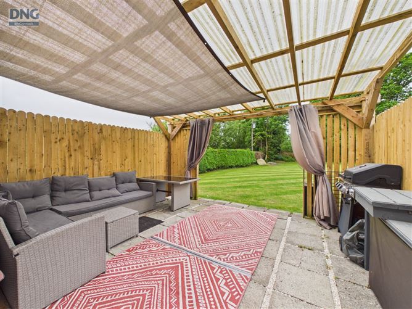
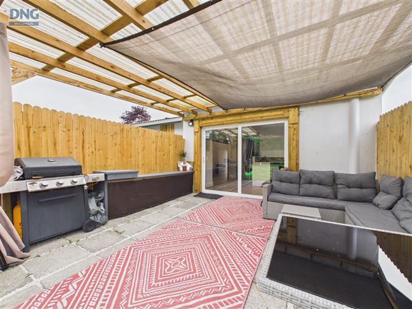
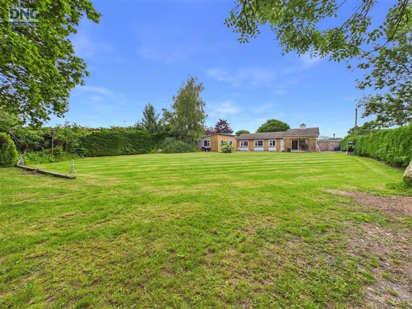
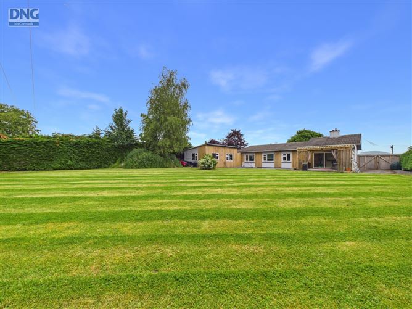
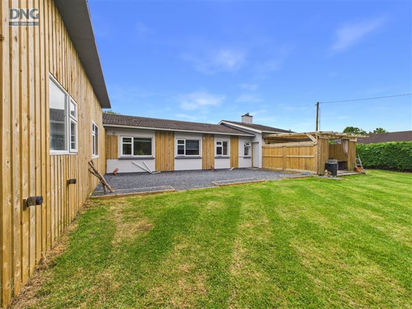
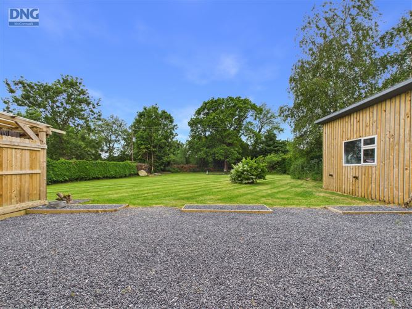
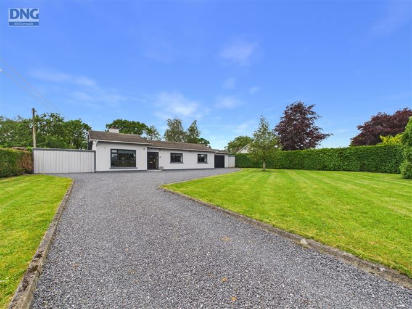
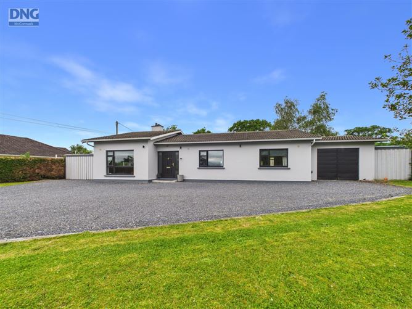
Nestled in the peaceful countryside setting of Clonegoose, Borris, Co. Carlow, this exceptional 3-bedroom detached bungalow comes to the market in truly turnkey condition, having been newly renovated throughout to the highest standard with premium finishes and modern styling evident in every room. Extending to a spacious and well-appointed layout, the property boasts three generous double bedrooms, including a superb master suite complete with a beautifully finished en-suite bathroom. The heart of the home is the impressive open-plan kitchen/diner featuring contemporary fitted units, natural stone splashback and ample dining space, perfect for modern family living and entertaining. Large sliding patio doors flood the space with natural light and open seamlessly onto an attractive outdoor entertaining area complete with flagstone paving and a stylish pergola. The elegant living room offers a warm yet contemporary feel with a bespoke custom-built media wall incorporating LED lighting, a solid fuel stove with striking floor-to-ceiling natural stone surround, and decorative wall panelling creating a luxurious finish. The main family bathroom has been finished to an exceptional modern standard and includes a spacious walk-in double shower, heated towel rail, floating WC and floating wash hand basin with vanity storage beneath. The master en-suite mirrors the same high-quality finish and features a walk-in double shower, floating WC and double wash hand basin with vanity unit. Occupying a substantial and very private site of approximately 0.54 acres, the property enjoys mature trees and shrubbery to the rear garden, creating a peaceful and secluded outdoor space. A large log cabin measuring approximately 40 sq.m offers excellent versatility and is currently used for storage, while also presenting ideal potential for a home office, gym, studio or bar area. The property further benefits from two large side entrances providing easy rear access, landscaped gardens and an EV charging point. Additional accommodation includes a garage with its own electrical board and hot water tank, with previous plans considered for conversion of both the garage and log cabin spaces.Heating is provided via OFCH together with an impressive 11KW room-heater stove (not connected to back boiler). Services include a private septic tank located in the rear garden and a private well situated in the front garden. The agricultural land to the rear of the property is used occasionally for horses, enhancing the attractive rural setting while maintaining privacy and tranquillity. Neighbours are described as exceptionally quiet and pleasant, adding to the appeal of this wonderful countryside home. Recent works carried out include: • Full property rewire • New showers fitted • EV charging point installed • New pergola added • Open fireplace replaced with stove • Sewerage pipes renewed • Side gates installed • Gardens relevelled and landscaped • New flooring throughout This stunning home offers the perfect blend of countryside charm and modern luxury and is presented in immaculate condition throughout, ready for immediate occupation.
Accommodation
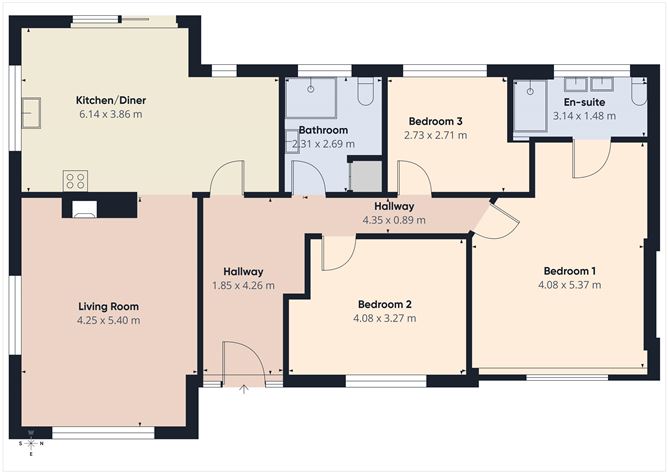
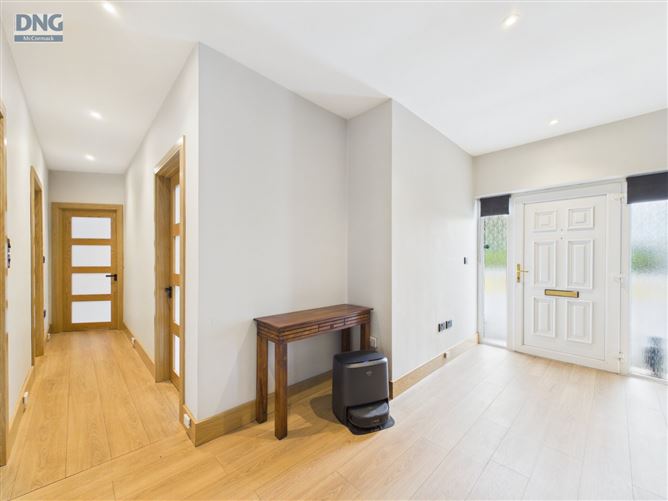
Entrance Hall - 1.85 x 4.26 Laminate flooring, recess lighting Living Room - 4.25 x 5.40 Laminate flooring, custom built media wall with LED lighting, solid fuel stove with natural stone floor to ceiling feature surround, wall panelling Kitchen/Diner - 6.14 x 3.86 Laminate flooring, fully fitted modern units at eye and floor level Bedroom 1 - 4.08 x 5.37 Carpet flooring, front aspect, large double room, TV point En-suite - 3.14 x 1.48 Tiled floor and walls, WC, double WHB wit vanity, shower, heated towel rail Bedroom 2 - 4.08 x 3.27 Carpet flooring, front aspect, large double room Bedroom 3 - 2.73 x 2.71 Carpet flooring, rear aspect, double room Bathroom - 2.31 x 2.69 Tiled floor and walls, WC, WHB, shower, heated towel rail, utility storage
BER Details
BER: C3 BER No: 116186545 Energy Performance Indicator: 206.94
Negotiator
Emmet Moran


Date created: May 29, 2026
View this search in machine-readable form:
Download JSON feed of this listing