Houses for sale in Bishopstown, Cork City
18 results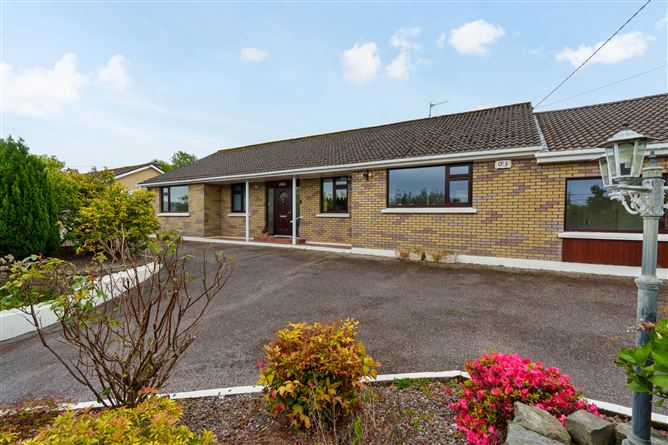























About Bishopstown
Market Overview
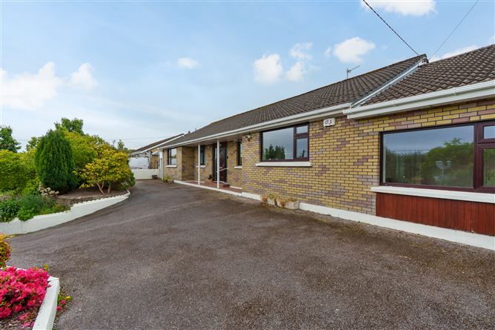
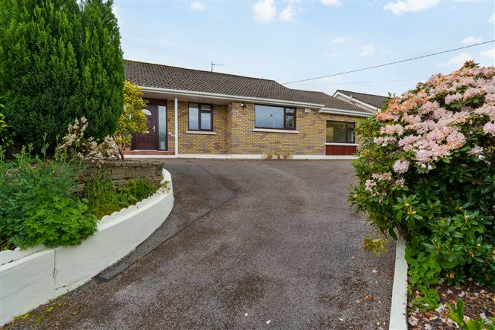
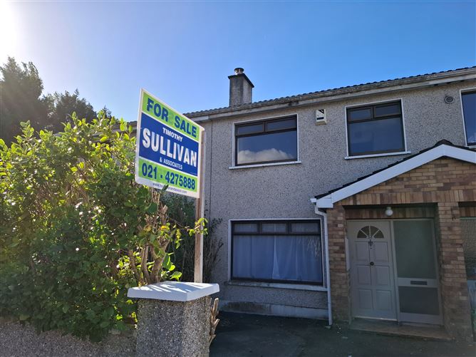
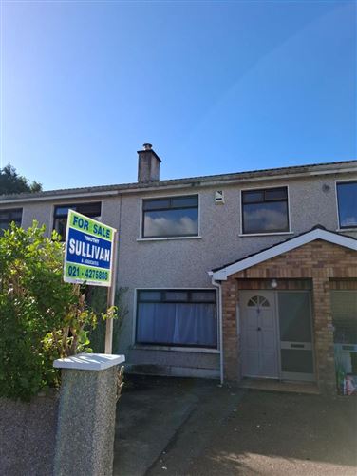
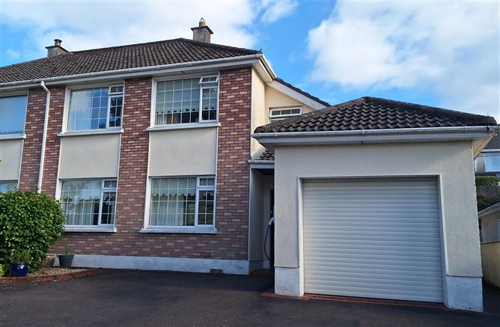
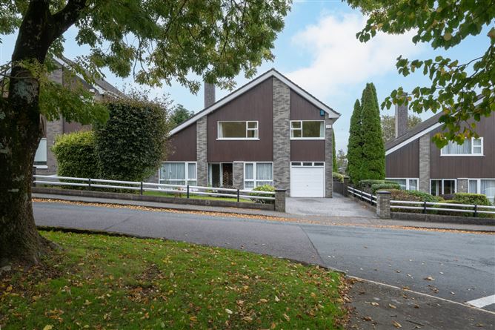
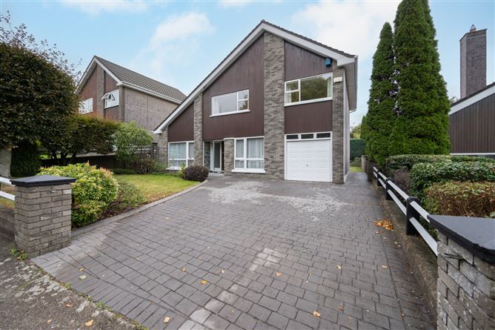
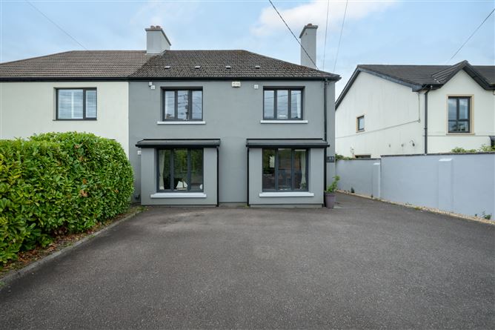
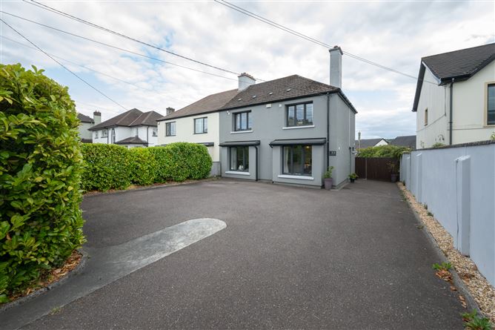
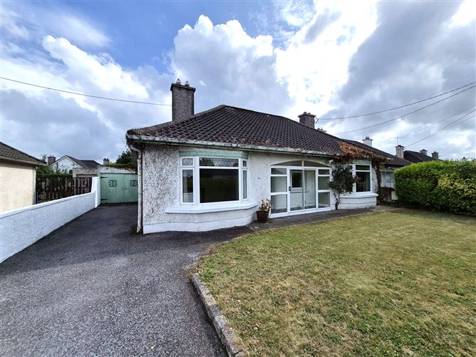
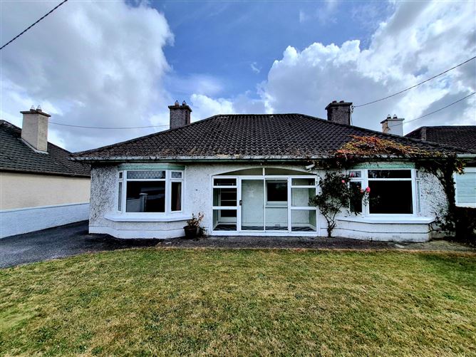
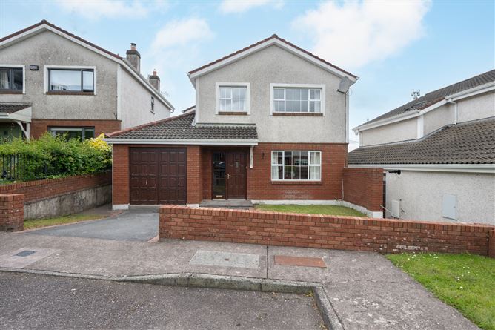
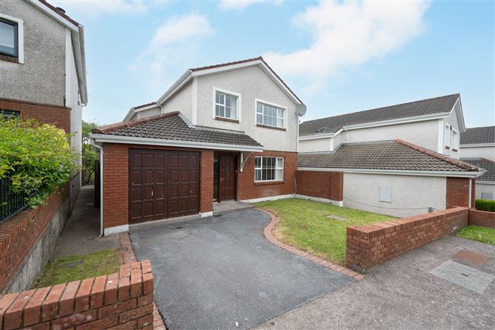
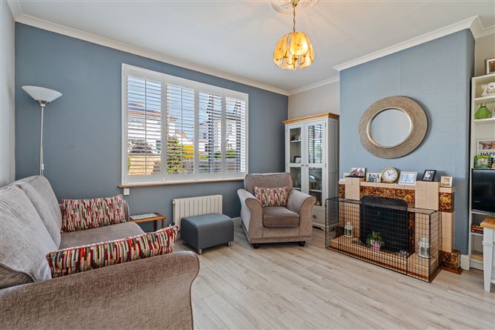
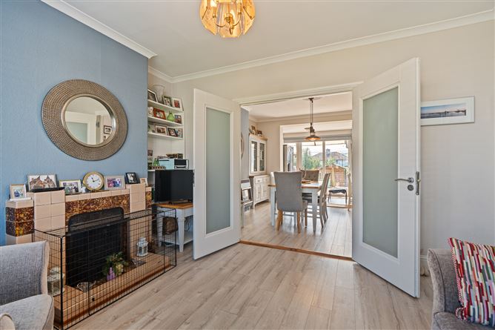
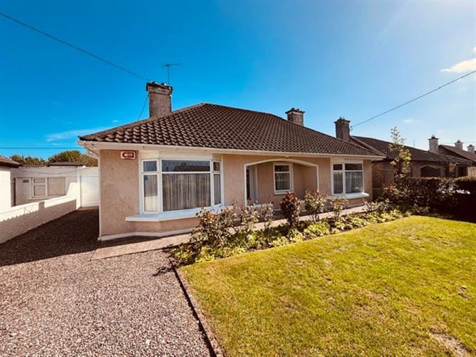
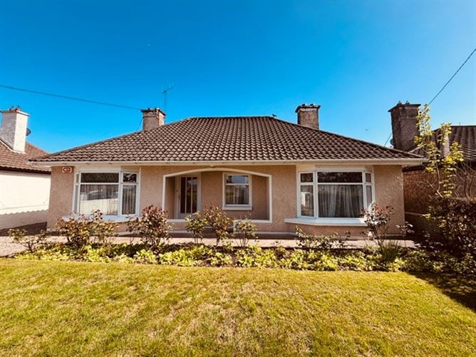
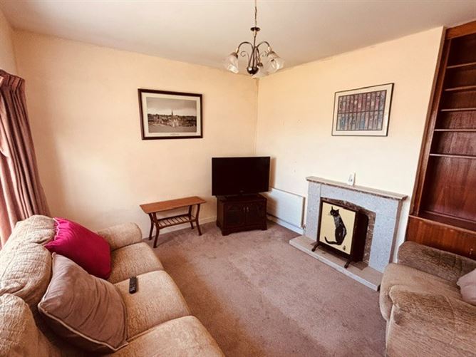
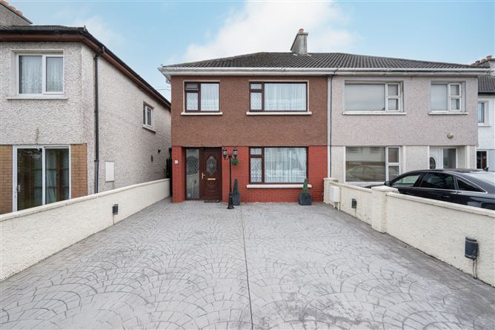
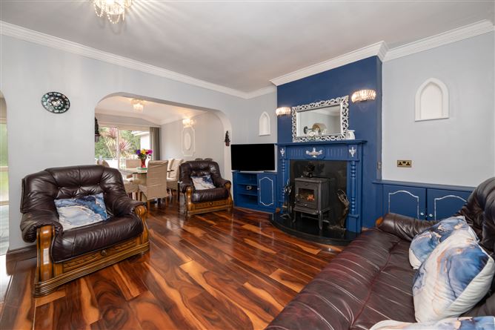
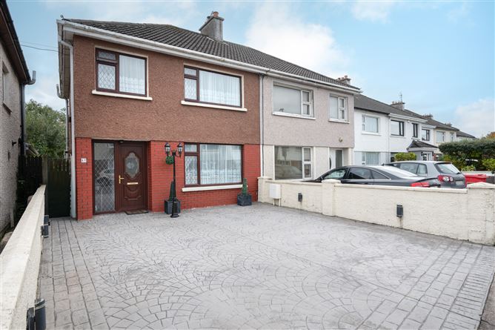
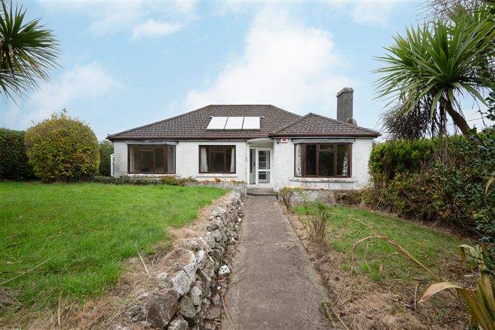


Bishopstown, a suburb of Cork City, features a robust market for residential houses, particularly appealing to families and buyers seeking spacious properties. The average price of the properties currently listed is €470,000, with options starting from approximately €350,000 and going up to €795,000. These houses generally offer comfortable living space, with an average area size around 133 m², ranging from 78 m² to 197 m².
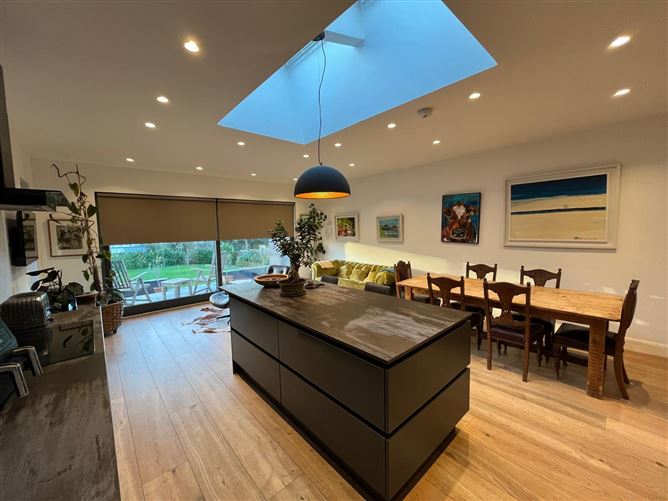
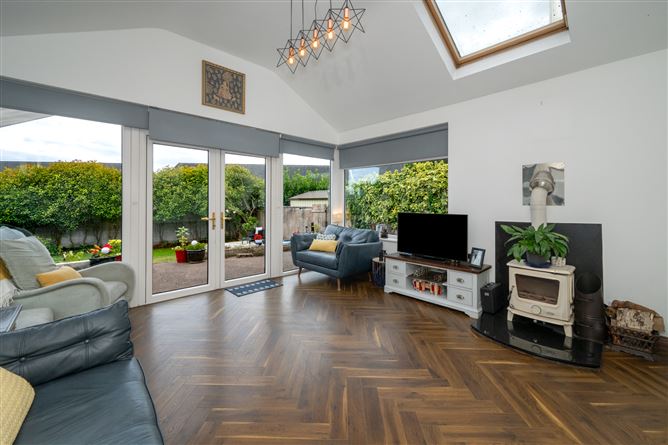
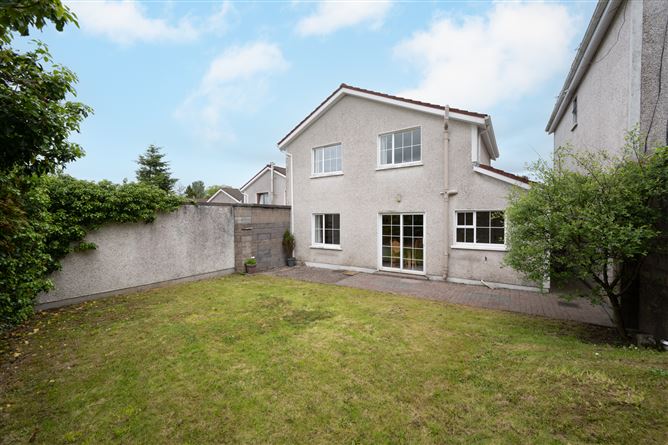
Largely dominated by 4 bedrooms properties, which make up 52% of the listings, these homes often come with desirable features such as garden, parking, and patio. These amenities highlight a focus on both convenience and leisure, making these properties attractive for various lifestyles.
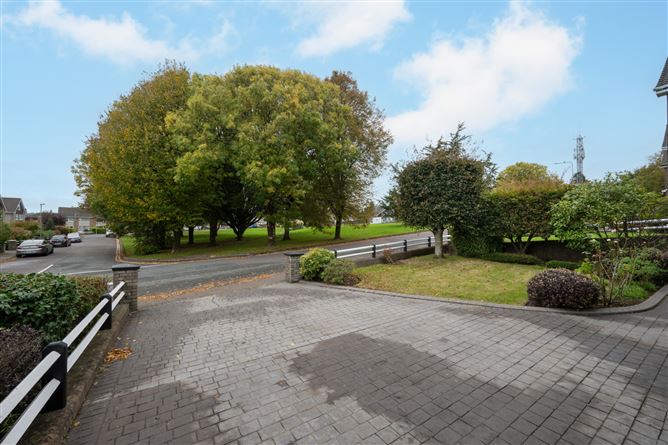
With Bishopstown's well-established community atmosphere, potential homeowners can enjoy access to essential services, schools, and greenery. This locality is known for its balance of city convenience with suburban tranquility, appealing to both families and professionals commuting to Cork City.
Why Buy in Bishopstown?
Bishopstown offers a desirable suburban lifestyle, appreciated for its mix of urban convenience and residential charm. Those considering a house sale in Bishopstown can expect a setting that is conducive to a balanced lifestyle, featuring a mix of green areas and suburban amenities.
Residents in Bishopstown range from families to students and professionals, each valuing the ease of access to educational institutions, parks, and local facilities. The community-oriented environment is a considerable draw for those seeking a harmonious living area with the flexibility to cater to different stages of life.
As an investment, Bishopstown presents a stable environment with solid demand for quality housing. Its proximity to Cork City and the strong local infrastructure make it a sound choice for property buyers seeking long-term value in a well-connected suburb.
Property Types
In Bishopstown, Cork City, the property market primarily consists of spacious family houses that are well-equipped for diverse living arrangements.
4-Bedroom Houses
Typically the most common choice in this area, these houses offer a comfortable floor area averaging around 133 m². They are well-suited for families, offering features like garden, parking, and patio to enhance living comfort and convenience.
3-Bedroom Houses
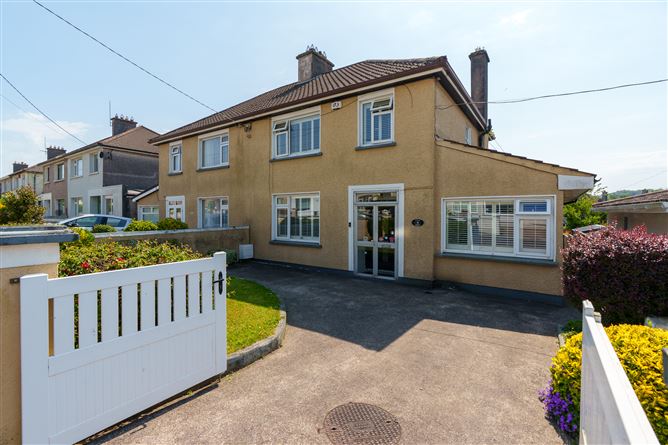
These properties cater to smaller families or professionals, providing sufficient space and amenities. The presence of central heating and washing machine are common, making these homes both practical and efficient.
Amenities & Lifestyle in Bishopstown
Bishopstown is well served by essential services, including several educational institutions for all age groups. Families can find a range of primary and secondary schools, along with healthcare services such as local GP practices and pharmacies. Daily conveniences are well-supported with supermarkets and small retail outlets scattered throughout the area.
For shopping, dining, and entertainment, residents have access to local cafes, restaurants, and pubs that cater to a variety of tastes. Community venues offer numerous activities and events that encourage local participation and engagement. Cultural venues and fitness facilities are also available for leisure and well-being.
Outdoor life is a significant part of living in Bishopstown, with numerous parks, green spaces, and sports facilities available for recreation. These environments support a healthy, active lifestyle and provide excellent opportunities for family outings and exercise, making Bishopstown a welcoming community for those who cherish outdoor activities.
Accessibility & Transport in Bishopstown
Bishopstown benefits from a range of transport options conducive to convenient commuting and daily travel. Local bus services provide regular connections to Cork City and surrounding areas, serving the needs of commuters and residents alike.
By road, Bishopstown is advantageously located with access to significant routes that connect efficiently to Cork's major employment centers and other parts of Ireland. The area provides a strategic base for accessing the wider region, making it an attractive option for those working in Cork City or beyond.
Who Is This For
Homes for sale in Bishopstown, Cork City, are versatile and cater to a variety of buyer profiles.
Families
With excellent schools and spacious homes, Bishopstown is ideal for families looking for a nurturing environment and community amenities that cater to children and teens.
Commuters
Located close to Cork City, Bishopstown provides excellent transport links making it suitable for those commuting to the city while enjoying the benefits of suburban living.
Retirees
The suburb's peaceful ambiance, easy access to healthcare facilities, and community-oriented lifestyle make it appealing to retirees seeking tranquility yet staying connected.
Pros & Cons
Pros
- Close proximity to Cork City offering easy access to city amenities and employment opportunities.
- Variety of local schools supporting families with varied educational needs.
- Flourishing local amenities including parks and community centers.
- Strong sense of community with regular local events and activities.
- Excellent road connections for drivers and commuters.
Cons
- Traffic during peak hours can be challenging, particularly around main junctions.
- Limited public transport options compared to more central urban locations.
- Certain areas may experience noise due to proximity to main roads.
- Property prices can be higher than some other residential districts in Cork.
Frequently Asked Questions
What is the average price of houses for sale in Bishopstown?
The average price of properties for sale in Bishopstown is currently around €470,000, with variety depending on specific property features.
How many bedrooms are common in Bishopstown homes?
Most houses in Bishopstown commonly feature either 4 bedrooms or 3 bedrooms, catering to families and professionals alike.
What amenities are typical for Bishopstown houses?
Typical amenities for houses in Bishopstown include garden, parking, and patio, among others.
Is Bishopstown a suitable area for families?
Yes, Bishopstown is ideally suited for families, offering access to schools, parks, and a strong community atmosphere.
What transport options are available in Bishopstown?
Bishopstown is served by local bus services and road connections that offer efficient travel to Cork City and beyond.
*About this guide: This guide section includes content generated with the assistance of artificial intelligence. While we aim for accuracy, details such as local amenities, transport links, schools, and property data may change or contain errors. This content is provided for general informational purposes only and should not be relied upon as a substitute for independent verification. MyHome.ie accepts no liability for inaccuracies, omissions, or decisions made in reliance on this content.