Description
Accommodation
Features
BER Details
Directions
Viewing Details
Show more...

| Beds | 4 beds |
| Price | €650,000 |
| Property Type | Detached House |
| Size | 161 meters2 |
| Energy Rating | BER-C |
| Refreshed on | Aug 28, 2026 |
| Eircode | R95 N602 |
| Group Name | Property Partners Buggy |
| Sales License Number | 004696-010175 |
Description
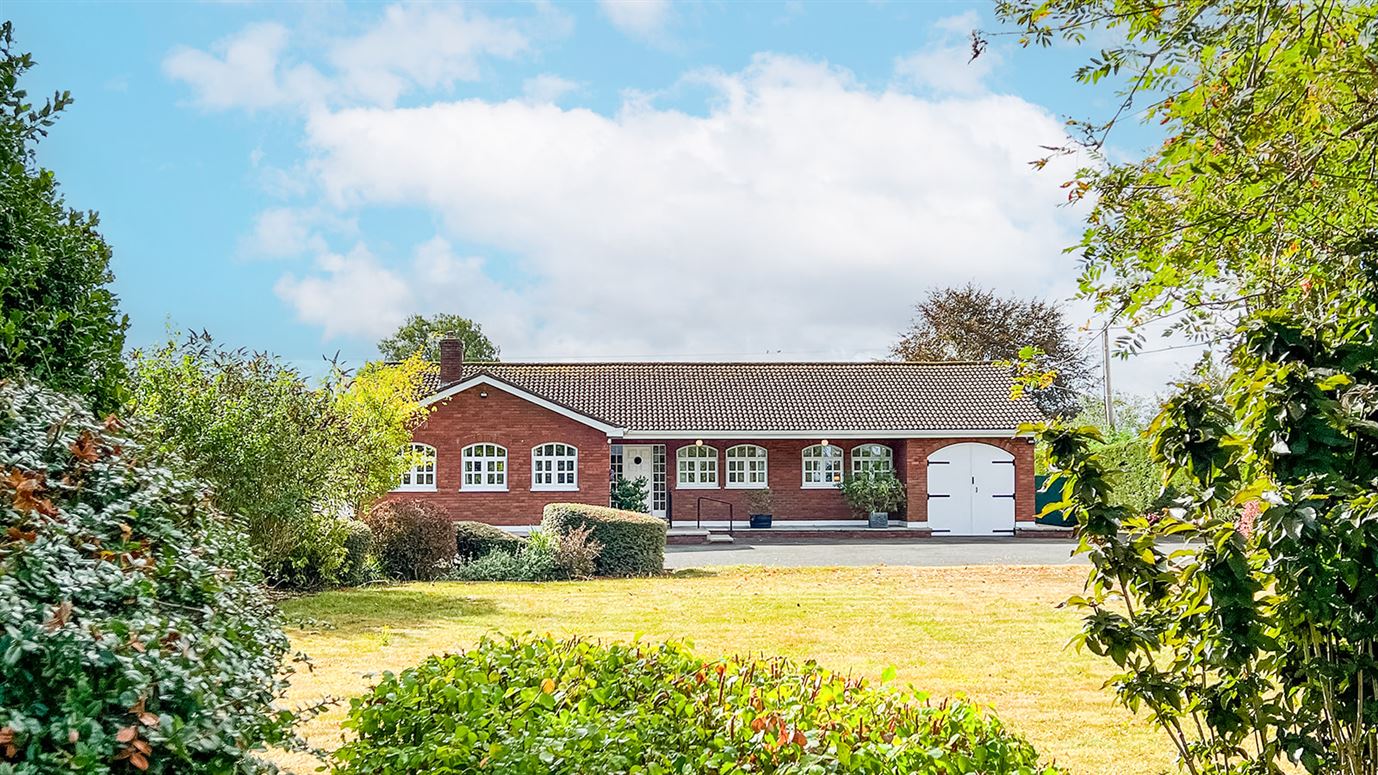
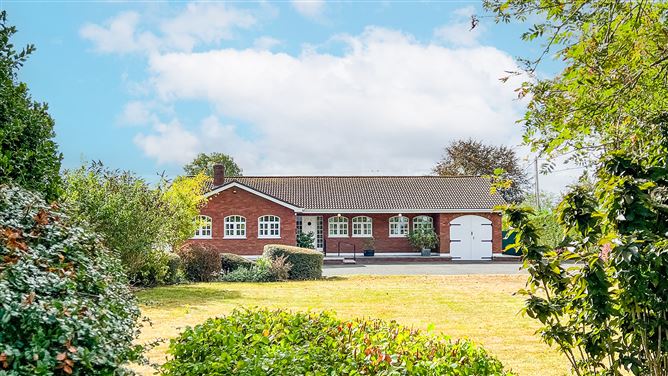
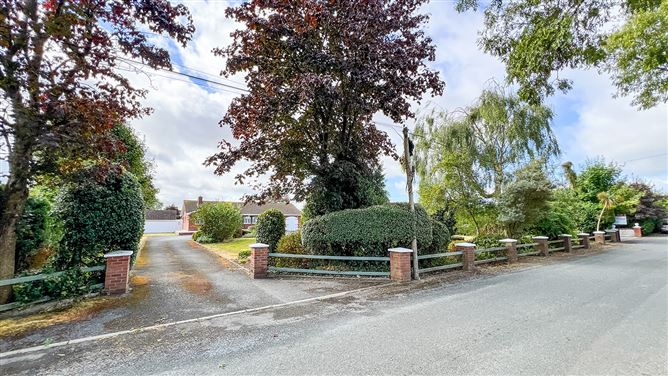
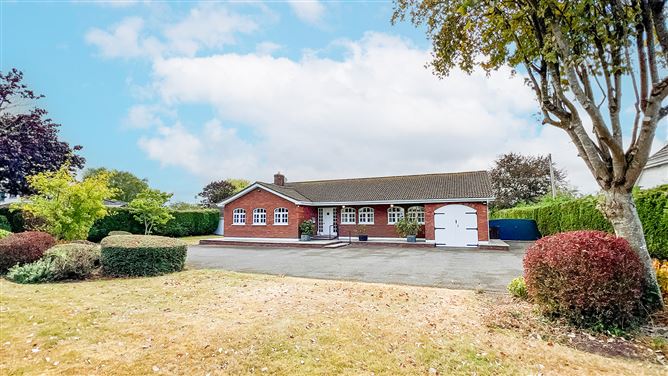
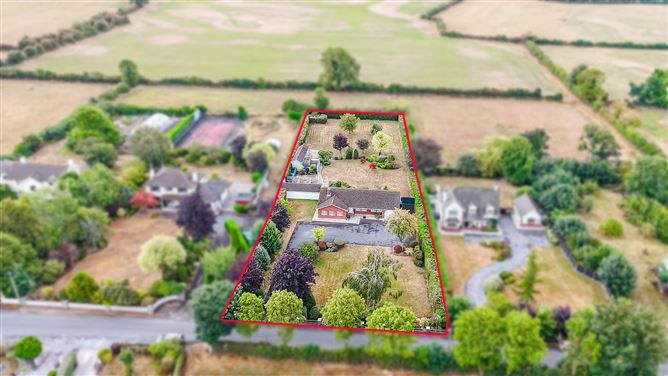
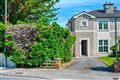
Set amidst circa 0.42 Hectares / 1.03 Acres of secluded, sun-drenched gardens, this graceful detached bungalow offers a rare combination of privacy, space and tranquillity. Surrounded by mature planting and beautifully landscaped grounds, the property enjoys a wonderful sense of peace and seclusion, with generous gardens providing an idyllic setting for outdoor living, entertaining and relaxation. The bungalow itself offers comfortable single-level accommodation, while its expansive grounds provide enormous potential for families, gardening enthusiasts or those simply seeking a private country retreat. “Castlemerle” has been in the same family since it was built in 1976. This wonderful property will appeal to astute buyers looking for their forever home in a highly desirable countryside setting, yet just minute's for Kilkenny City Centre. The property extends to approximately 161 Sq. M. / 1,733 Sq. Ft. (including adjoining garage). The layout comprises: entrance hall, open-plan living/dining room, kitchen/breakfast room and utility room. Four well-proportioned double bedrooms (master with en-suite), a family bathroom and a hot press completes the layout. The garage adjoins the property and is suitable for conversion for further accommodation (subject to necessary planning permission). OUTSIDE: “Castlemerle” sits peacefully among mature, leafy and sun-drenched grounds, nestled into its surroundings with a quiet, timeless presence. Established trees and conifer hedging frame the property, their broad canopies creating dappled shade across the lawns and garden. Generous planting, natural greenery, and secluded corners give the grounds a sense of privacy and tranquillity, while the single-storey home rests comfortably at their heart. A selection of plants and trees throughout the grounds include Cherry Blossom, Japanese Maples, roses and Plum trees. The sunny west-facing rear garden is fully enclosed by high security green coloured mesh fencing which blends in well with the conifer hedging. The rear garden can be accessed through vehicular double doors along with a pedestrian side gate. The grounds contain a number of block-built outbuildings including three dog kennels and two catteries with outdoor enclosures. LOCATION: Grovine East is a townland and residential location just off the Waterford Road (N10) on the southern outskirts of Kilkenny City. It features private detached family homes on mature and large gardens, and sits close to local amenities like the Kilkenny Rugby Club. The travelling time by car to Kilkenny City is nine-minutes (via Waterford Road / N10. A four-minute drive will take you to the Danesfort exit / M9 motorway allowing easy access to Wexford, Waterford, Carlow, Kildare and Dublin. The travelling time to Dublin by car is one-hour and forty-minutes. The overall setting feels calm and established—a welcoming country retreat where the house and landscape blend effortlessly together. Viewing is highly recommended.
Accommodation
Entrance Hall (1.84m x 3.17m + 2.18m x 1.22m): A Mahogany wood painted front door with glass side panels opens into a spacious and welcoming L-shaped entrance hall. Fitted carpet flooring and ceiling coving. Door to inner hall. Living Room / Dining Room (6.08m x 7.45m): Exceptionally large and bright dual aspect open plan room. Three arched windows in the living area overlook the front garden and driveway. Cutstone chimney breast with open fireplace and raised Slate hearth. Fitted carpet floor, ceiling coving and recessed lighting. Open plan access through to the formal dining area. The dining area can accommodate a large table and chairs for formal entertaining. East-facing gable end window. Fitted carpet and ceiling coving. Kitchen / Breakfast Room (4.54m x 3.38m): A well-proportioned and light-filled room with two arched window overlooking the rear garden. The kitchen area is fitted with wall and floor units with a 1.5 bowl kitchen sink and tiled backsplash. Philips electric oven, four-ring hob and integrated extractor fan. The breakfast area can accommodate a round table and chairs for daily family dining. A glass panel Composite external door gives access out to the rear of the house. Utility Room (3.31m x 3.38m): A large and bright dual-aspect room with a PVC glass panel external door leading out to the rear of the property. Fitted wall and floor units with worktop space. Plumbing is in place for a dishwasher and washing machine, with space for a tumble dryer. Built-in floor to ceiling cupboard with coat hanging space and shelving. Inner Hall (6.24m x 1.23m): Access to all four bedrooms, family bathroom and hot press. Fitted carpet flooring. Master Bedroom (4.01m x 3.55m): A fine-sized and light filled room with two arched windows overlooking the rear garden. Bespoke made fitted wardrobes with hanging space, shelving and drawers. Matching fitted lockers and display shelving on both sided of the bed. Recessed ceiling lighting and fitted carpet. En-Suite (0.93m x 2.61m): Comprising a stand-in shower fitted with a Triton T90Z electric shower. WC and wash hand basin with two overhead mirrored cabinets. Fully tiled walls. Frosted window to the rear. Bedroom Two (3.02m x 1.58m + 3.63m x 1.48m): A double bedroom with two arched windows overlooking the front of the property. Fitted wardrobes with adjoining mirrored dressing table with underneath storage drawers. Fitted carpet. Bedroom Three (3.42m x 1.48m + 2.80m x 1.57m): A double bedroom positioned to the front with two arched windows overlooking the garden and driveway. Fitted wardrobes with adjoining mirrored dressing table with underneath storage drawers. Fitted carpet. Bedroom Four (2.87m x 3.38m): A bright double bedroom with an arched window overlooking the rear garden. Fitted wardrobes and storage drawers. Fitted carpet. Bathroom (1.67m x 3.35m):1.67m x 3.35m): Comprising a corner bath, WC and wash hand basin with overhead mirror with lighting. Wall mounted overhead storage cupboards. Fully tiled walls and floor. South facing frosted window to the rear. Hot press (0.96m x 0.68m): Hot water cylinder and fitted shelving. Garage (2.99m x 5.01m): Accessed from the front through two solid timber arched vehicular doors. West-facing arched gable end window, power and plug sockets. Attic hatch fitted with a Stira folding ladder. The attic is exceptionally large and is part floor and has lighting.
Features
Wonderful detached bungalow on circa 0.42 Hectares / 1.03 Acres Secluded and sun-drenched gardens The property has four double bedrooms (master with en-suite) Adjoining garage suitable for conversion (subject to necessary planning permission) BER rating - C Less than a ten-minute drive to Kilkenny City Centre SERVICES: Oil fired central heating Fibre Broadband with Eir Landline phone with Eir Cable TV with Saorview Mains water Own private septic tank
BER Details
BER: C BER NUMBER: 119657377 Energy Performance Indicator: 215.93 kWh/m2/yr
Directions
The Eircode for this property is R95 N602
Viewing Details
Viewing is strictly by appointment with John Doherty from Property Partners Buggy - 086 2324941 / 056 7796161

Parking
En-suite
Central Heating
Garden
Patio


Date created: 28 Aug 2026Updated on: 28 Aug 2026