Description
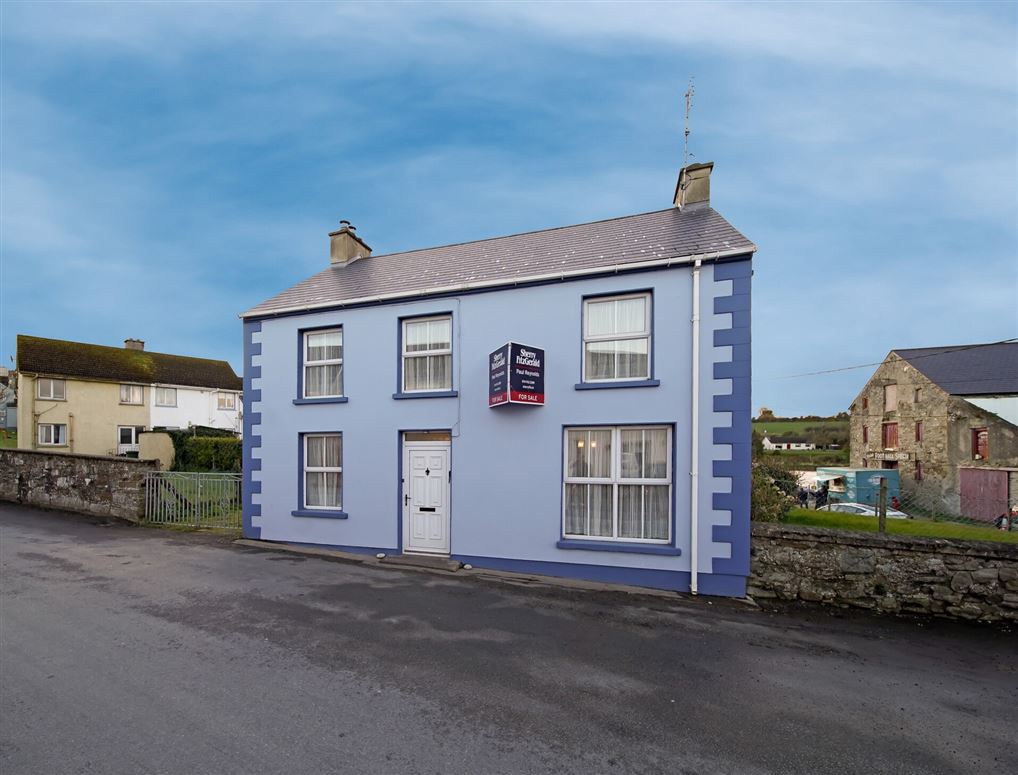
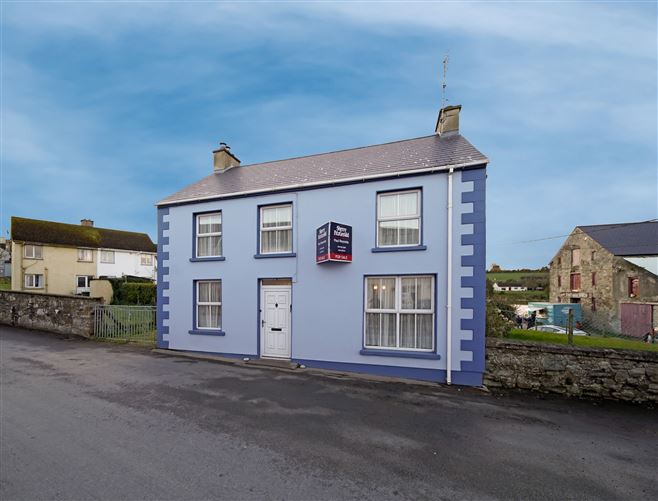
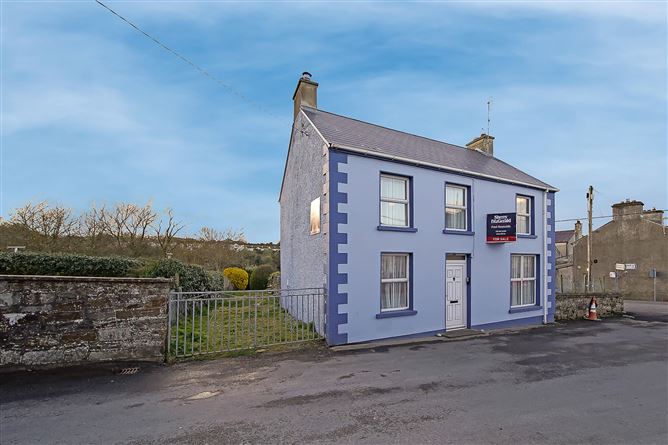
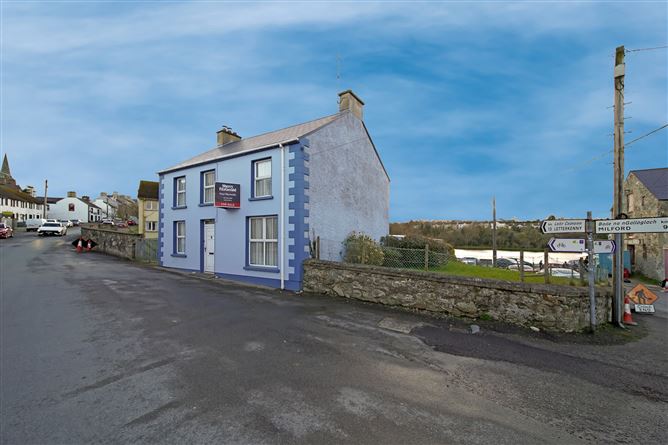
Sherry FitzGerald Paul Reynolds are delighted to offer for sale this rare opportunity to acquire this charming stone-built, detached two-storey period residence, full of character and ideally located in the heart of the historic village of Ramelton. Originally constructed in 1837, the property has been thoughtfully refurbished over the years, with new roof, updated wiring and plumbing, as well as the installation of a new oil boiler.
Extending to approximately 123 sq m (1,325 sq ft), the accommodation is well laid out and comprises two reception rooms, a kitchen, and a dining room on the ground floor. The first floor offers four bedrooms and a family bathroom and separate wc.
The property occupies a generous site are measuring 0.148 acres that extends to the rear onto Shore Road, offering excellent potential for further development if desired. Presented in excellent condition throughout, it also benefits from a large rear garden and an outbuilding ideal for storage. Accommodation
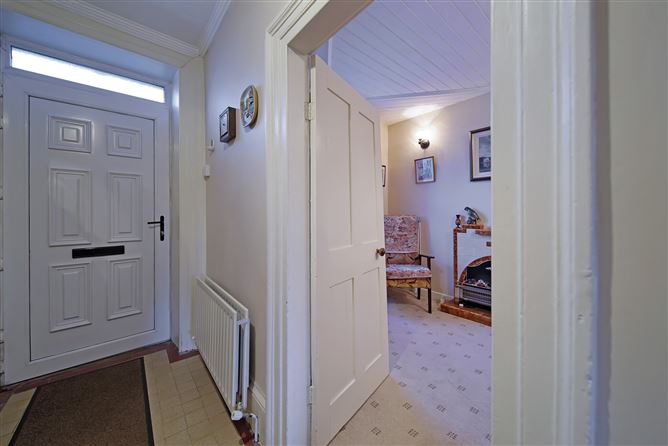
Entrance Hallway - 3.5 x 1.6
Tiled flooring. Staircase leading to first floor, fully fitted with stair lift
Sitting Room - 6.7 x 3.3
Carpet covering on floor. Tiled fireplace and built in display units. Double aspect windows promoting natural light.
Family Room - 3.5 x 2.5
Open fireplace
Kitchen - 4.0 x 3.4
Low level units. Airing cupboard. Solid fuel range with back boiler which heats domestic water. Tiled fireplace.
Dining Room/Utility - 4.0 x 3.0
Tiled flooring. Eye and low level units. Door leading to enclosed rear courtyard.
Landing -
Storage Room - 1.6 x 1.0
Located top of stairs
Bedroom 1 - 4.0 x 3.0
Carpet covering on floor
Bedroom 2 - 3.4 x 3.3
Carpet covering on floor
Bedroom 3 - 3.0 x 2.2
Carpet covering on floor
Bedroom 4 - 2.9 x 2.5
Carpet covering on floor
Bathroom -
Tiled flooring and walls tiled floor to ceiling. Comprising bath, double shower and wash hand basin.
WC -
Comprising w.c and wash hand basin
External WC -
Comprises wc and wash hand basin
Fuel Store - 2.5 x 2.0
Shed - 2.5 x 1.7
Features
- Detached Period Property
- Situated in the heart of Ramelton Village
- Occupying site area of 0.148 acres
- Originally constructed 1837
- Refurbished and redecorated since construction
- New roof fitted approx. 2017
- Rewired and plumbing updated approx 2000
- New oil boiler fitted approx 2022
- Presented in excellent order throughout
- Comprising 2 reception rooms and 4 no. bedrooms
- Total floor area 123 sq m
- Spacious site with views over the Lennon River
- Rear garden fronts onto Shore Road
- Potential for further development if required
BER Details
BER: D2
BER No: 116931791
Energy Performance Indicator: 288.7 Negotiator