Photo 1 of 32 — Camelot, No.1 The Hopyard, Ballyboughal, County Dublin
1/32
Photo 2 of 32 — Camelot, No.1 The Hopyard, Ballyboughal, County Dublin
2/32
Photo 3 of 32 — Camelot, No.1 The Hopyard, Ballyboughal, County Dublin
3/32
Photo 4 of 32 — Camelot, No.1 The Hopyard, Ballyboughal, County Dublin
4/32
Photo 5 of 32 — Camelot, No.1 The Hopyard, Ballyboughal, County Dublin
5/32
Photo 6 of 32 — Camelot, No.1 The Hopyard, Ballyboughal, County Dublin
6/32
Photo 7 of 32 — Camelot, No.1 The Hopyard, Ballyboughal, County Dublin
7/32
Photo 8 of 32 — Camelot, No.1 The Hopyard, Ballyboughal, County Dublin
8/32
Photo 9 of 32 — Camelot, No.1 The Hopyard, Ballyboughal, County Dublin
9/32
Photo 10 of 32 — Camelot, No.1 The Hopyard, Ballyboughal, County Dublin
10/32
Photo 11 of 32 — Camelot, No.1 The Hopyard, Ballyboughal, County Dublin
11/32
Photo 12 of 32 — Camelot, No.1 The Hopyard, Ballyboughal, County Dublin
12/32
Photo 13 of 32 — Camelot, No.1 The Hopyard, Ballyboughal, County Dublin
13/32
Photo 14 of 32 — Camelot, No.1 The Hopyard, Ballyboughal, County Dublin
14/32
Photo 15 of 32 — Camelot, No.1 The Hopyard, Ballyboughal, County Dublin
15/32
Photo 16 of 32 — Camelot, No.1 The Hopyard, Ballyboughal, County Dublin
16/32
Photo 17 of 32 — Camelot, No.1 The Hopyard, Ballyboughal, County Dublin
17/32
Photo 18 of 32 — Camelot, No.1 The Hopyard, Ballyboughal, County Dublin
18/32
Photo 19 of 32 — Camelot, No.1 The Hopyard, Ballyboughal, County Dublin
19/32
Photo 20 of 32 — Camelot, No.1 The Hopyard, Ballyboughal, County Dublin
20/32
Photo 21 of 32 — Camelot, No.1 The Hopyard, Ballyboughal, County Dublin
21/32
Photo 22 of 32 — Camelot, No.1 The Hopyard, Ballyboughal, County Dublin
22/32
Photo 23 of 32 — Camelot, No.1 The Hopyard, Ballyboughal, County Dublin
23/32
Photo 24 of 32 — Camelot, No.1 The Hopyard, Ballyboughal, County Dublin
24/32
Photo 25 of 32 — Camelot, No.1 The Hopyard, Ballyboughal, County Dublin
25/32
Photo 26 of 32 — Camelot, No.1 The Hopyard, Ballyboughal, County Dublin
26/32
Photo 27 of 32 — Camelot, No.1 The Hopyard, Ballyboughal, County Dublin
27/32
Photo 28 of 32 — Camelot, No.1 The Hopyard, Ballyboughal, County Dublin
28/32
Photo 29 of 32 — Camelot, No.1 The Hopyard, Ballyboughal, County Dublin
29/32
Photo 30 of 32 — Camelot, No.1 The Hopyard, Ballyboughal, County Dublin
30/32
Photo 31 of 32 — Camelot, No.1 The Hopyard, Ballyboughal, County Dublin
31/32
Photo 32 of 32 — Camelot, No.1 The Hopyard, Ballyboughal, County Dublin
32/32
€1,190,000 (€2,255 per m²)

Camelot, No.1 The Hopyard, Ballyboughal, County Dublin, A41 NH96

6 beds
5 baths
527.7 m²
B3
Detached House
Click here to request to place an offer online

Description

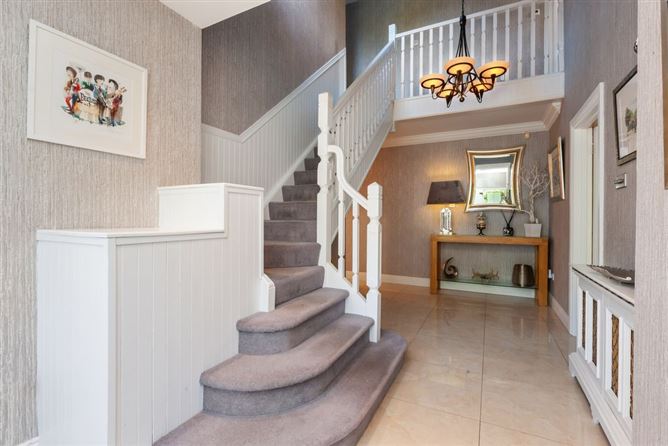
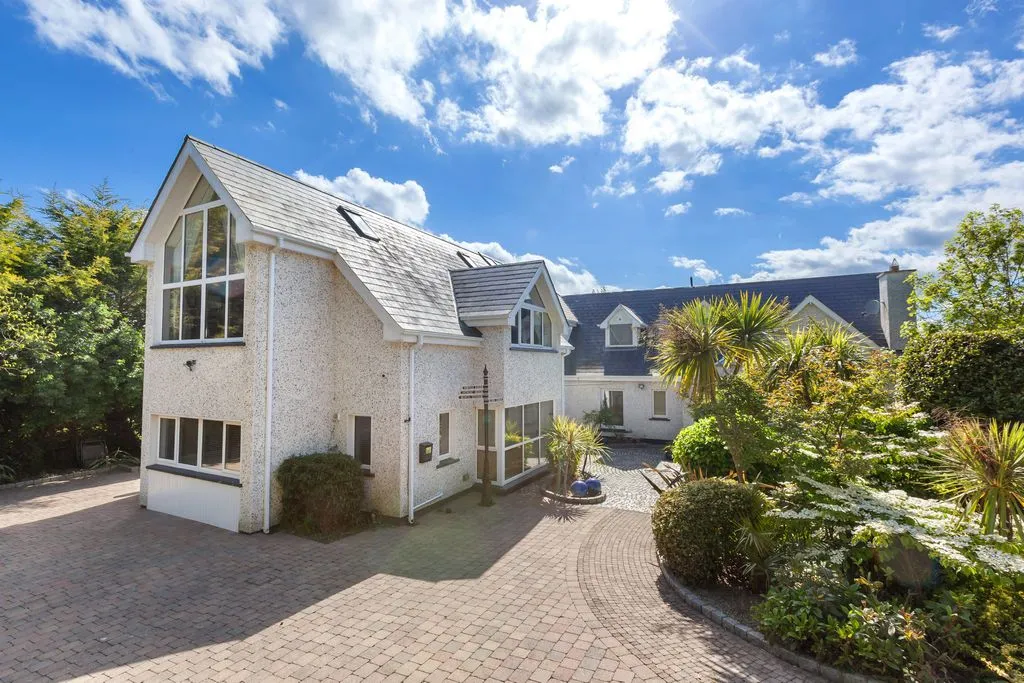
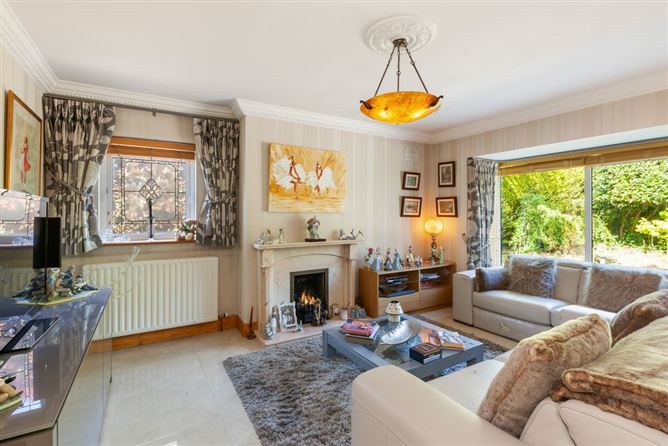
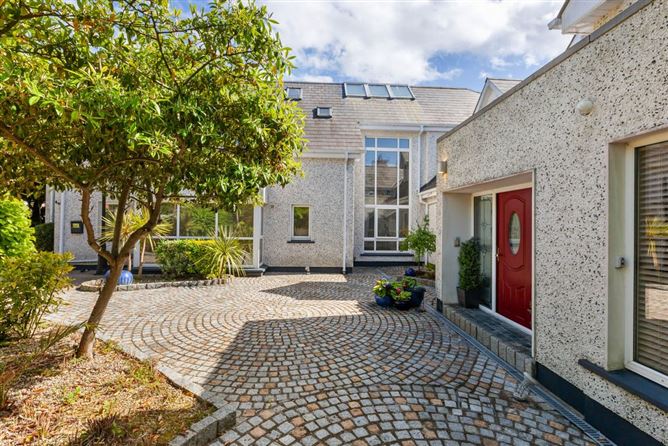
‘Camelot’, No. 1 The Hopyard, Ballyboughal is an impressive detached family residence extending to approximately 527 sq.m. / 5,680 sq.ft., occupying a mature and private setting with expansive gardens and beautiful views across the surrounding countryside. The property has been thoughtfully designed and configured around two distinct wings. The west wing incorporates the original dormer bungalow accommodation, while the east wing comprises a substantial front-facing extension that significantly enhances the scale and versatility of the home. The ground floor accommodation within the west wing includes a welcoming main entrance hall, living room, family room, TV entertainment room and an impressive open-plan kitchen / dining / living area with pantry off. A laundry room, cloakroom and guest WC are also located at ground floor level together with bedroom five, which benefits from an en suite shower room. Upstairs, there are four further bedrooms, two shower rooms and a linen cupboard. The principal bedroom suite is particularly impressive and features a spacious walk-in wardrobe together with a large en suite bathroom. The east wing of the property benefits from its own independent front door access and provides self-contained living accommodation comprising an open-plan kitchen / dining / living area together with a bedroom and en suite shower room, making it ideal for extended family living, guest accommodation or independent living arrangements. Connecting both wings is a striking double-height hallway with feature staircase leading to a magnificent entertainment and music room overhead, complete with its own private bar and guest WC. A dedicated home office is also positioned at ground floor level within the east wing, just off the connecting hallway. Externally, the property is surrounded by mature landscaped gardens with expansive lawns and uninterrupted countryside views creating an exceptional sense of privacy and space. To the rear, a large deck area and paved terrace provide an ideal outdoor entertaining space, while ample private parking is available to the front of the residence. Ballyboughal is a well-established village that combines the benefits of peaceful country living with excellent convenience and connectivity. Ideally located within easy reach of Dublin Airport and the M1/M50 motorway network, Ballyboughal provides good connectivity to Dublin city centre and the surrounding environs. Nearby, Swords offers a wide selection of retail, dining and leisure amenities, while the surrounding North County Dublin countryside and coastline provide an abundance of scenic walks, golf courses, beaches and outdoor pursuits, making this a highly desirable and well-connected residential setting.

Rooms

Entrance Hall - 6.03m x 2.86m Cloakroom - 1.24m x 1.47m WC - 1.86m x 1.47m Living Room - 5.44m x 3.81m TV Room - 6.62m x 4.76m Kitchen/ Living/Dining Room - 13.2m x 7.76m Pantry - 1.14m x 3.5m Family Room - 3.41m x 3.98m Laundry Room - 4.24m x 2.65m Bedroom 5 - 4.89m x 3.95m En - Suite - 3.59m x 2.66m Inner Hallway - 3.71m x 2.64m Office - 5.46m x 3.98m Bedroom 6 - 3.44m x 3.77m En - Suite - 2.59m x 2.67m Kitchen/ Living/ Dining Room - 4.67m x 6.49m Bedroom 1 - 5.55m x 4.47m En - Suite - 5.18m x 3.74m Dressing Room - 3.32m x 4.3m Bedroom 3 - 3.32m x 4.22m Bedroom 2 - 4.88m x 3.95m Shower Room - 2.91m x 2.49m Bedroom 4 - 5.02m x 3.86m Linen Store - 2.98m x 1.84m Shower Room - 2.08m x 3.4m Living Room - 10.49m x 6.84m

Features

Impressive Detached 6 Bed 5 Bath Residence c.527m2/5,680 SqFt Efficient B3 Building Energy Rating Multiple Living Reception Rooms Open Plan Kitchen/Dining/Family Room Magnificent Entertainment Room With Bar Dedicated Home Office Self-Contained & Independent Accomodation Mature Landscaped Gardens Lovely Views of Surrounding Countryside Quiet Residential Setting

BER Details

BER: B3 BER No.118686161 Energy Performance Indicator:134.33 kWh/m²/yr
Show more...
Also looking at similar homes? Get email alerts for 6 beds homes in Ballyboughal
Similar properties for sale nearby Ballyboughal
Gallagher Quigley
Tel: 01 81...
PSRA No. 002278
Negotiator: Peter Quigley

Date created: May 29, 2026

View this search in machine-readable form:

Download JSON feed of this listing
Gallagher Quigley
Gallagher Quigley
PSRA Licence No. 002278
Call: 01 81...
Peter Quigley
Peter Quigley