Description
Interested in this property? Sign up for mySherryFitz to arrange your viewing, see current offers, or make your own offer. Register now at SherryFitz.ie.
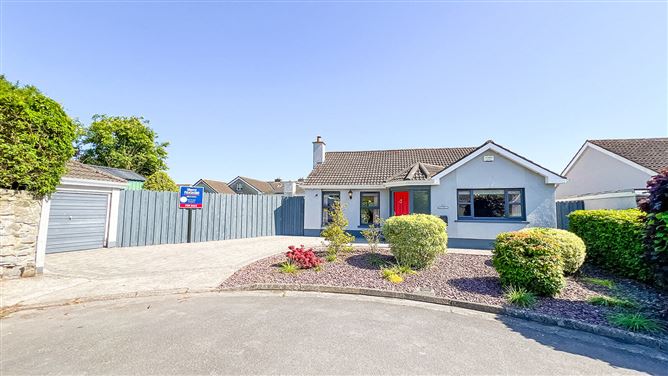
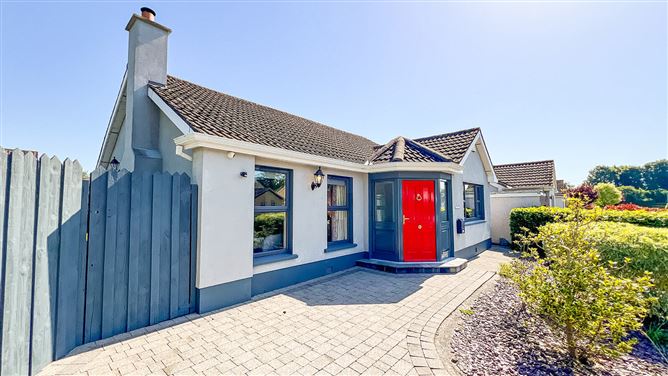
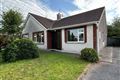
This attractive detached three-bedroom bungalow, constructed in 1984, stands proudly on a generous corner site, offering the perfect setting for family living with space, privacy and everyday convenience. Beautifully maintained inside and out, the home is complemented by a detached garage, ample off-street parking and well-kept gardens. Combining the ease of single-storey living with a peaceful, established setting, this is a superb opportunity for families seeking a comfortable, move-in ready home in a highly desirable location.
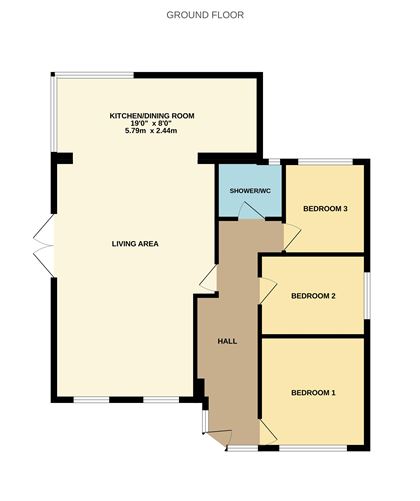
Fully renovated in 2016, the accommodation extends to approximately 102.5 sq. m / 1,103 sq. ft, offering a bright and well-proportioned layout ideally suited to modern family living. The accommodation comprises a welcoming entrance hall, three generous double bedrooms, bathroom, a spacious kitchen/dining area & living room.
Front & Rear Gardens:
The front garden is tastefully landscaped with low maintenance decorative stone beds, complemented by neatly planted shrubs and mature planting that add colour and texture throughout the seasons. A paved pathway and driveway. The property further benefits from a detached garage and two gated side entrances, providing convenient and secure access to the rear garden.
The rear garden enjoys a desirable north-west facing aspect, capturing afternoon and evening sunshine. A paved patio area provides the perfect space for outdoor dining, bordered by neatly maintained hedgerow planting. The garden is securely enclosed with a post and rail fence to the side and a block wall boundary to the rear. Additional features include an outside tap, a Firebird Enviromax Heatpac condensing boiler, and a lawned area ideal for family use, complemented by a practical steel shed for storage. There are also two gated side entrances providing convenient access to the front garden.
Location:
Lacken Drive enjoys an excellent and highly convenient location within easy walking distance of Kilkenny City Centre, offering immediate access to a superb range of amenities. The property is ideally positioned close to MacDonagh Junction Shopping Centre, MacDonagh Railway Station, Nowlan Park and St. John's Church, while also benefiting from excellent connectivity to the Kilkenny Ring Road. A scenic riverside walk located directly opposite provides a peaceful natural retreat right on the doorstep.
The property is convenient to an excellent choice of primary and secondary schools including St. Patrick's Boys National School, St. John of God's Girls National School, Gaelscoil Osraí, Presentation Secondary School, St. Kieran's College, CBS Primary and Secondary Schools, St. Canice's National School and Loreto Girls' Secondary School, making it an ideal location for families.
A short stroll leads to Kilkenny Train Station at MacDonagh Junction, located on the Waterford to Dublin line with regular daily services. The property is also just a 2-minute drive from the Dublin Road Roundabout (Junction 6 of the Kilkenny Ring Road), ensuring excellent connectivity, with Dublin City Centre approximately 1 hour 30 minutes away by car. Accommodation
Entrance Hall: - 11.04m
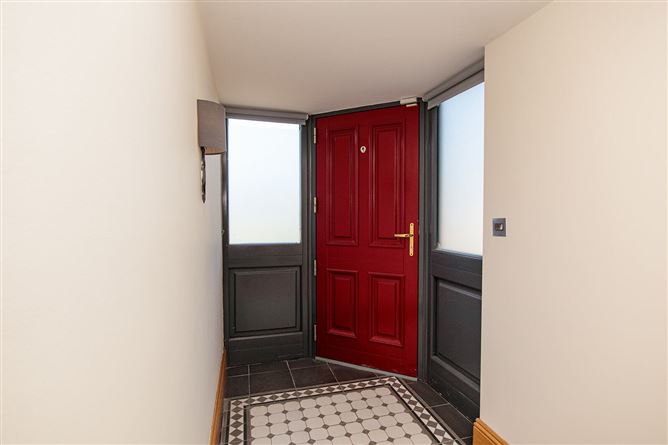
A well-appointed entrance hall with feature tiled and solid timber flooring, generous proportions, and high-quality timber finishes.
Bedroom 1: - 3.84m x 3.59m
A spacious double bedroom overlooking the front gardens, featuring a large double aspect window, a full wall of fitted wardrobes, and carpet flooring.
Bedroom 2: - 3.83m x 2.64m
A spacious double bedroom with carpet flooring, featuring fitted wardrobes and a large aspect window to the side.
Bedroom 3: - 2.93m x 3.23m
A spacious double bedroom with carpet flooring, featuring a double aspect window overlooking the rear gardens.
Bathroom: - 1.99m x 1.75m
A well-appointed bathroom featuring a Mira Vigour shower with glass panel walk-in enclosure, tiled flooring, WC and WHB, and a window to the rear.
Kitchen/Dining: - 3.84m x 3.37m + 4.42m x 7.12m + 1.37m x 2.44m
A bright and modern kitchen fitted with stylish units, quartz worktops, and an integrated sink, boasting extensive counter space and a large wraparound window overlooking the rear gardens, complemented by solid timber flooring. The space is further enhanced by a central island with integrated storage and a quartz countertop. Extensive cabinetry incorporates a hot press with shelving and houses a Zanussi tumble dryer and washing machine. The kitchen is fully equipped with a Zanussi dishwasher, Zanussi fridge freezer, two Neff ovens and a Faber extractor fan, with Climote control for water and heating. Patio doors open directly onto the rear patio and gardens, completing this bright, spacious and highly functional layout.
Living Room: -
A bright and spacious living room featuring double aspect windows overlooking the front gardens and a Boru inset stove, creating a warm and inviting focal point. This room flows seamlessly into the open-plan kitchen area, with patio doors leading out to the rear patio and gardens.
Hot Press: - 1.82m x 0.60m
Hot press with generous shelving, providing excellent additional storage within the kitchen.
Features
- Climote smart system, offering efficient, time controlled heating and hot water.
- Alarm system and external camera.
- Detached Garage
- Large Steel Garden Shed
- Large Corner Site
- 10 Minutes walk to City Centre
- Oil Fired Central Heating
BER Details
BER: C2
BER No: 107951345
Energy Performance Indicator: 196.28 Negotiator