Description
Accommodation
Features
BER Details
Directions
Show more...

| Beds | 5 beds |
| Price | Sale Agreed |
| Property Type | Detached House |
| Size | 222 meters2 |
| Energy Rating | BER-B3 |
| Refreshed on | May 29, 2026 |
| Eircode | Y35WK70 |
| Group Name | Kehoe & Associates |
| Sales License Number | 002141 |
Description
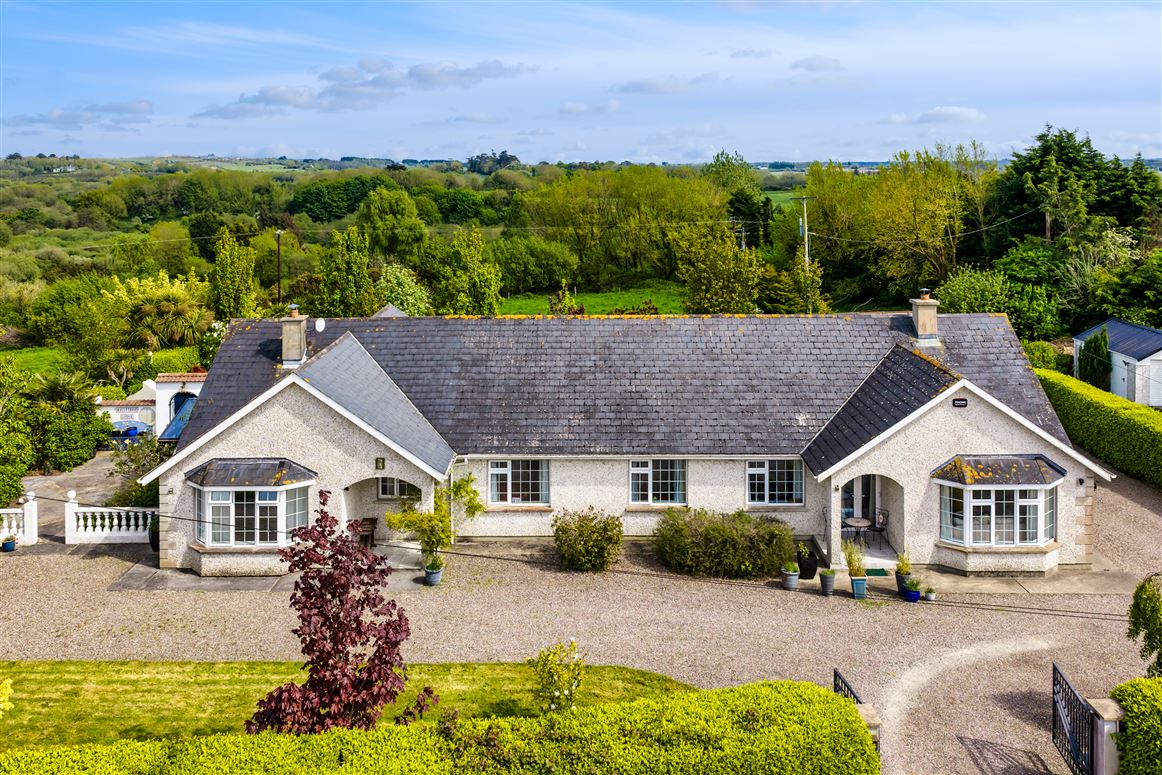
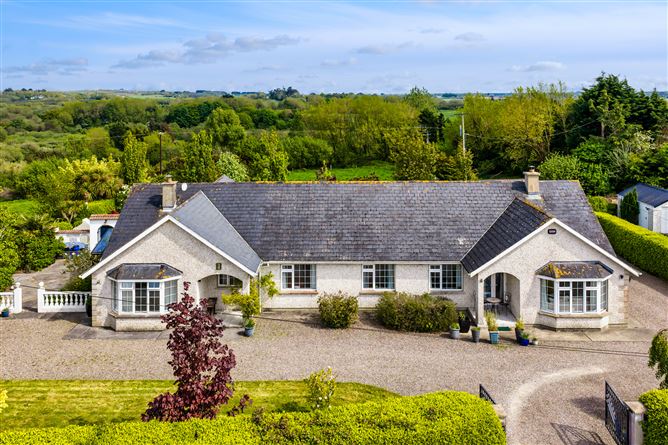
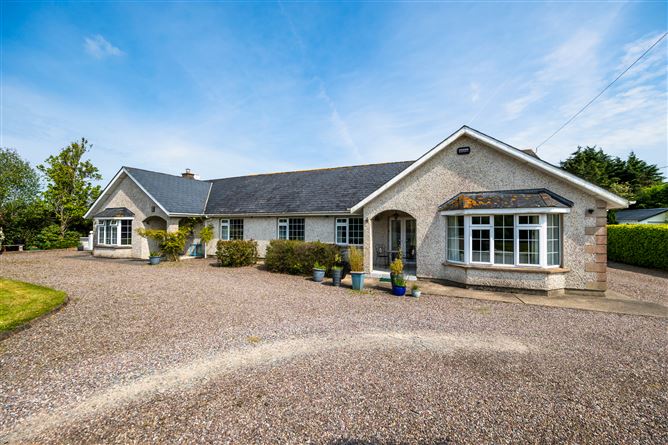
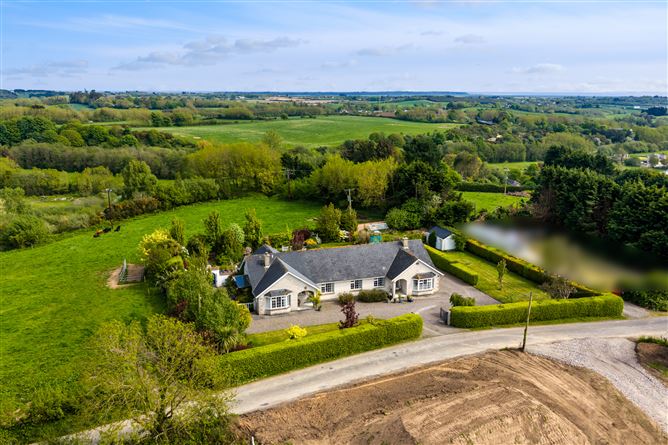
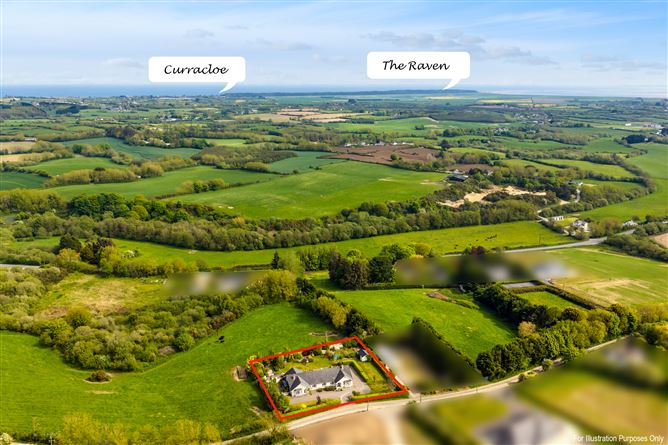
Location ‘Ballyteigue Lodge’ enjoys a truly enviable position just moments from the stunning South East coastline. Curracloe’s renowned ‘Blue Flag’ beach and the Raven Forest Woodland Walking Trails are both within easy reach, offering an exceptional outdoor lifestyle right on your doorstep. The increasingly popular Cneasú Sauna retreat in just 600m from Ballyteigue Lodge further enhancing the appeal of this location. Castlebridge Village is just a short drive away and offers an excellent range of amenities including a supermarket, primary school, coffee shop, pharmacy, pub, service station and a selection of takeaways and a post office. Sports enthusiasts are well catered for with Shelmaliers GAA Club and Bridge Rovers AFC both within a 5 minute drive. Wexford Town is less than 10 minutes’ drive from the property and offers an extensive array of amenities including boutiques, cafés, restaurants, hotels, secondary schools, shopping facilities and all town centre services. For commuters, excellent road connectivity provides convenient access to the M11 motorway network with South County Dublin accessible in approximately 1 hour 20 minutes and Dublin Airport approximately 1 hour 40 minutes away. Description Kehoe & Assoc. are delighted to present this truly impressive family residence set on beautifully mature landscaped grounds in a peaceful and highly convenient coastal setting close to Castlebridge Village, Curracloe Beach and Wexford Town. ‘Ballyteigue Lodge’ is a home that immediately conveys warmth, privacy and quality upon arrival. Electric entrance gates open onto an expansive driveway framed by manicured lawns, mature hedging and carefully curated planting which create a wonderful sense of seclusion. The current owners have lovingly cared for and exceptionally maintained this residence, both internally and externally, resulting in a home that is presented in excellent condition throughout. The accommodation on the ground floor extends to approximately 222 sq. m. / 2,390 sq. ft. and has been thoughtfully designed around modern family living. At the heart of the home lies the magnificent open plan kitchen, living and dining area, a wonderfully bright and sociable space ideal for both everyday family life and entertaining guests. Double doors lead directly onto the extensive rear patio and beautifully landscaped gardens creating a seamless connection between the interior and exterior spaces. One of the property’s most unique features is the striking indoor side entrance garden room with exposed red brick walls which creates a beautiful transition into the main entrance hallway while adding character and individuality to the home. The spacious home office or lounge also benefits from double doors leading directly to the rear patio area. The ground floor accommodation further includes a utility room, four spacious ensuite bedrooms, a fifth bedroom and a family bathroom. The flexible layout offers exceptional versatility and could easily lend itself to multi-generational living or guest accommodation. Upstairs, the first floor extends to approximately 77 sq. m. / 829 sq. ft. and offers superb flexibility as extensive additional hobby space or storage use. Externally, the gardens are undoubtedly one of the property’s standout features. The extensive patio areas, manicured lawns, mature trees, colourful planting and sheltered outdoor spaces create a peaceful and tranquil setting. There is also a useful garden shed and a greenhouse. The property benefits from a most impressive B3 Building Energy Rating together with oil fired central heating and a back boiler heating system from the stove in the sitting room. The heating system is zoned into three separate areas, ensuring excellent efficiency and comfort throughout the home. Overall, ‘Ballyteigue Lodge’ represents a rare opportunity to acquire a substantial and exceptionally versatile family residence in a highly sought after coastal location combining generous accommodation, mature landscaped gardens and an enviable lifestyle setting close to beaches, woodland walks, Castlebridge Village and Wexford Town.
Accommodation
GROUND FLOOR Entrance Porch / Garden Room 5.31m x 3.08m (max) With tiled flooring, red brick walls and internal planting. Entrance Hallway 4.67mx 3.12m With laminate flooring, staircase to first floor with red brick wall surround. Hallway 10.25m x 1.33m With laminate flooring. Master Bedroom 4.08m x 3.98m With carpet flooring, bay window and feature red brick wall. Ensuite 2.07m x 2.00m Fully tiled, w.c., w.h.b., walk-in shower stall with pump shower and chrome towel rail. Home Office 4.35mx 3.98m With laminate flooring, feature red brick wall with fitted shelving units and double doors to rear patio and garden area. Utility Room 2.38m x 2.06m With tiled flooring, floor and eye level units with tiled surround, stainless steel sink, countertop space, plumbed for washing machine and dryer. Door to rear patio and garden area. Bedroom 4 3.27m x 2.95m With laminate flooring. Ensuite 3.29m x 0.94m With tiled flooring, part tiled walls, w.c., w.h.b. and shower Gainsborough PS1600 electric shower and tiled surround. Bedroom 3 3.24m x 2.94m With carpet flooring. Ensuite 3.29m x 0.92m With tiled flooring, part tiled walls, w.c., w.h.b. and shower stall with Triton T90xr electric and tiled surround. Bedroom 2 3.49m x 3.09,m With carpet flooring Ensuite 3.14m x 1.05m With tiled flooring, part tiled walls, w.c., w.h.b., shower stall with Bristan Smile electric shower and tiled surround. Bedroom 5 3.49m x 3.14m With laminate flooring. Family Bathroom 3.11m x 1.71m (max) Fully tiled, w.c. w.h.b. bath with mixer taps and linen storage press. Open plan Kitchen, Living & Dining Room Kitchen & Living Space 9.75m x 5.97m (max) Open archway into: Dining Room 3.13m x 2.83m With laminate flooring and French doors to front and rear patio areas. Kitchen 5.88m x 4.20m With laminate flooring, modern fitted kitchen and island unit with quartz countertop and tiled splashback, ample storage, 5-ring electric hob with overhead extractor, integrated double oven, integrated microwave integrated larder fridge and integrated larder freezer. French doors to rear garden and patio area. Living Room 4.96m x 4.17m With laminate flooring, bay window, feature raised solid fuel stove with brick surround (back boiler system that supplements the heating in the living areas, the hall and family bathroom) and bay window. First Floor Landing 4.04m x 1.58m With carpet flooring. Storage Room 3.98m x 3.02m Room 1 3.34m x 2.94m With carpet flooring. Shower Room 3.21m x 2.55m With tiled flooring, w.c., w.h.b., walk-in shower stall with Bristan Smile electric shower and tiled surround. Hotpress Room 2 4.10m x 2.26m With carpet flooring. Doorway into: Room 3 8.16mx 3.64 With carpet flooring. Doorway into floored attic storage. Total Floor Area: c. 222 sq. m. / 2,390 sq. ft. Outside Less than 5 minutes from Castlebridge Village Less than 10 minutes from Wexford Town Electric entrance gates Landscaped gardens Mature hedging and plantation Various patio areas Manicured lawns Greenhouse & garden shed Private and secluded setting Services O.F.C.H. & B.B.C.H (zoned) Septic tank sewerage Mains water Broadband available
Features
Ground floor acc. extending to c. 222 sq. m. / 2,390 sq. ft. First floor hobby space extending to c. 77 sq. m. / 829 sq. ft. 5-bed / 5-bath family home Flexible living accommodation B3 BER Expansive open plan kitchen / living / dining area Unique indoor garden room side entrance
BER Details
BER: B3
Directions
DIRECTIONS: From Wexford Town drive over Wexford bridge and continue into Castlebridge. Proceed straight through Castlebridge and turn left after 1.5km onto Ballymartin. Continue for 300m and turn right at the ‘T’ junction. In 1km the property for sale will be on your right-hand side (‘For Sale’ boards). Eircode: Y35 WK70


Date created: 29 May 2026Updated on: 16 Jul 2026