Description
Accommodation
BER Details
Negotiator
Show more...
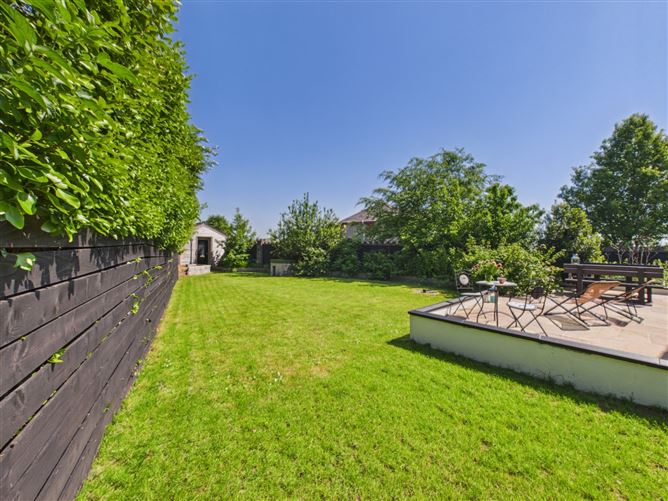
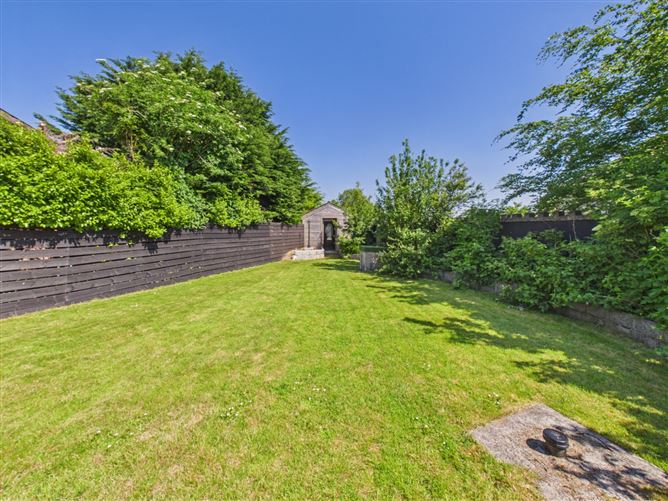
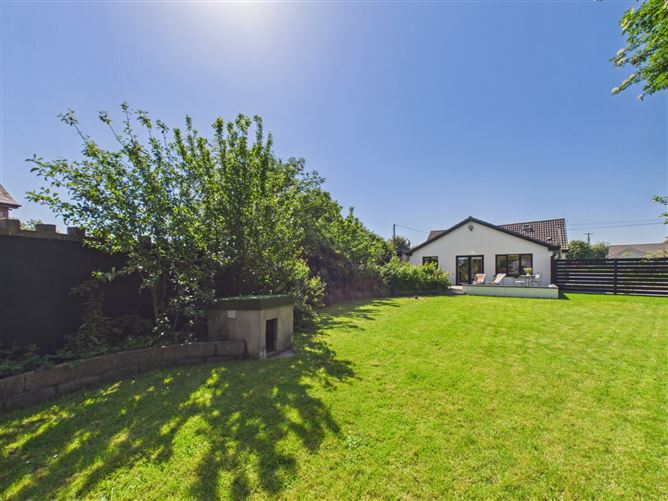
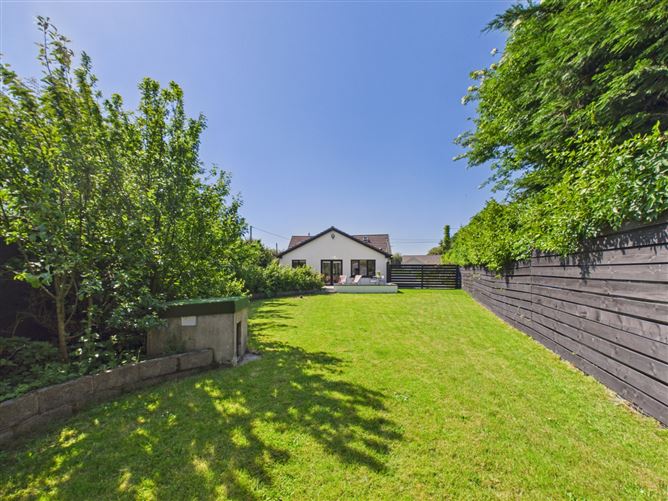

| Beds | 2 beds |
| Price | Sale Agreed |
| Property Type | Detached House |
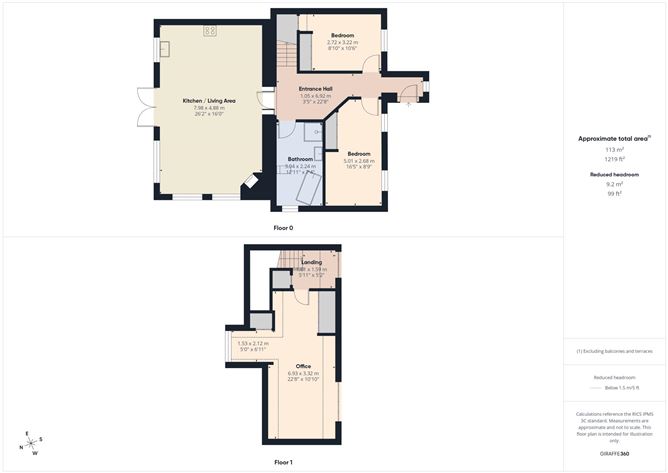
| Size | 113 meters2 |
| Energy Rating | BER-B2 |
| Refreshed on | May 29, 2026 |
| Eircode | X91 YV90 |
| Group Name | Sherry FitzGerald John Rohan |
| Sales License Number | 001001 |
Description
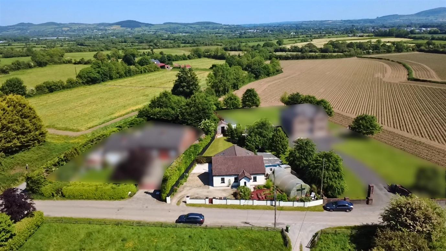
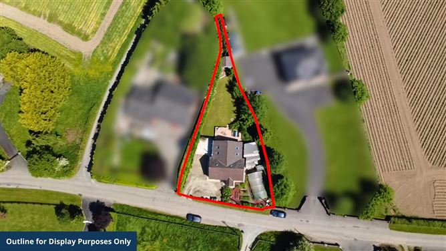
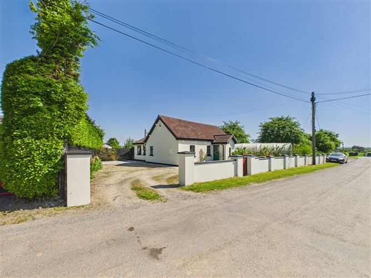
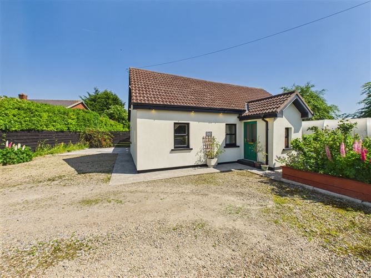
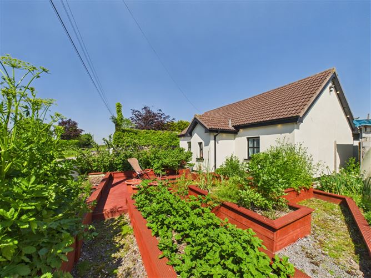
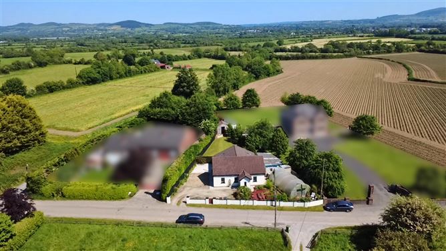
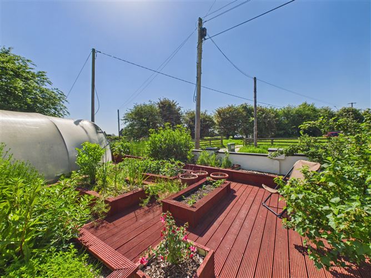
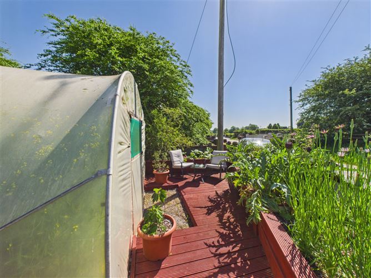
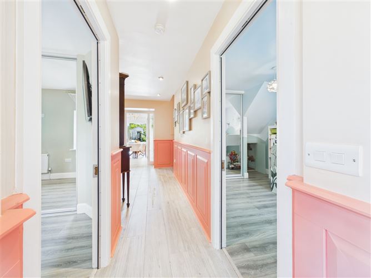
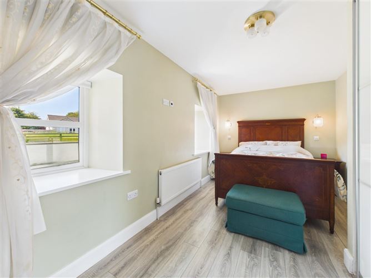
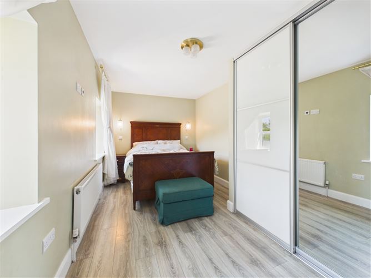
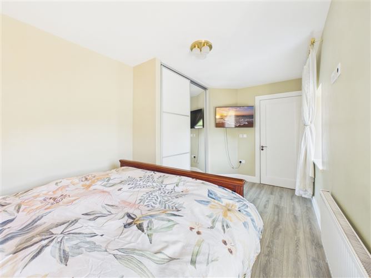
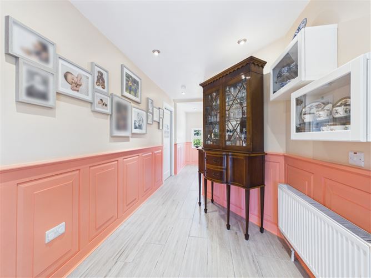
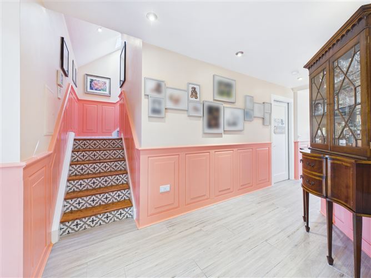
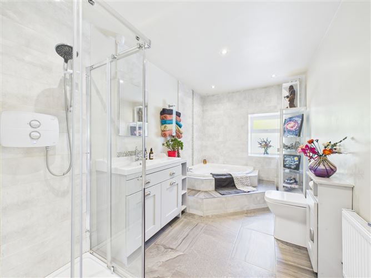
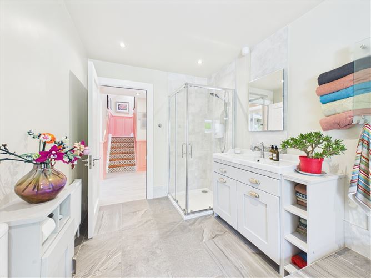
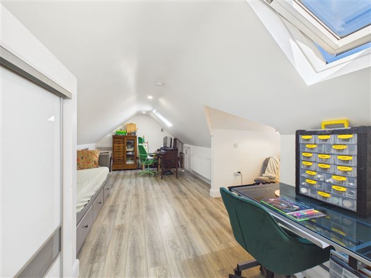
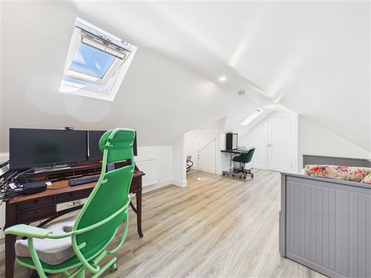
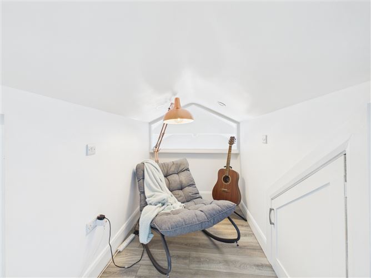
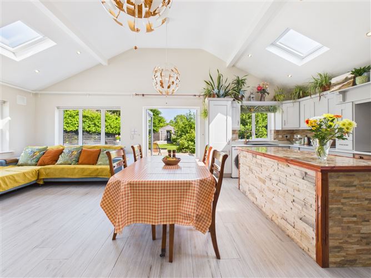
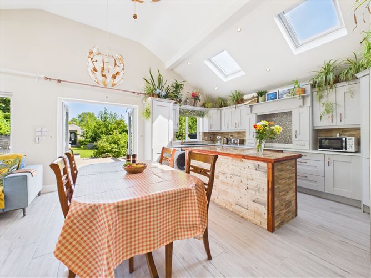
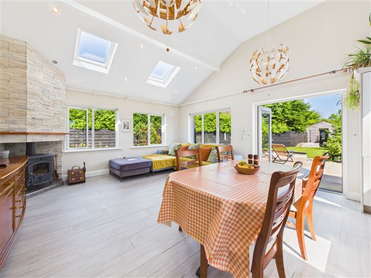
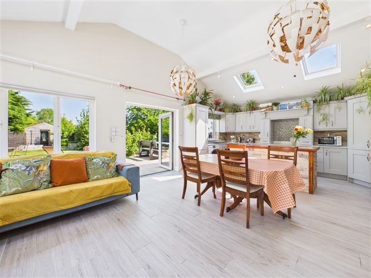
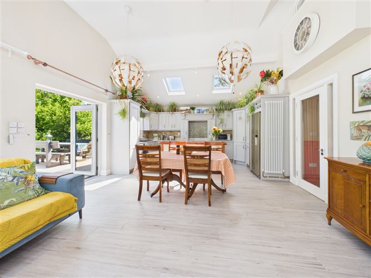
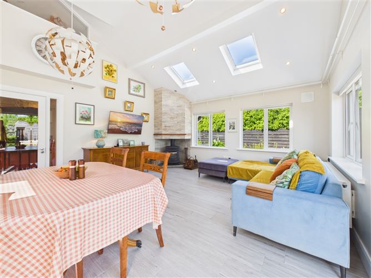
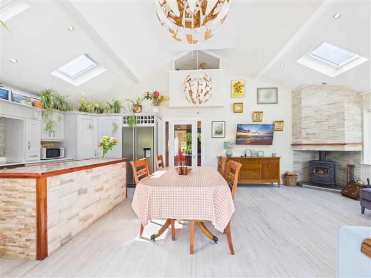
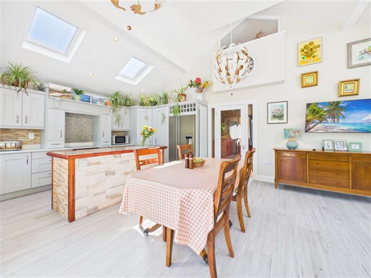
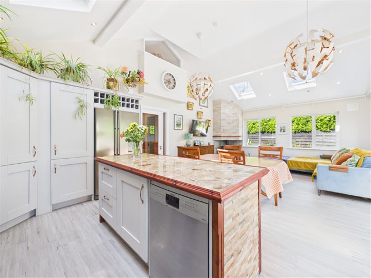
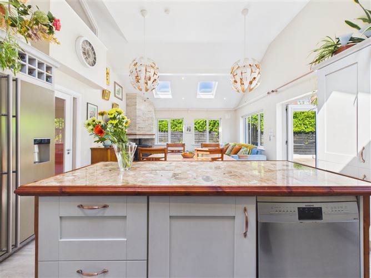
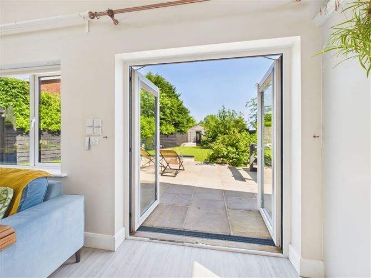
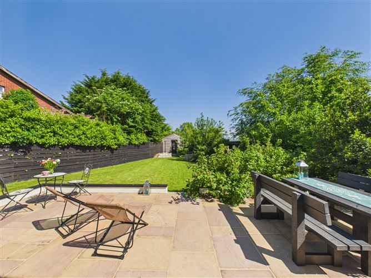
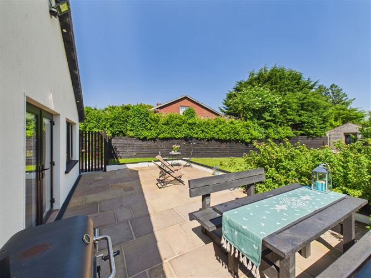
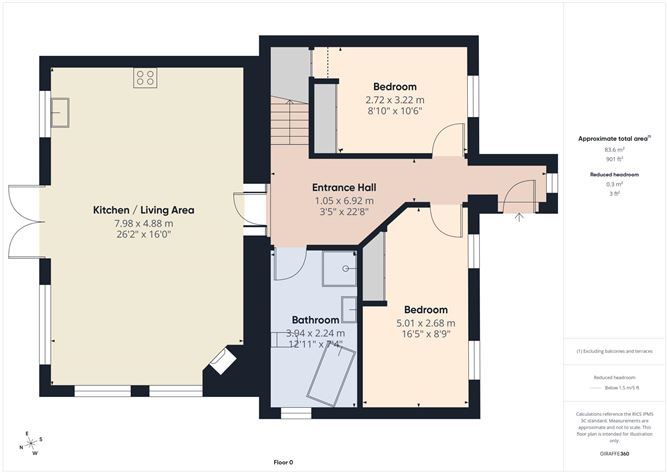
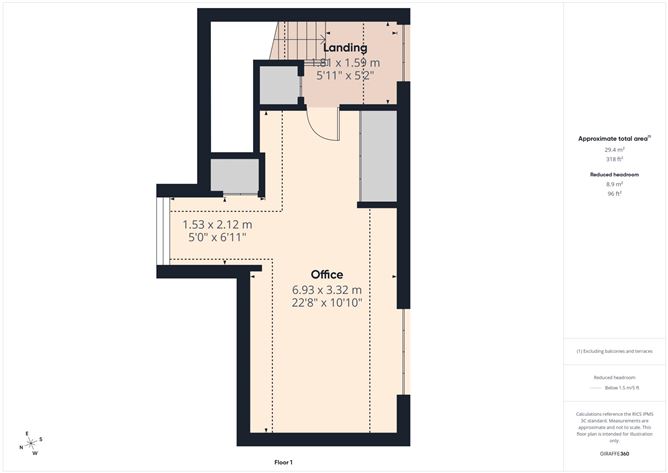
Interested in this property? Sign up for mySherryFitz to arrange your viewing, see current offers, or make your own offer. Register now at SherryFitz.ie. Sherry FitzGerald John Rohan are thrilled to bring to market this dormer bungalow presented in excellent condition throughout. This beautiful home, which was fully renovated in 2017, has been finished to a high standard and combines modern comfort with practical living in a tranquil and peaceful setting. LOCATION The property in a rural setting on the outskirts of Lower Kilmacow. Kilmacow is a small village in South County Kilkenny that has a range of amenities such as Kilmacow Sports Complex, Kilmacow FC soccer club, GAA club, St Senan's Junior & Senior National Schools and Kilmacow Montessori. Other amenities include a local convenience store, post office, Sorento's Takeaway, B's Beauty Lounge, The Foxes Den local pub and Mill House Restaurant. For all other amenities Waterford City is located less than 10km or a 20 minute drive from the Village. Though a small village, Kilmacow is very well connected to the Irish Road network, including the M9 to Dublin, accessed by Exit 11 which is less than 8.0km away. The village is also less than 4.0km North of the N24 national road to Limerick which further connects to the N25 eastbound to Rosslaire and the N25 westbound to Cork via the Waterford bypass. DESCRIPTION Internally, the accommodation is bright and well-proportioned, featuring double glazed windows throughout, oil-fired heating with zoned controls for water and heating and an impressive B3 energy rating. The spacious entrance hall leads to two generously sized front-facing double bedrooms, both complete with fitted sliderobes, the larger of which has twin windows allowing for excellent natural light. A stylish and sizeable bathroom incorporates both a corner bath and separate shower with power shower fitting providing the absolute perfect ambiance for a relaxing in-home spa day! At the heart of this home is the superb open-plan kitchen/living area complete with wood-effect tiled flooring, a feature wood-burning stove with cladded chimney and a kitchen island unit with plumbing and electrical connections. This room is only enhanced by its large, duel-aspect windows, glass panelled French patio doors and skylights which flood the space with an abundance of natural light. A highly distinctive feature of this property is the uniquely designed stairs crafted with stained solid-wood treads and matching Spanish tiles on the risers, mid-landing and landing, which are exuding with character. Upstairs, the generous attic room provides excellent storage and potential for a variety of uses, such as a home office, subject to requirements. A charming book nook forms part of this space, overlooking the kitchen/living area below and adding yet another unique and characterful feature to the home. The property further benefits from a range of high-quality blinds installed throughout, including app and remote-controlled electric blinds supplied by Hillarys, featuring blackout blinds in the bedrooms and pleated blinds within the living area. In addition, the living area skylights are fitted with remote-controlled blinds from VELUX, while the French doors are complemented by matching manual “Perfect Fit” pleated blinds. Externally, this home rests on stunning, well-maintained grounds offering excellent outdoor living space. To the front, the property is bounded by waist-high wall and accommodates a large driveway with ample parking for multiple vehicles, and a south-facing decking area complete with thoughtfully positioned built-in planters, ideal for enjoying the sun throughout the day. To the rear, there is a generous, private garden set in lawn with a spacious patio area, perfect for outdoor dining and entertaining, along with two sheds—one of which is electrically wired—providing excellent storage and workspace potential. If you are seeking a charming property full of character, this is one is sure to be the perfect fit! Book your viewing today on mySherryFitz.ie!
Accommodation
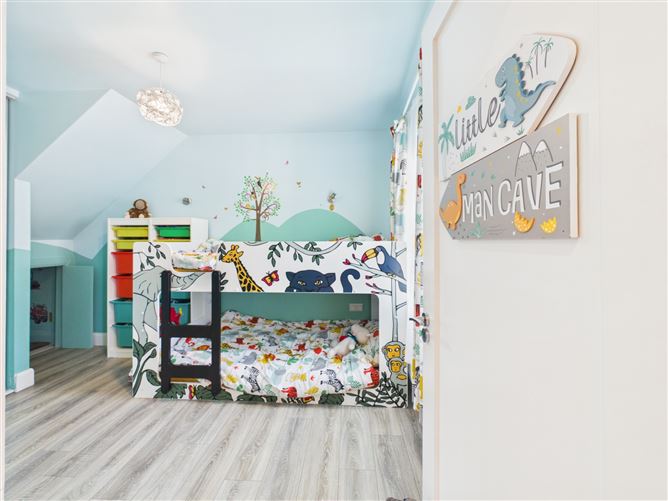
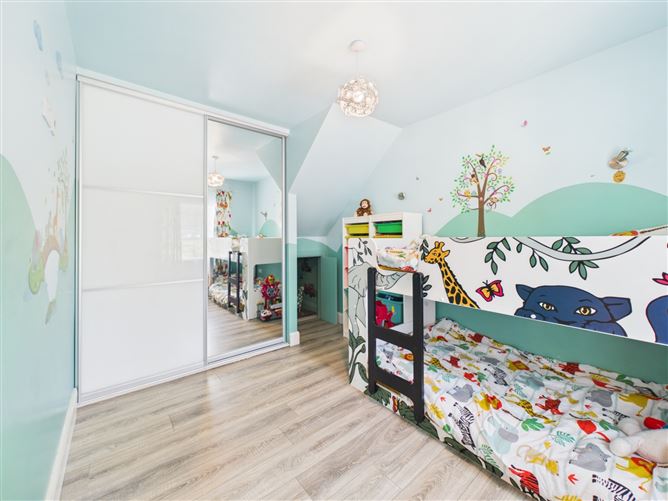
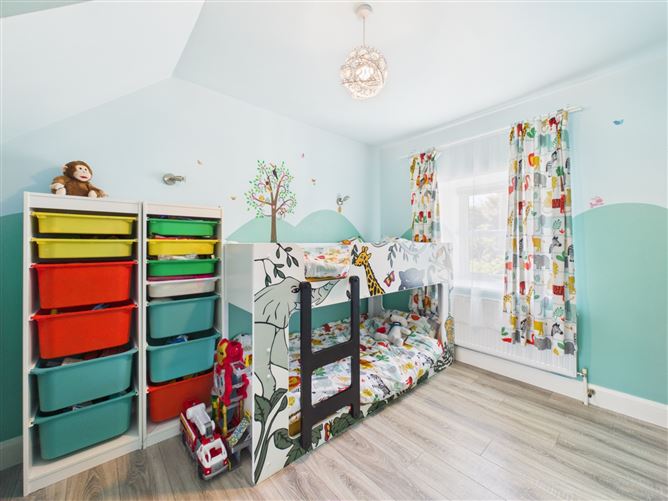
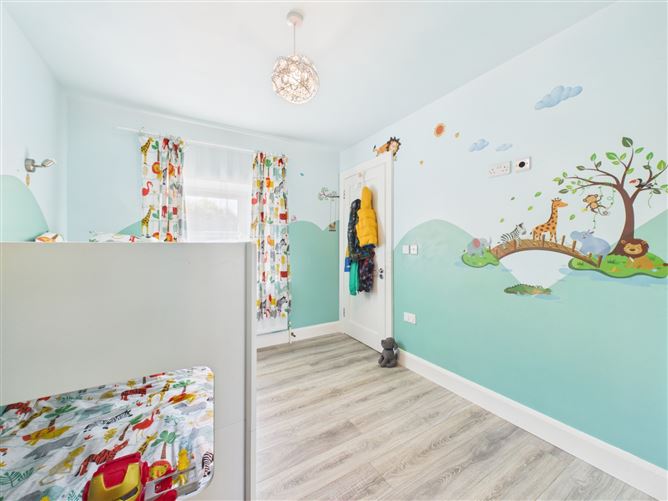
Ground Floor - Entrance Hall - 1.05m x 6.92m Wood effect tile floor Bedroom - 2.72m x 3.22m Front orientation; double room; laminate floor; fitted sliderobes; curtains; blinds Bedroom - 5.01m x 2.68m Front orientation; double room; laminate floor; fitted sliderobes; duel aspect windows; curtains Bathroom - 3.94m x 2.24m Tiled floor; tiled wet areas; WC; corner bath; wash-hand-basin; vanity unit; shower Kitchen / Living Area - 7.98m x 4.88m Wood effect tile floor; wood burning stove; cladded chimney; duel aspect windows; integrated hob & oven; integrated dishwasher; skylights; blinds; double doors to rear First Floor - Landing - 1.81m x 1.59m Solid wood stairs; tiled half landing, landing and risers. Office / Storage - 6.93m x 3.32m Laminate floor; sky lights; fitted storage
BER Details
BER: B2 BER No: 109596254 Energy Performance Indicator: 111.61 kWh/m2/yr
Negotiator
John Rohan


Date created: May 29, 2026