Description
Features
BER Details
Negotiator
Show more...
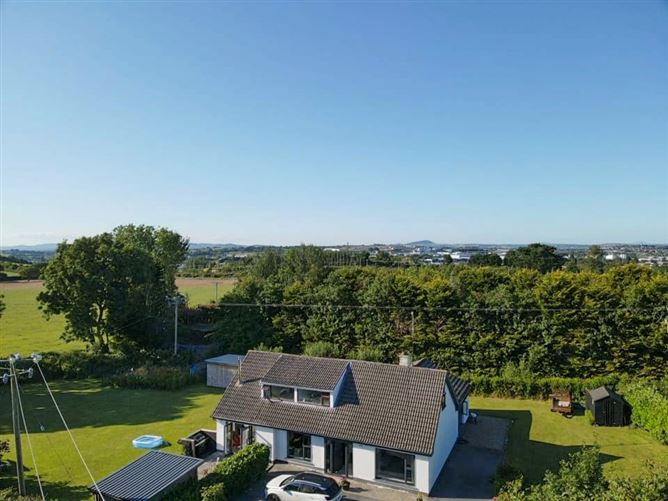

| Beds | 5 beds |
| Price | Sale Agreed |
| Property Type | Detached House |
| Size | 185 meters2 |
| Energy Rating | BER-B3 |
| Refreshed on | Jul 8, 2026 |
| Eircode | X91 N1K2 |
| Group Name | Barry Murphy Auctioneers Ltd |
| Sales License Number | 001104 |
Description
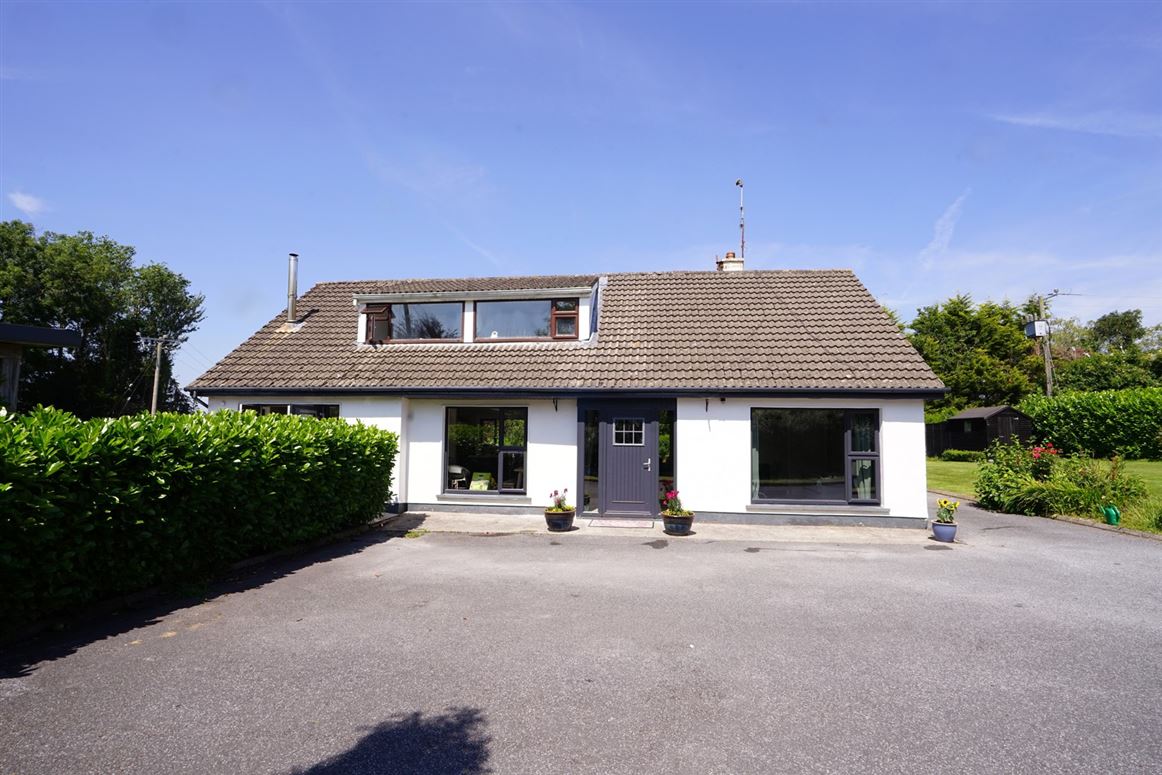
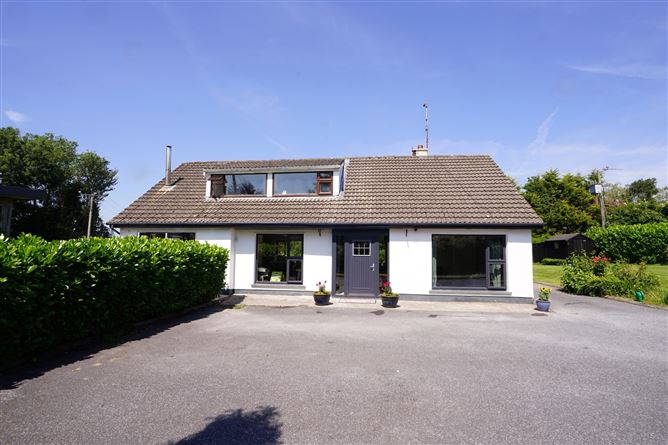
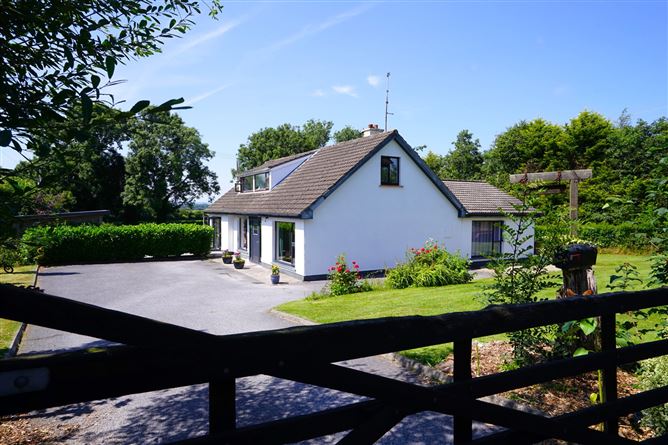
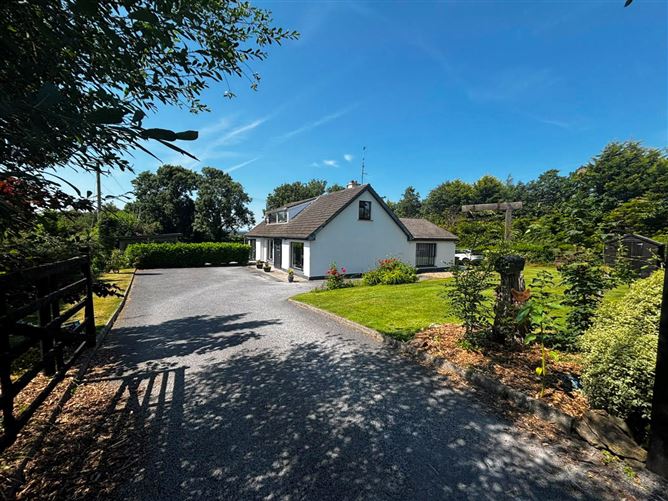
Beautifully presented five bedroom detached dormer bungalow occupying a generous 0.54 acre site in the sought-after townland of Ballycashin, Butlerstown. Enjoying a desirable location with panoramic countryside and Comeragh Mountain views, this exceptional family home offers the perfect balance of peaceful rural living and outstanding convenience. Ideally located just off the Ballycashin Roundabout, the property is less than a ten minute drive from Waterford City Centre and approximately twelve minutes from the picturesque seaside resort of Tramore. Excellent connectivity is provided via the nearby Outer Ring Road, offering easy access to the N25 for Cork and Wexford, the M9 to Dublin and the N24 to Limerick. Butlerstown National School is within close proximity, while the renowned Waterford Greenway and a wealth of sporting, recreational and leisure amenities are all easily accessible, making this an exceptional setting for modern family living. Extending to approximately 1,987 sq.ft. (184.6 sq.m.), the accommodation has been thoughtfully designed with both family life and entertaining in mind. A welcoming entrance hallway leads to an elegant sitting room and an impressive open-plan kitchen, dining and living area featuring a contemporary Evoke fitted kitchen and French doors opening onto the patio and rear garden, seamlessly connecting the indoor and outdoor living spaces. A utility/laundry room, family bathroom and a luxurious principal bedroom complete with walk in wardrobe and en suite complete the ground floor accommodation. Upstairs, there are four further well proportioned bedrooms together with a shower room, providing ample space for growing families or those requiring flexible accommodation. The outdoor space is a particular highlight of the property. To the front, a private driveway provides parking for multiple vehicles and is complemented by a lawned garden. The expansive rear garden enjoys an excellent degree of privacy, with mature trees and established shrubbery creating a tranquil setting. A spacious patio and deck area with covered pergola provide the perfect backdrop for al fresco dining, entertaining or simply relaxing while enjoying the peaceful surroundings. A substantial detached workshop/garage completes the outdoor amenities, offering exceptional versatility for storage, hobbies, a home workshop or additional recreational space. Further features include double glazed windows throughout, oil fired central heating and an enviable B3 BER rating, ensuring excellent energy efficiency and year-round comfort. Combining generous family accommodation, exceptional outdoor space, beautiful countryside views and a highly convenient location, this outstanding home offers a rare opportunity to enjoy the very best of country living without compromising on accessibility or modern convenience. Viewings are highly recommended and can be arranged through Barry Murphy Auctioneers, Joint Agents with Palmer Auctioneers. https://tour.giraffe360.com/f0214b46e8e34bb787ba31f7b213bf00/ Ground Floor: Entrance Hall: 4.68m x 2.13m. Tiled floor Living Room: 4.37m x 3.91m. Wooden floor, curtains, wood burning stove. Kitchen Area: 2.62m x 4.66m. Tiled floor, Evoke fitted kitchen, integrated oven, hob, dishwasher, feature island. Fitted bench for table. Dining/Living Area: 4.87m x 7.72m. Fitted bench for table, tiled floor. Wooden floor, wood burning stove, French doors to garden. Bathroom: 2.67m x 2.65m. Fully tiled, wash hand basin with vanity unit, WC, bath with shower. Back Hall: 2.47m x 1.23m. Tiled floor. Laundry Room: 3.67m x 1.46m. Tiled floor, door to rear garden, plumbed for washing machine and dryer, fitted storage. Master Bedroom: 3.61m x 5.06m. Carpet Walk in Wardrobe: 3.61m x 5.06m. Wooden floor Shower Area: 1.19m x 5.09m. Partially tiled, wash hand basin with vanity unit, shower. WC: 1.28m x 1.42m. Tiled floor, WC First Floor: Landing: .98m x 6.18m. Carpet. Bedroom 2: 1.41m x 5.11m. Carpet, fitted wardrobes. Shower Room: 1.57m x 1.47m. Partially tiled, wash hand basin with vanity unit, electric shower. Bedroom 3: 3.54m x 2.53m. Carpet, fitted wardrobe. Bedroom 4: 3.51m x 2.52m. Carpet Bedroom 5: 3.76m x 2.52m. Carpet Walk in Wardrobe: 3.61m x 5.06m
Features
- Garden
BER Details
BER: B3 BER No: 119340438
Negotiator
Barry Murphy

Garden

Date created: 8 Jul 2026Updated on: 24 Jul 2026