Description
BER Details
Show more...


| Beds | 5 beds |
| Price | Sale Agreed |
| Property Type | Detached House |
| Size | 276 meters2 |
| Energy Rating | BER-C3 |
| Refreshed on | May 27, 2026 |
| Eircode | P12K023 |
| Group Name | Irish Rural Homes |
| Sales License Number | 002675 |
Description
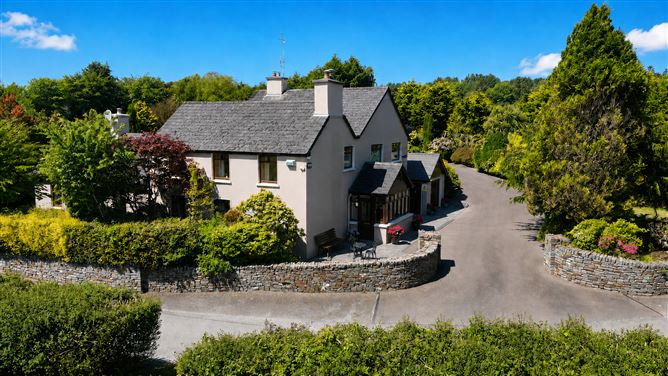
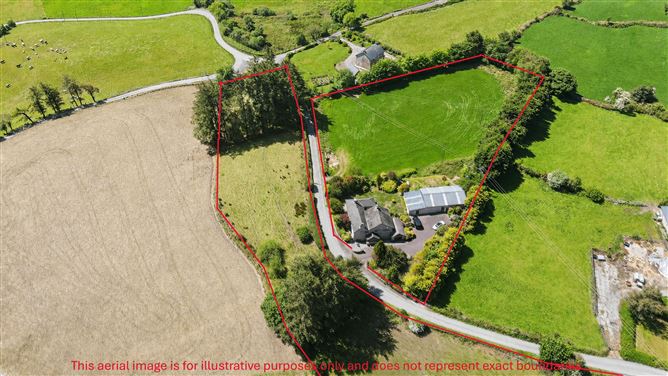
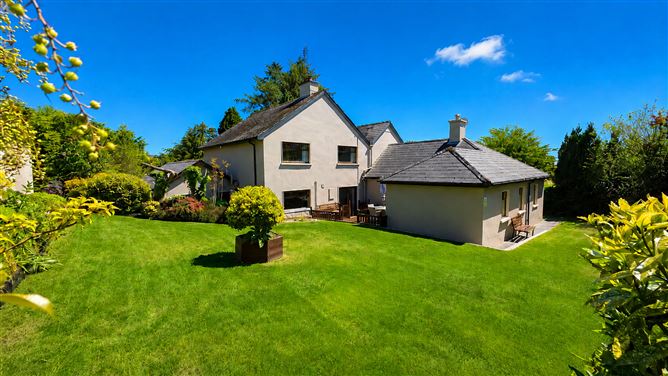
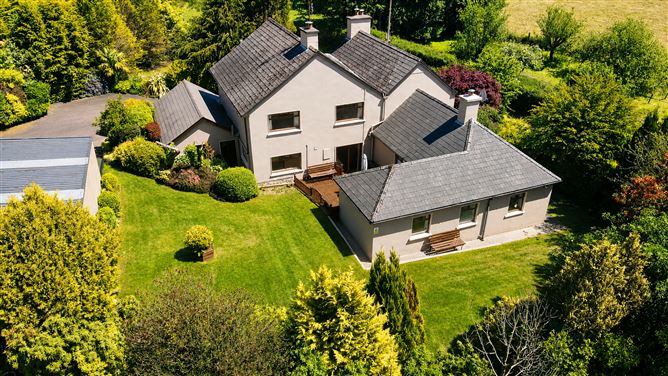
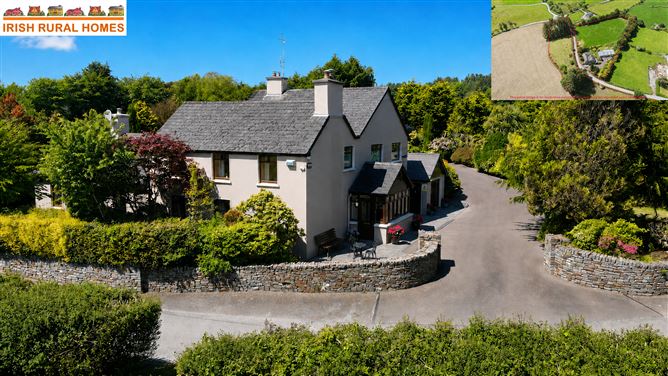
Viewing strictly by appointment only. No unauthorised access permitted. Please use the contact details provided in this listing to arrange a viewing. Seize the chance to own a beautifully maintained 5-bedroom home with a 2-bedroom attached annex, set on 4.2 acres with a large outbuilding and boundless potential. Cherished by the same family for generations, the property has benefited from thoughtful extensions and careful upkeep. The large outbuilding offers an ideal setting for classes such as Pilates or yoga, while the self-contained two-bedroom apartment is perfect for generating rental income or accommodating extended family. Discover the perfect balance of rural beauty and community living in Carrignadoura, located 3km from Ballingeary in the Muskerry Gaeltacht. This area is ideal for families, offering excellent immersion schooling from pre-school through to secondary level. With a dedicated local remote working hub and a straightforward just under 1 hour commute to Cork City and Airport it perfectly serves modern needs. Life here is defined by a welcoming community and breathtaking landscapes. Enjoy active local clubs or explore nearby Gougane Barra National Park and the stunning waters of Lough Allua. For weekend day trips, a scenic 30-minute drive leads to the thriving seaside town of Bantry, opening the door to West Cork’s famous coastal lifestyle and tourist gems like Glengarriff. The historic town of Macroom is a 25 minutes’ drive and the very popular vibrant tourist town of Killarney is a 50 minutes’ drive. Accommodation & Measurements All measurements are approximate and are provided for guidance purposes only. Main Residence Reception Foyer Approx. 11’ x 6’ / 3.35m x 1.83m Reception Hallway Approx. 15’ x 8’ / 4.57m x 2.44m Living Room / Dining Area Living Area: Approx. 15’ x 14’ / 4.57m x 4.27m Dining Area: Approx. 15’ x 10’ / 4.57m x 3.05m Sitting Room Approx. 17’ x 12’ / 5.18m x 3.66m Kitchen Approx. 17’ x 11’ / 5.18m x 3.35m Utility Area Approx. 11’ x 9’ / 3.35m x 2.74m Garage / Store / Multi-Purpose Room Approx. 21’ x 12’ / 6.40m x 3.66m ________________________________________ First Floor Landing Area Approx. 20’ x 5’ / 6.10m x 1.52m Master Bedroom / Bedroom 1 Approx. 12’ x 11’ / 3.66m x 3.35m Bedroom 2 Approx. 11’ x 11’ / 3.35m x 3.35m Bedroom 3 Approx. 12’ x 11’ / 3.66m x 3.35m Bedroom 4 Approx. 14’ x 11’ / 4.27m x 3.35m Bedroom 5 Approx. 15’ x 10’ / 4.57m x 3.05m Bathroom Approx. 9’ x 7’ / 2.74m x 2.13m ________________________________________ Annex Apartment Living Room / Kitchen Approx. 16’ x 14’ / 4.88m x 4.27m Bedroom 1 Approx. 12’ x 10’ / 3.66m x 3.05m Bathroom Approx. 7’ x 6’ / 2.13m x 1.83m Bedroom 2 Approx. 11’ x 10’ / 3.35m x 3.05m ________________________________________ General Disclaimer / Important Notice These particulars are issued by Irish Rural Homes for guidance purposes only and do not form part of any contract. While every effort has been made to ensure accuracy, all descriptions, measurements, floor plans, boundaries, photographs, services, planning information and other details are approximate and should not be relied upon as statements of fact. Interested parties should satisfy themselves fully as to the condition, title, boundaries, planning status, services, fixtures, fittings and all other matters relating to the property prior to entering into any contract. The property, lands and any outbuildings are offered as seen, and no warranty is given by the vendor or selling agent in relation to their condition, suitability, use or future development potential. Viewing is strictly by appointment only. No unauthorised access is permitted to the dwelling, lands or farm buildings. Please contact Irish Rural Homes using the contact details provided in this listing to arrange a suitable viewing time.
BER Details
BER: C3

Parking
Garage

Date created: 27 May 2026Updated on: 28 Jul 2026