Description
Accommodation
Features
- B Energy Rating
- Qualifies for a Green Rate Mortgage
- 7 Bedrooms (2 Ensuite)
- Private water supply
- Detached garage
- Excellent location
BER Details
Negotiator
Show more...

| Beds | 7 beds |
| Price | Sale Agreed |
| Property Type | Detached House |
| Size | 328 meters2 |
| Energy Rating | BER-B |
| Refreshed on | Jun 5, 2026 |
| Eircode | T34XT88 |
| Group Name | Sherry FitzGerald O'Donovan (Fermoy) |
| Sales License Number | 003457 |
Description
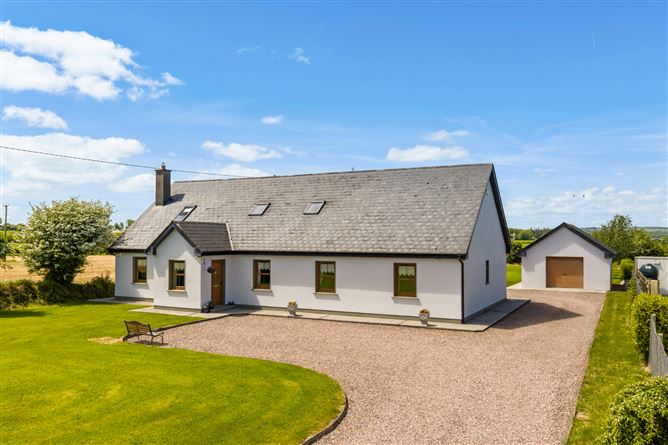
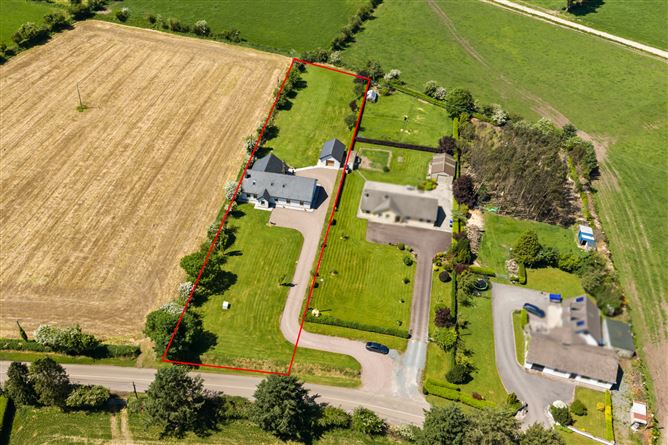
Interested in this property? Sign up for mySherryFitz to arrange your viewing, see current offers, or make your own offer. Register now at SherryFitz.ie. Sherry FitzGerald O'Donovan offer for sale this turnkey 7 bedroom detached residence extending to an impressive 328 sq. m (3,522 sq. ft.) of living accommodation over two floors. This B Energy rated property offers spacious living accommodation incorporating 2 spacious reception rooms, 4 double ground floor bedrooms (2 ensuite) and a further 3 double bedrooms at first floor level.Externally the property is located on a large 1 acre mature site incorporating a patio area, block built garage and mature lawns. The property is ideally located in a scenic countryside location yet within 4km of the village of Glenville & Carrignavar and within a convenient 15 commute of Cork city.
Accommodation
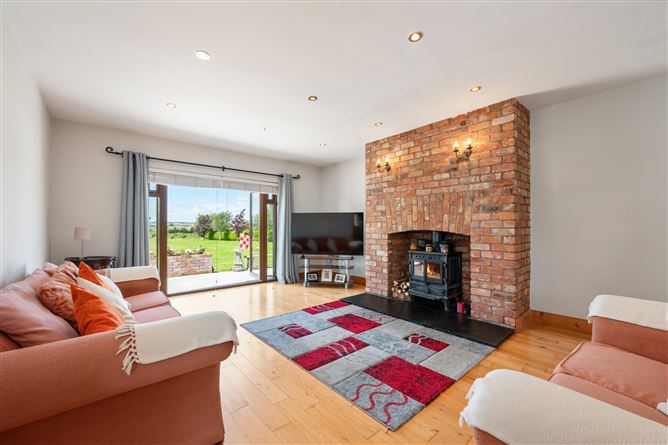
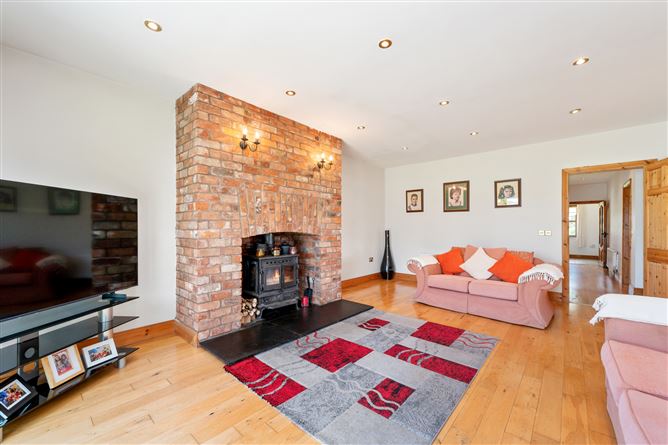
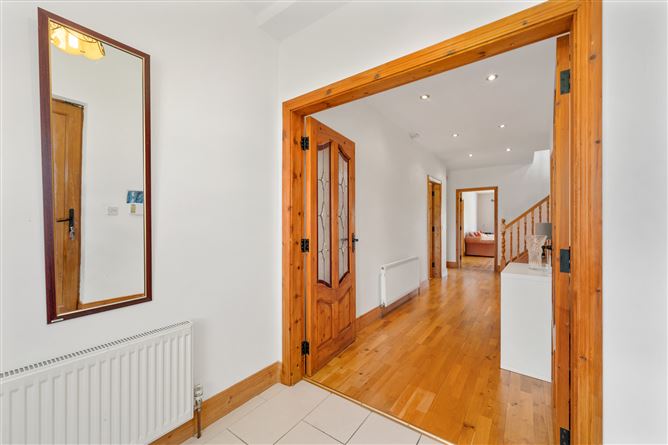
Entrance Hall - 8.2m x 1.7m Laminate and tiled flooring. Radiator. Recessed lighting. Kitchen Area - 5.5m x 4.5m Floor and splash back tiling Wall and floor kitchen units. Recessed lighting. Radiator. Utility Room - 2m x 2.9m Tiled flooring. Radiator. Plumbed for washing machine and dryer. Door leading to rear garden. Guest Wc - 2m x 0.95m Tiled flooring. Wc., whb. Radiator. Sitting Room - 6.4m x 4.4m Timber flooring. Brick fireplace with solid fuel stove with back boiler. Recessed lighting. Radiator. Double patio doors leading to rear patio and garden. Living Room - 4.8m x 4.7m Laminate flooring. Solid fuel fireplace. Radiator. Bedroom 1 - 4.4m x 3.8m Carpet flooring. Recessed lighting. Radiator. Double patio doors leading to rear garden. Ensuite - 1.9m x 1.6m PVC wall panels. Tiled flooring. Wc., whb., and power shower. Radiator. Walk in wardrobe - 1.8m x 1.5m Carpet flooring. Shelved. Radiator. Bedroom 2 - 3.8m x 3.7m Carpet flooring. Radiator. Ensuite - 2.3m x 1.1m Tiled flooring. Pvc wall panels. Wc., whb., power shower. Radiator. Bedroom 3 - 3.6m x 3m Carpet flooring. Radiator. Bedroom 4 - 3.7m x 3.6m Carpet flooring. Radiator. Bathroom - 3.7m x 2.3m Tiled floor to ceiling. Wc., whb., jacuzzi bath and electric shower. Radiator. Bedroom 5 - 5.4m x 4.8m Carpet flooring. Radiator. Bedroom 6 - 4m x 5.4m Carpet flooring. Radiator. Bedroom 7 - 6.4m x 5.4m Carpet flooring. Radiator. Recessed lighting. Bathroom - 2m x 2.2m Tiled flooring. PVC wall panels. Wc., whb., power shower. Radiator. Detached Garage - 416 sq. ft. Insulated floor.
Features
BER Details
BER: B BER No: 108418559 Energy Performance Indicator: 78.85kWh/m2/yr
Negotiator
Donal Barry

Garage

Date created: 5 Jun 2026Updated on: 2 Jul 2026