Description
Accommodation
Features
BER Details
Viewing Details
Show more...

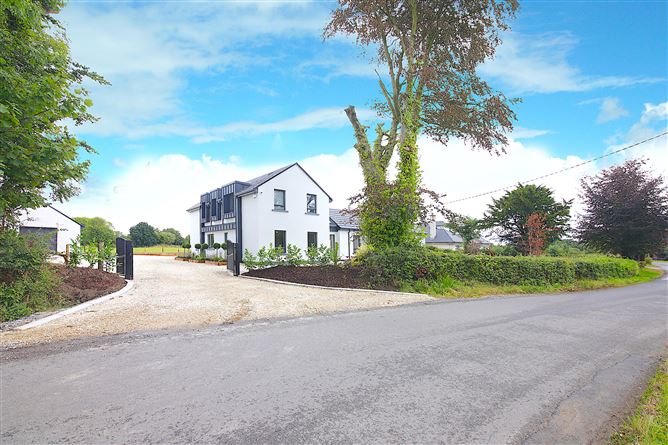

| Beds | 4 beds |
| Price | €1,150,000 |
| Property Type | Detached House |
| Size | 251 meters2 |
| Energy Rating | BER-A0 |
| Refreshed on | Sep 7, 2026 |
| Eircode | W23 X70A |
| Group Name | Leinster Property |
| Sales License Number | PSR Licence No: 003842 |
Description
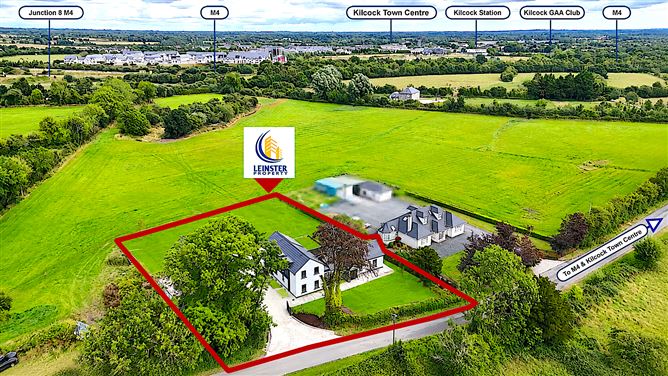
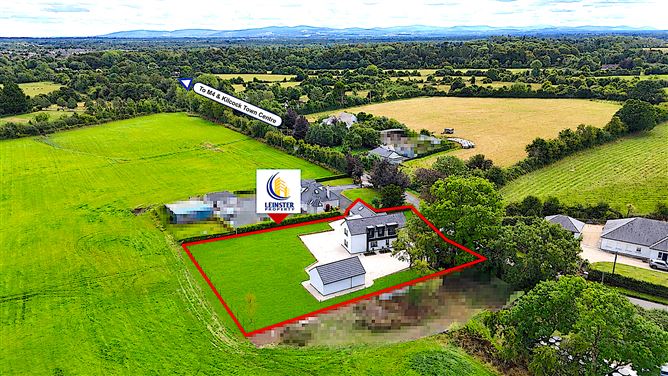
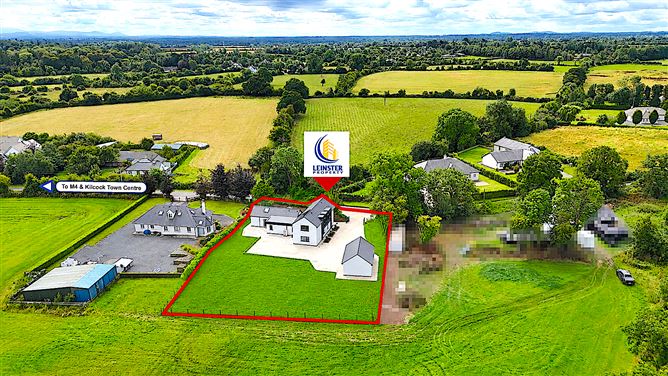
Leinster Property are delighted to present new to the market this impressive 4 bed detached AO zero-emission home featuring exceptionally high energy performance. The property combines every possible modern convenience you would expect for your everyday needs, all presented in this superb property. Originally a 1940's cottage, the overall property now forms part of a complete new build, having been tastefully extended and transformed by the current owners, this property offers a luxurious finish inside and out and will appeal to a discerning owner seeking a place to call home. Duncreevan offers a peaceful rural location, yet less than 5 minutes drive Kilcock town, including some wonderful amenities nearby, such as the Royal Canal Greenway and Donadea Forest Park. Excellent selection of local public transport nearby with Kilcock Train station, the M4 motorway and regular bus service offering ease of connectivity to Dublin city, Airport and surrounding counties. Maynooth University and town are a short distance away also. Clongowes College and Naas Millennium Business Park are within easy reach. The property is situated on circa 0.6 acres of landscaped gardens and is not overlooked over total privacy. Some of the features include automatic entrance gates, detached garage of c.40sq.m. Bespoke solid oak hand painted kitchen, and herring bone solid oak floors throughout the ground floor. Solar panels fitted x 10 complete with 5kw battery, dual Samsung heat pump with digital stats in each room. With so much on offer this property really has that standout wow factor and needs to be viewed to be fully appreciated.
Accommodation
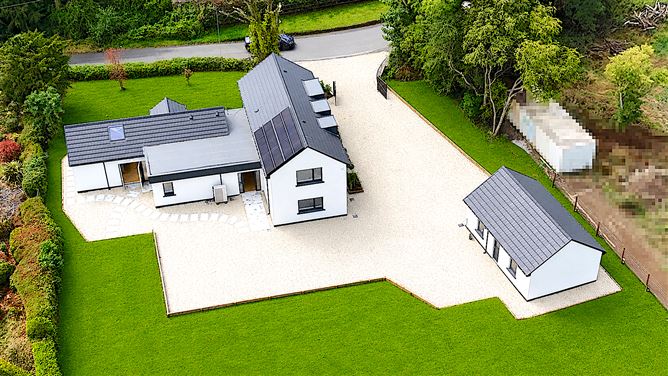
The accommodation in brief consists of entrance hall with boot room area complimented with a handmade wardrobe space, Herring Bone solid oak floor fitted, leading to living room off, complete with solid Oak floor, wall mounted lights and two large picture windows offering views of the landscaped garden and mature trees. The kitchen/family room is situated to the right of the entrance hall and doesn't fail to impress, it offers a large American style kitchen layout out with plenty of space for dining also. The kitchen comes with a Bespoke handmade units complete with hand painted cabinet doors finished in Farrow and Ball Charleston grey. The countertops are finished in Calacatta Gold stone. Neff appliances are included also with a smart fridge, hob, oven and dishwasher. Velux windows above the breakfast bar offer wonderful additional natural light, fitted with rain sensors and combined with ceiling electric fan also, they combine to almost create a natural aircon system. Double French doors off the kitchen open to the rear garden and patio with granite pavers nicely spaced around Donegal quartz stone chipping. Additional ground floor accommodation offer two large double size bedrooms each with feature wall complete with built in wardrobes/storage. The bedrooms come with solid Oak Herring Bone flooring and wonderful views of the garden. The ground floor is complimented with a large downstairs bathroom complete with shower, whb with vanity mirror with integrated light and wc. The bathroom comes with tiled floors and splash back. Additional storage in the bathroom also with inset door offering understairs storage. Upstairs provides a large bright landing with storage space off, fitted carpets also. The two bedrooms are a good size doubles with master bedroom complete with walk in wardrobe and ensuite bathroom also. The family bathroom comes complete with a full white suite, additional shower, vanity mirror with integrated light and under sink storage, wc, tiled floor and splash back also Outside: Large driveway with Donegal quartz stone chipping provides plenty of off-street parking. The gardens extend to circa 0.6 acres with new lawn seeded. The garden offers plenty of privacy and offers a blank canvas for avid gardens. Detached garage of circa 40sq.m comes with electric roller shutter and plenty of storage for all your extras including garden equipment. The property is nicely positioned off a quiet country road and full bordered with mature trees, shrubs and automatic gated for added security.
Features
Features and additional details 4 Bed extended 1940’s original cottage now offered as AO BER Rated stylish home Mains water supply Modern domestic waste water treatment system, offering a fully self-contained property Overall internal area c.2700 sq.ft (251sq.m) Detached garage c.40 sq.m (430sq.ft) complete with roller shutter (remote control option) and power supply and exterior water tap Overall site c. 0.6 acres Nicely landscaped gardens with electric automatic gated entrance Front boundary complimented with mature trees and hedgerow Picket and post boundary fencing Bespoke solid oak kitchen hand painted and utility room also Solid oak Herring bone flooring runs throughout the ground floor Kitchen comes complete with full range of Neff appliances including smart fridge freezer Calacatta gold worktops fitted Velux windows with rain sensors and ceiling fan in kitchen/dining room Fully carpets upstairs in each of the three additional bedrooms Solar panels x 10 fitted including 5 kw battery for storage with option to expand if needed Dual Samsung heat pump with 3 zones, complete with underfloor heating downstairs Digital control heating stats in each room Heat recovery and ventilation system installed CCTV system complete with 8 cameras and option to operate via App system Fully alarmed with option to avail of monitored system Triple glazed windows and doors throughout Low maintenance exterior complimented with pressed metal surrounds finished in graphite grey Mature laurel hedge planted, with new lawns laid complimented with additional raised beds with mature shrubs planted along the side of driveway entrance Driveway laid out with Donegal quartz chippings and select granite paving stones situated around patio area Entrance gates fully automatic and powder coated for low maintenance External door lights Stira staircase for additional ease of access to attic storage area Electric car charger cables in place
BER Details
BER: A0
Viewing Details
Please register your interest in this property today via our Sales Team in Leinster Property. Call us on 01 6284261 or check out the register to bid link on our website www.leinsterproperty.ie for more details.

Parking
En-suite
Heated Flooring
Central Heating
Garden
Patio
Alarm
Pets Allowed
Walk In Shower
Garage
Gym
Games Room



Date created: 12 Aug 2026Updated on: 10 Sept 2026
