Description
BER Details
Show more...

| Beds | 4 beds |
| Price | €575,000 |
| Property Type | Detached House |
| Size | 210 meters2 |
| Energy Rating | BER-A |
| Refreshed on | Sep 18, 2026 |
| Eircode | A96XR50 |
| Group Name | Vincent Finnegan |
| Sales License Number | 001756 |
Description

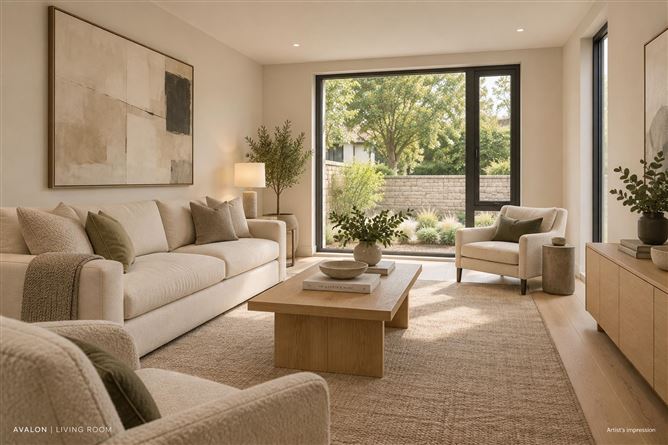
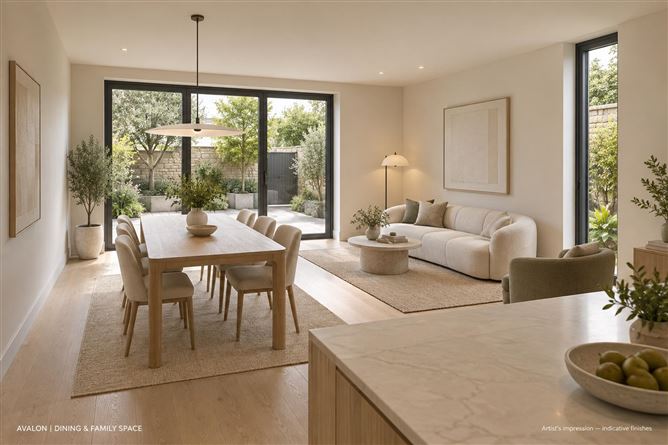
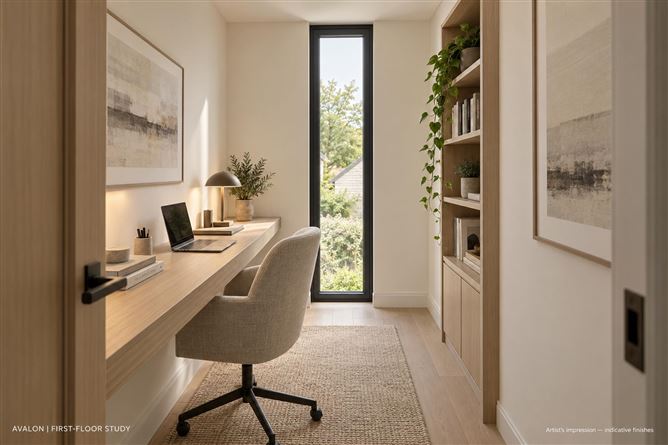
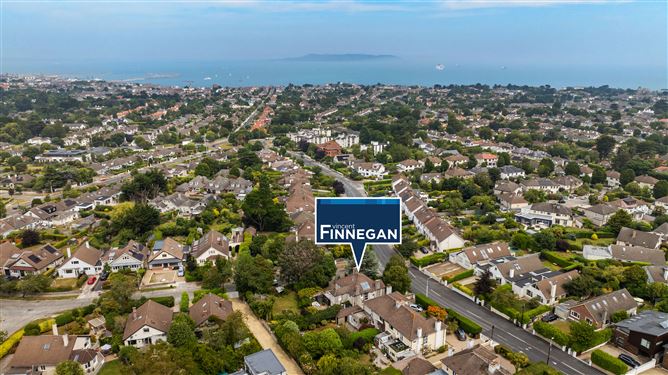
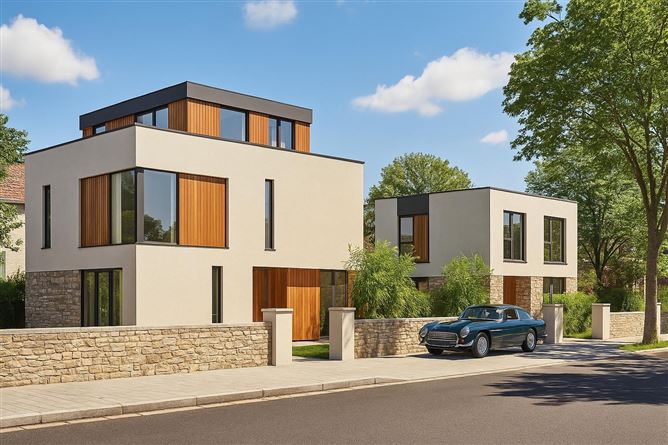
**SITE WITH PLANNING PERMISSION** An opportunity to create a distinctive contemporary home in an established residential setting at Avondale Park, off Killiney Road, Dalkey. Avalon’s proposed accommodation extends to approximately 210 m² over three levels. The ground floor centres on a generous open-plan kitchen, dining and family space, complemented by a separate living room, utility room and guest WC. Off-street parking further enhances the practical appeal of the home. The first floor provides a principal bedroom with walk-in wardrobe and en-suite, two further bedrooms, a family bathroom and a dedicated study. A fourth bedroom suite and roof terrace complete the upper level, adding flexibility for guests or family living. The contemporary exterior combines clean architectural lines, timber detailing and substantial glazing. With an anticipated A-rated energy specification, Avalon offers the opportunity to tailor a new home’s interiors and finishes to individual tastes. Site offered with planning permission under reference D25A/0792. The asking price is for the site; construction costs are additional.
BER Details
BER: A

Parking


Date created: 18 Sept 2026Updated on: 18 Sept 2026