Description
Accommodation
Features
BER Details
Directions
Viewing Details
Show more...

| Beds | 4 beds |
| Price | Sale Agreed |
| Property Type | Detached House |
| Size | 165 meters2 |
| Energy Rating | BER-A2 |
| Refreshed on | |
| Eircode | A96W02R |
| Group Name | Tom O'Higgins Estate Agent |
| Sales License Number | 001730 |
Description
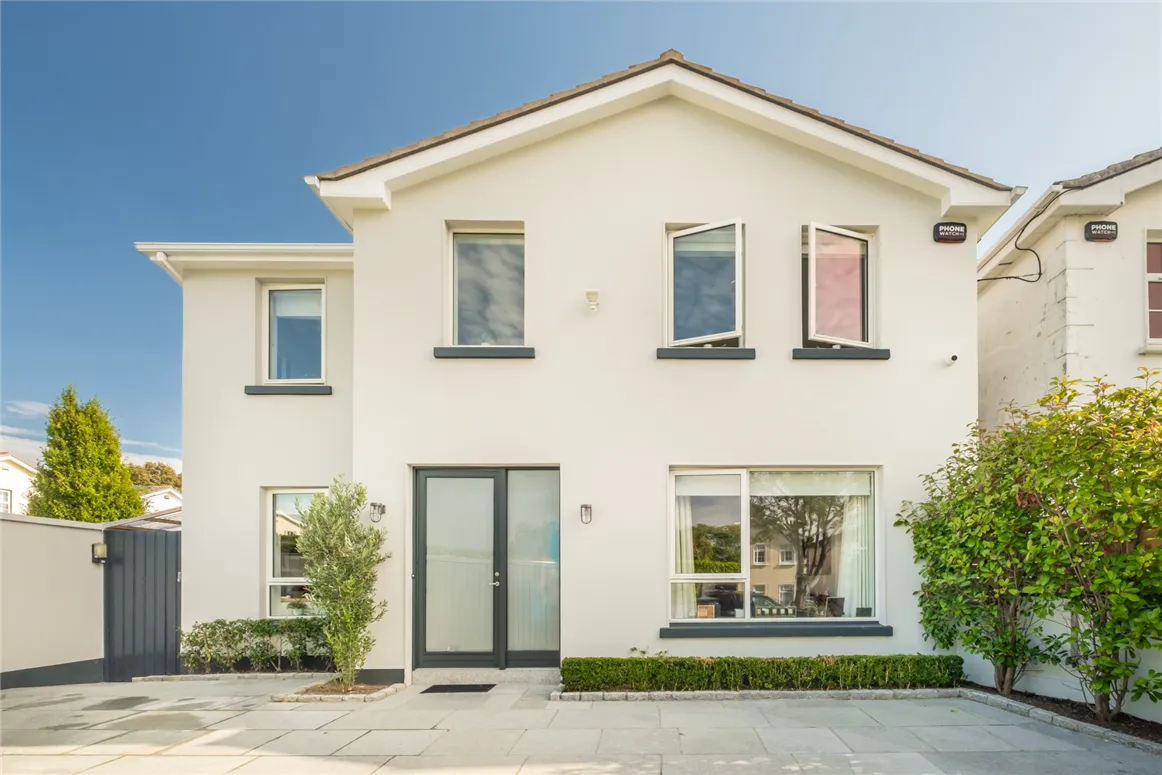
Constructed in 2018, Avalon is a contemporary A2 rated detached home situated on a corner site in a quiet, mature cul de sac. Incorporating the latest in modern technology and energy saving efficiencies, this spectacular home is sure to appeal to a broad range of discerning purchasers. The electric gates to the front open to a low maintenance front garden with perimeter hedging and ample parking. Inside, Avalon features tastefully styled and generously proportioned rooms throughout and is designed to ensure the interior is flooded with natural light throughout the day. The accommodation comprises an impressive double height reception hall, home office, living room, bathroom, family room/kitchen/dining room (opening on to the magnificent two-tiered patio garden), and utility room on ground floor with the added benefit of a Garden studio with its own bathroom. The feature staircase leads to the first-floor landing which hosts three large double bedrooms, all ensuite, while the master suite also benefits from a large walk-in wardrobe. The low maintenance rear garden is a real delight. Set out over two tiers with Egyptian limestone paving, raised planters and integrated benches. The garden also features a separate Studio with its own heating, hot water and internet connection – An ideal games room or home office. Situated within striking distance of Killiney shopping centre, a choice of schools and a wide range of sporting and leisure amenities including Killiney Golf Club. Auburn Close also provides for easy access to the N11, M50 as well as a number of bus routes connecting to the City Centre.
Accommodation
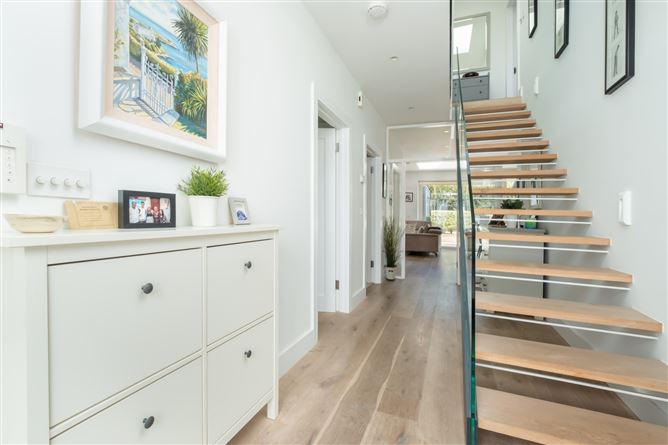
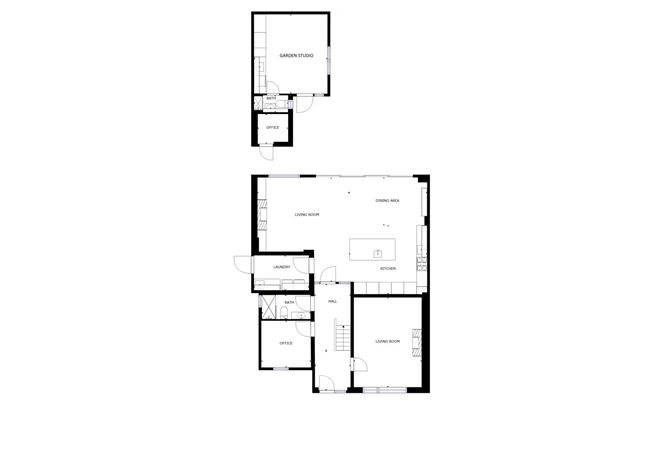
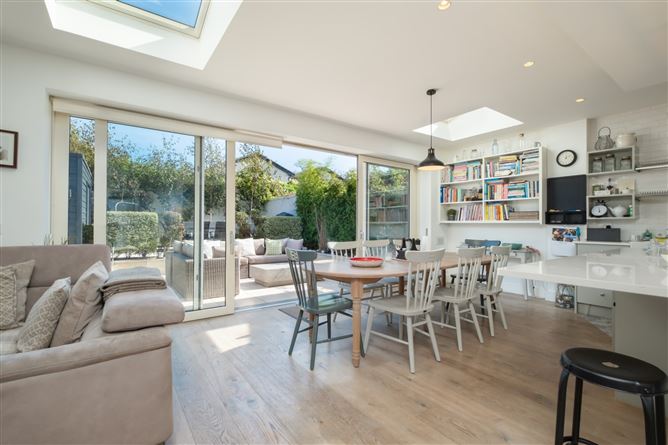
Reception Hall A double height reception hall, flooded with natural light. Intercom and security alarm. Living Room Overlooking the front garden. Recessed tv above the feature electric fire. Office / Bedroom (4) With fitted work station and shelving. Could suit as 4th bedroom if required. Bathroom With tiled floor, w.c. with concealed cistern, w.h.b. and walk in shower. Roca and Hansgrohe fittings. Kitchen / Dining / Family Room A beautifully appointed living area with feature exposed brick chimney and recessed wood burning stove. A quality kitchen which with a range of wall and floor units with integrated appliances including Smeg 6 burner gas hob and extractor fan, Miele double ovens with warming drawer and Bosch dishwasher. The countertops and island are Quartz with ceiling high subway tiled splashback. Dual sliding doors open on to the patio. Utility With wall and floor storage units, basin and access to side passage. Plumbed for washing machine. Landing A bright mezzanine landing open to the reception hall below with feature frameless glass balustrade. Hot press storage off. Bedroom (1) Double room to the front with mountain views. Walk in wardrobe with amble storage, attic access and ensuite. Ensuite Tiled ensuite with w.c, w.h.b with cabinet below and mirrored cabinet above. Walk in rainfall shower with recessed shelving. Roca and Hansgrohe fittings Bedroom (2) Double room to the rear with mirrored wardrobe, fitted desk, shelving and ensuite. Ensuite Bath with overhead shower, w.c. with recessed cistern, w.h.b. with cabinet below and mirrored cabinet above. Bedroom (3) To the front with mountain view, wardrobe and ensuite. Ensuite With shower, w.c. and w.h.b with large mirrored cabinet above. Garden Studio Extending to approx. 25sqm, the garden studio has its own heating, hot water and internet connection and comprises a hobby room / games room with shower room off and a separate office.
Features
A2 Building Energy Rating Constructed in 2018 In excellent order throughout Electric gates Bright and spacious accommodation High ceilings Heat Pump Under floor heating throughout Security alarm and CCTV Tv and Cat 6 in all rooms Double glazed DK windows Garden Studio Side access Easy access to N11 & M50 Sporting & Leisure amenities close by Low maintenance gardens
BER Details
BER: A2 BER No.116468869 Energy Performance Indicator:45.75 kWh/m²/yr
Directions
Eircode: A96 W02R
Viewing Details
By appointment



Date created: 5 Oct 2023Updated on: 14 Dec 2023
