Description
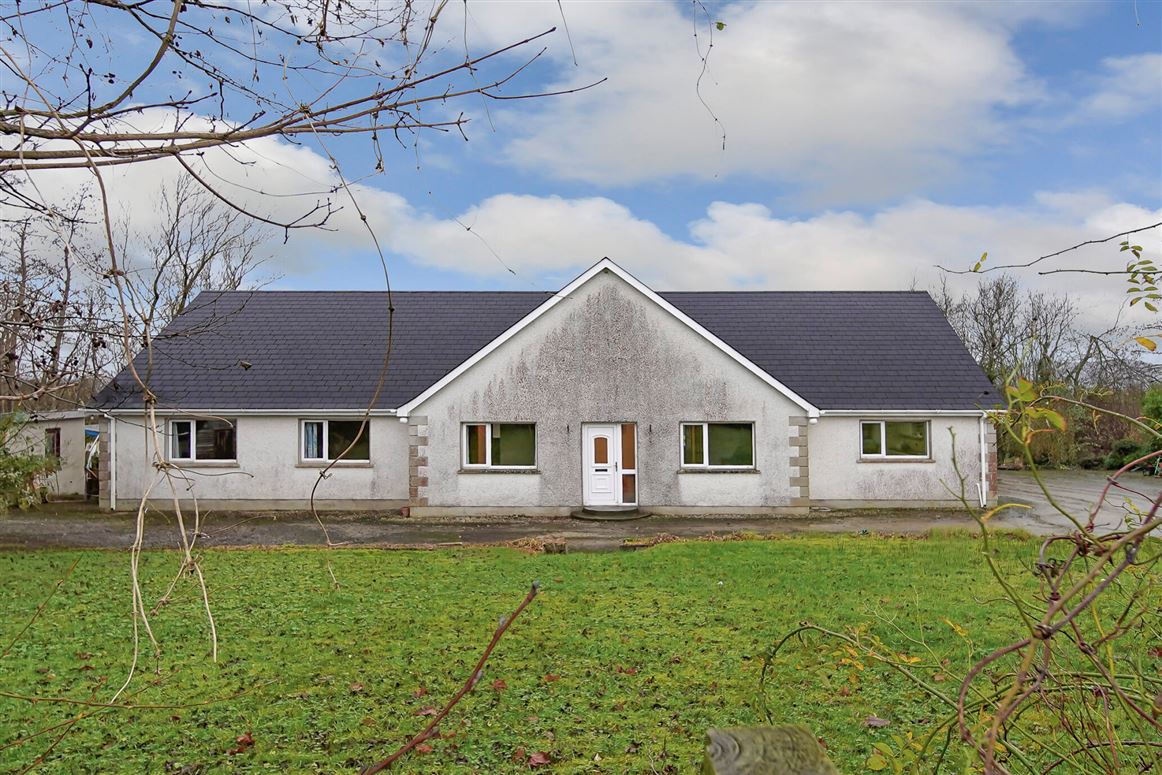
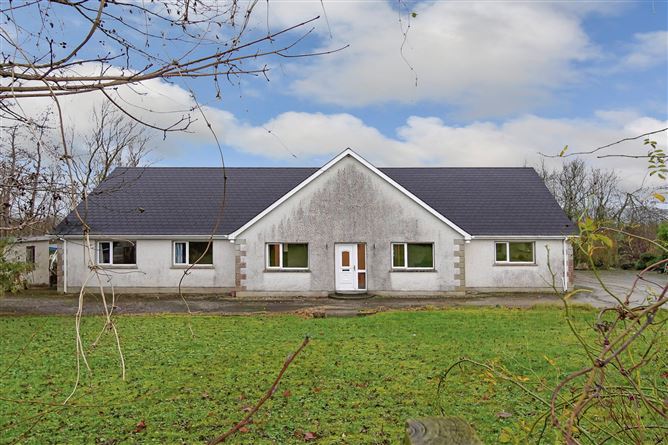
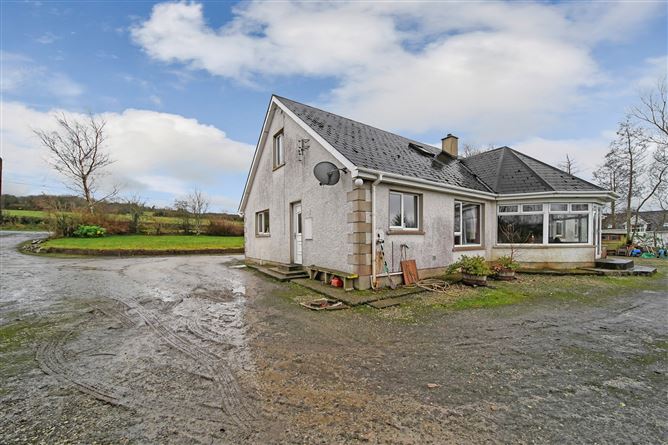
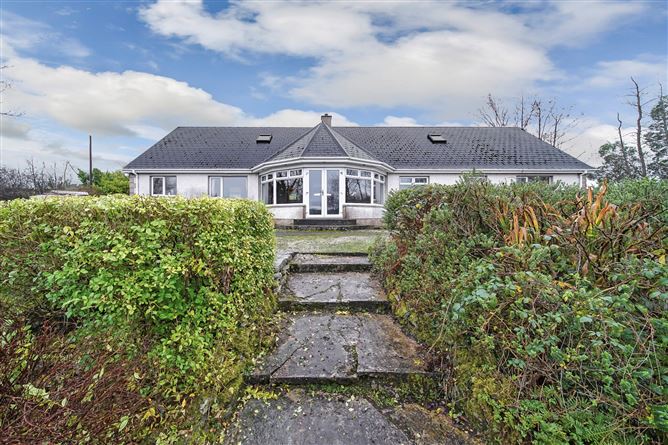
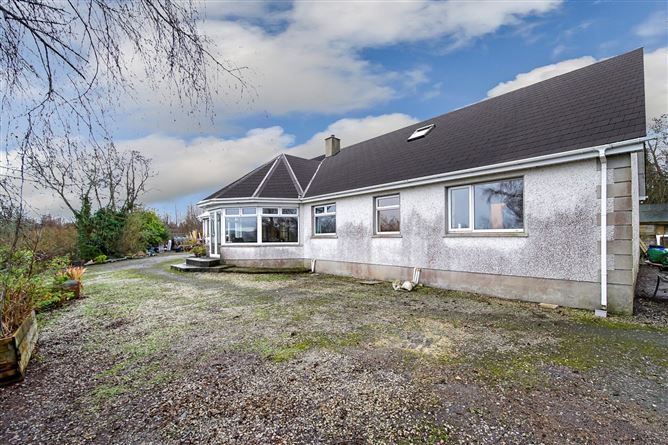
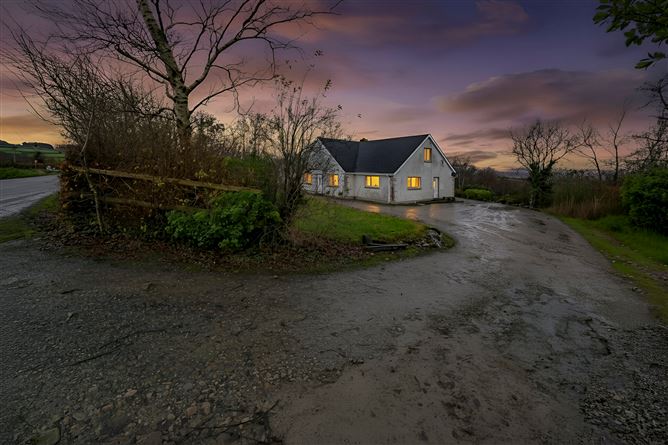
Sherry Fitzgerald Paul Reynolds are offering for sale this detached 5-bedroom bungalow on 1.3 Acres with Lough Swilly Views
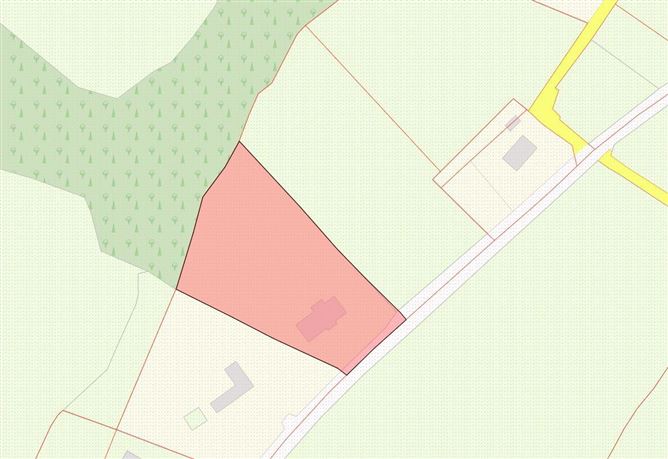
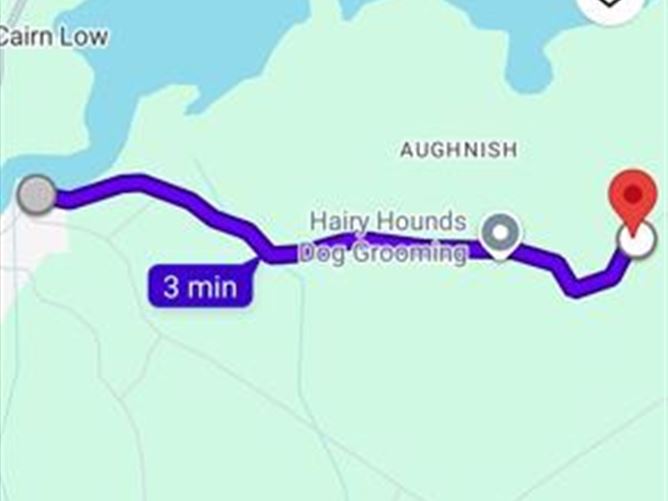
Situated approximately 3km from the historic village of Ramelton, this well-maintained five-bedroom bungalow occupies an impressive site extending to circa 1.3 acres.
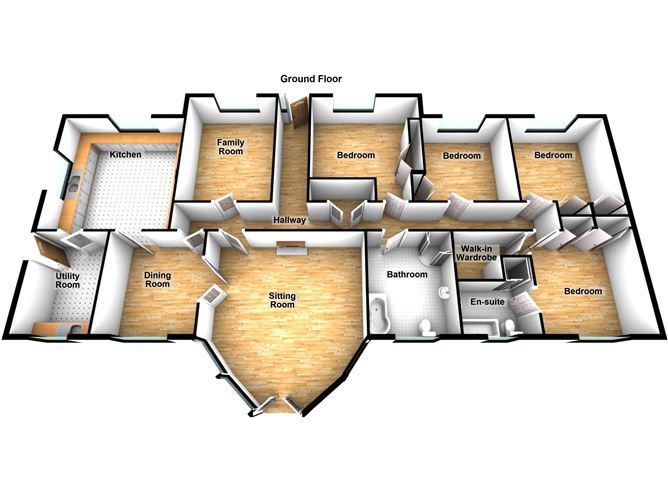
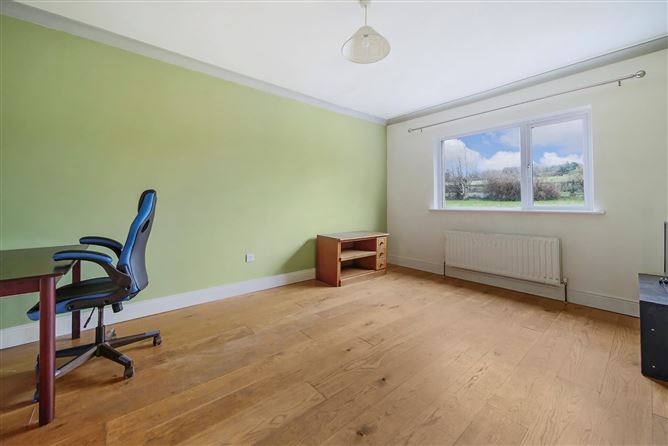
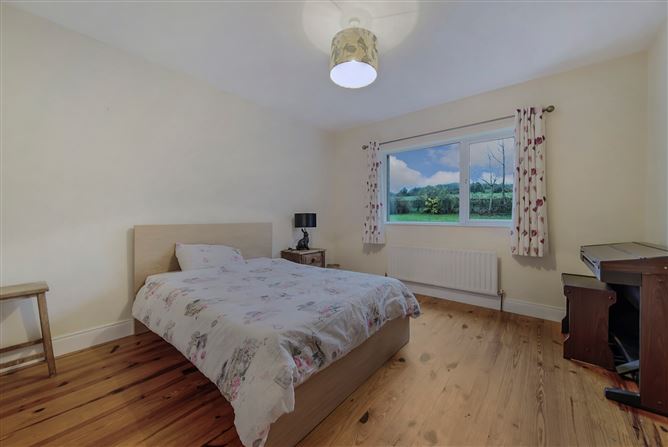
The accommodation comprises two bright reception rooms and five spacious double bedrooms, one of which benefits from an en-suite bathroom. There is also potential to convert the attic into further accommodation.
The property has been carefully maintained throughout, offering comfortable and versatile living space suitable for family life or those seeking a peaceful rural setting.
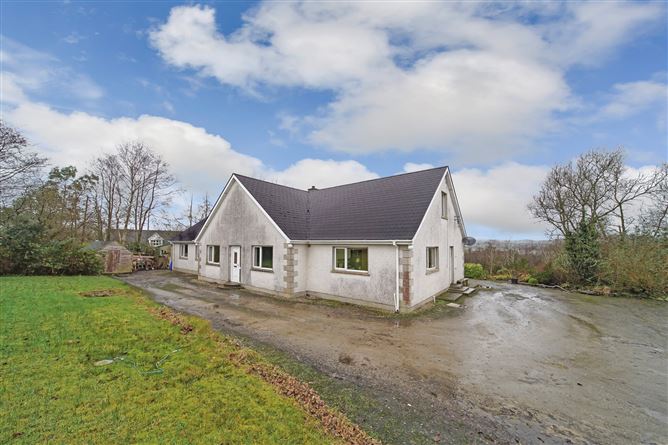
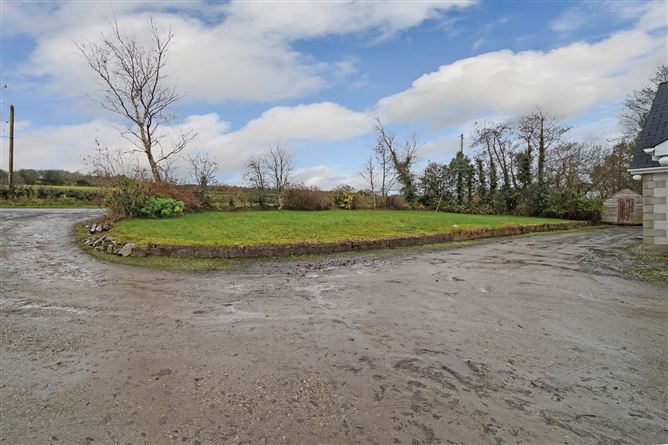
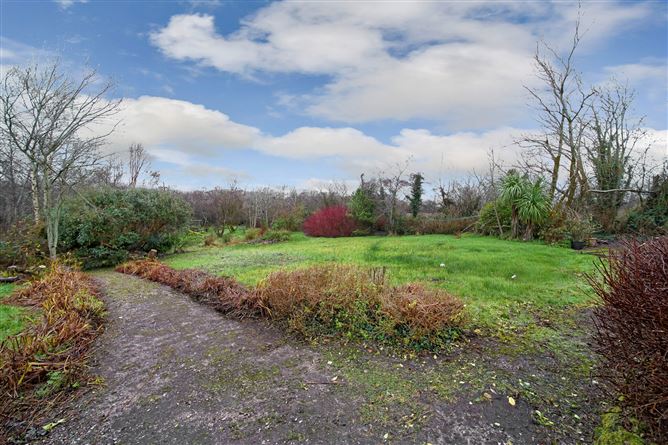
Externally, the property enjoys a generous gravel driveway and well-proportioned gardens to the front, side, and rear. The site provides attractive views over Lough Swilly, enhancing the sense of space and tranquility.
This is a superb opportunity to acquire a substantial family home in a highly regarded location, combining countryside living with convenient access to Ramelton and surrounding amenities. Accommodation
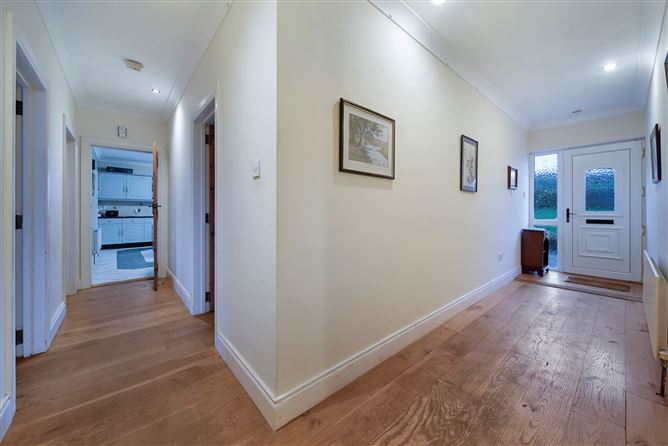
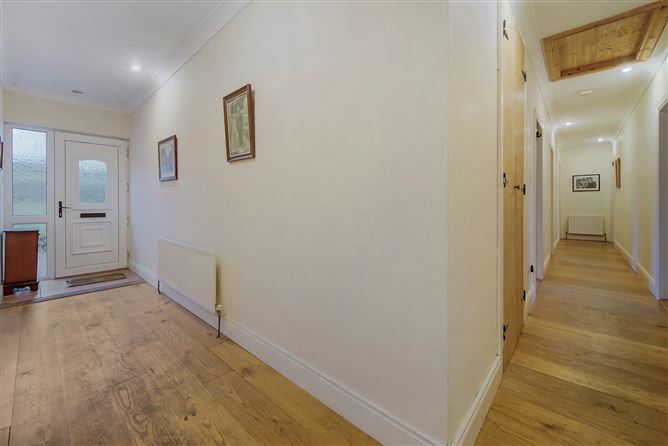
Entrance Hallway -
Solid wooden flooring. Airing cupboard with immersion.
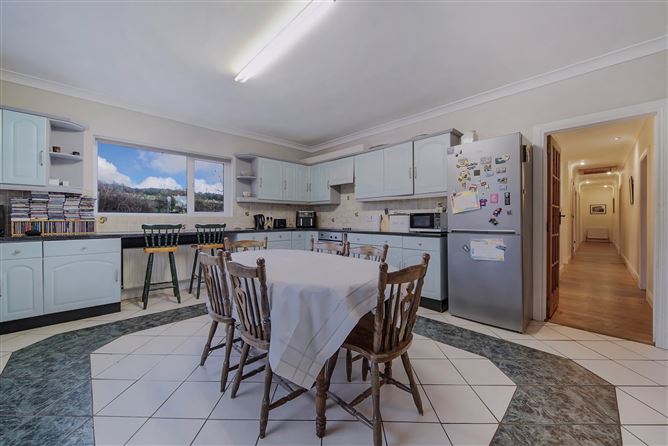
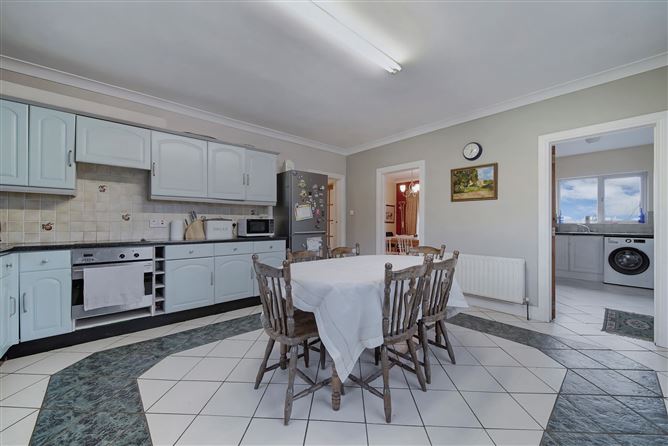
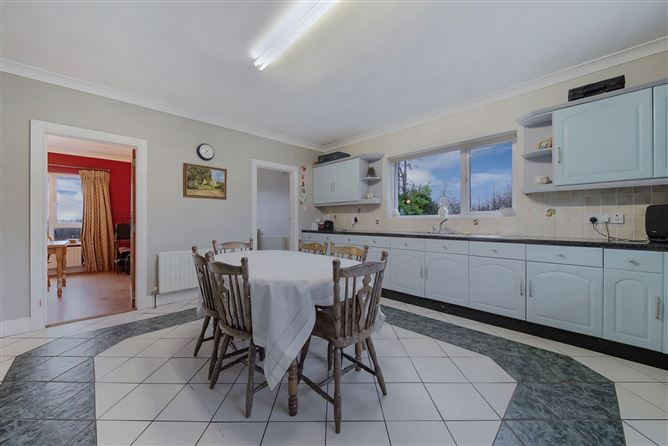
Kitchen - 5.0 x 5.0
Tiled flooring. Eye and low level painted timber units with stainless steel sink. Built in electric oven with four ring hob and overhead extractor fan. Plumbed for dishwasher. Door leading to dining room.
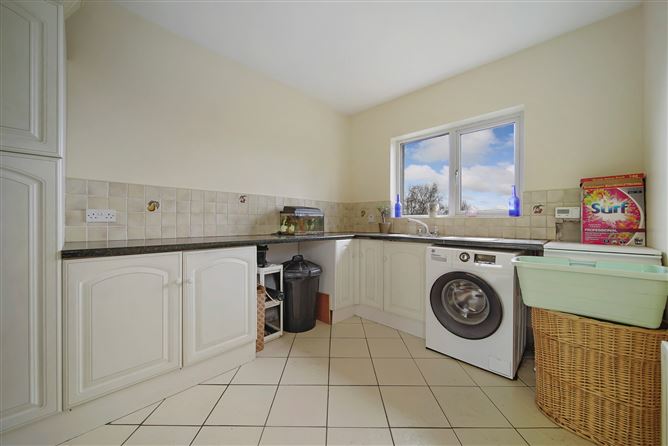
Utility Room - 3.75 x 2.65
Tiled flooring. Low level units with single drainer sink. Plumbed for washing machine and tumble dryer.
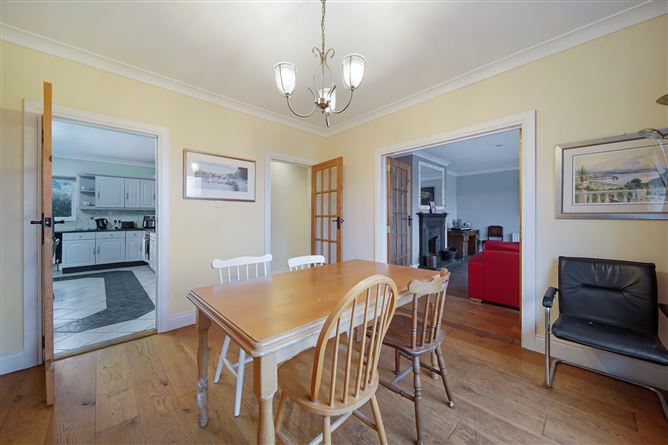
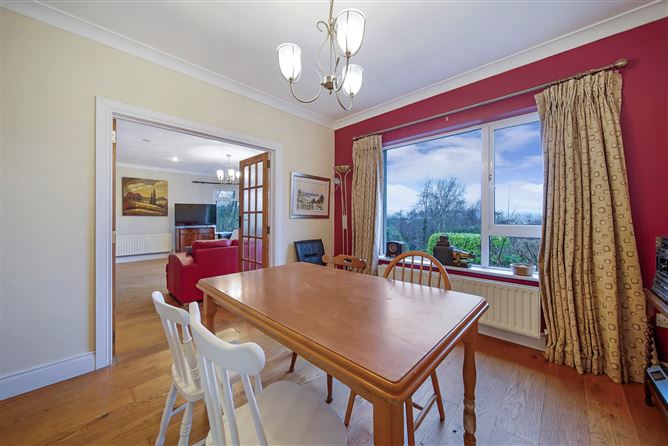
Dining Room - 3.9 x 3.6
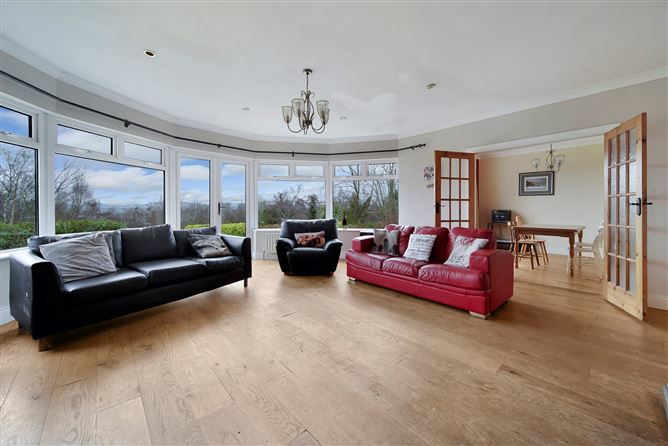
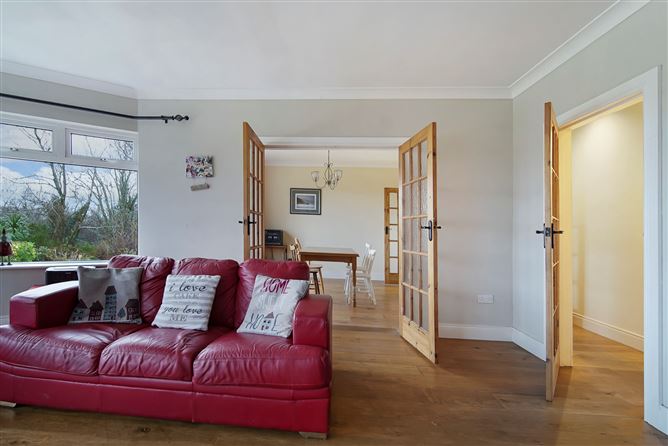
Solid wooden flooring. Double door leading to living room.
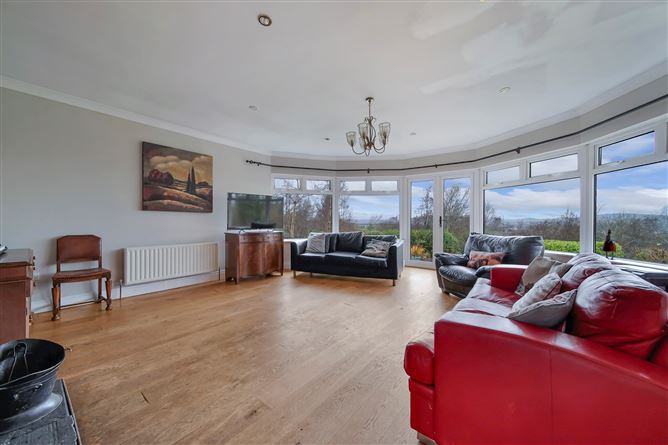
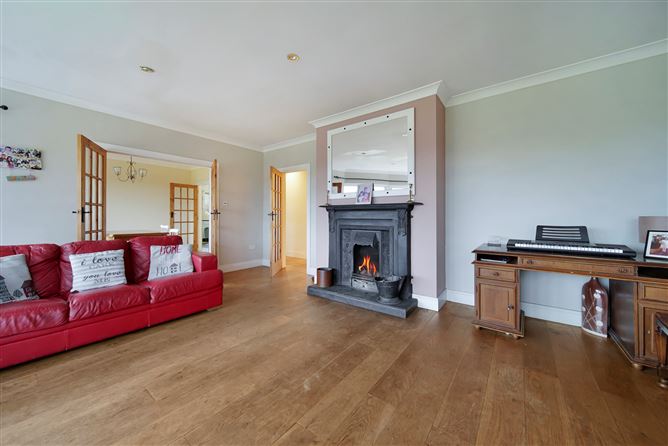
Living Room - 6.0 x 5.8
Solid wooden flooring. Cast iron fireplace. Bay window promoting natural light. Patio doors leading to garden.
Bedroom 1 - 3.7 x 3.7
Solid wooden flooring. Built in floor to ceiling wardrobe.
Ensuite Bathroom -
Tiled flooring. Comprising wc, wash hand basin, bath and shower.
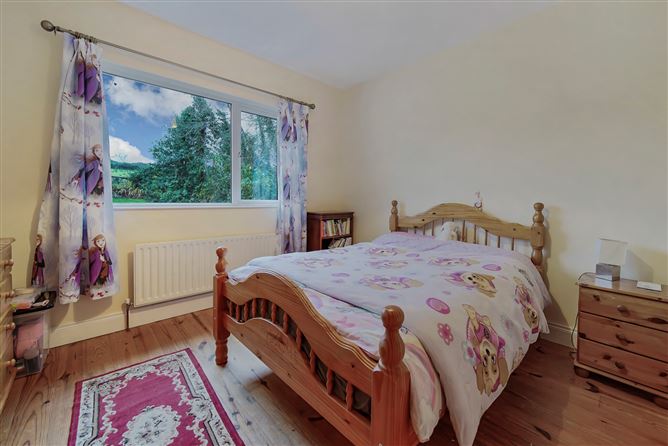
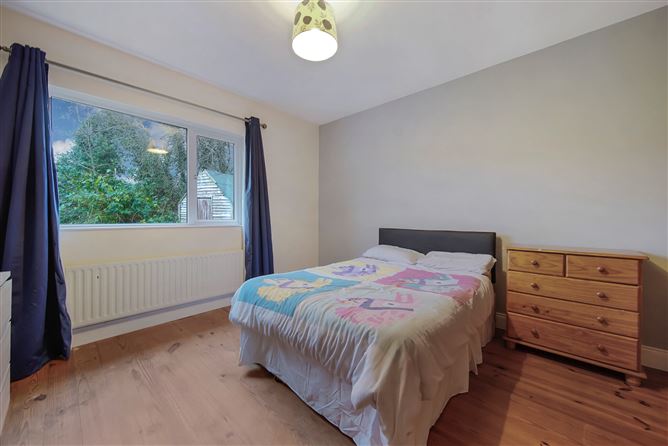
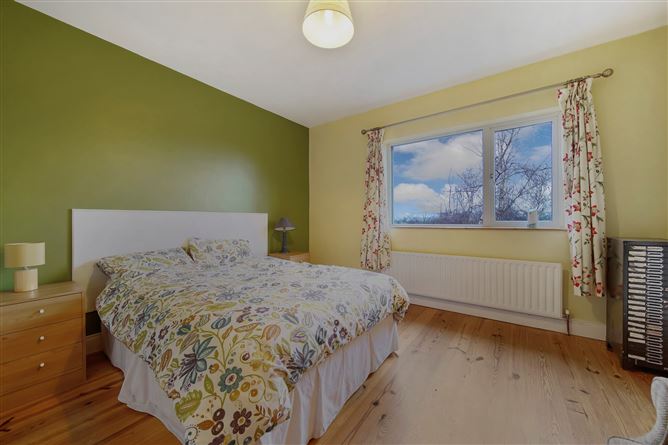
Bedroom 2 - 5.0 x 3.6
Solid wooden flooring. Built in wardrobe
Bedroom 3 - 4.0 x 3.6
Solid wooden flooring. Built in wardrobe.
Bedroom 4 - 4.0 x 3.5
Solid wooden flooring. Built in wardrobe.
Bedroom 5 - 4.0 x 3.7
Solid wooden flooring. Floor to ceiling built in wardrobes.
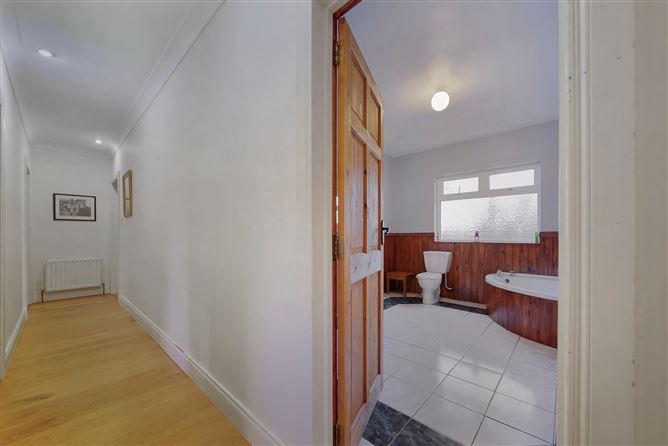
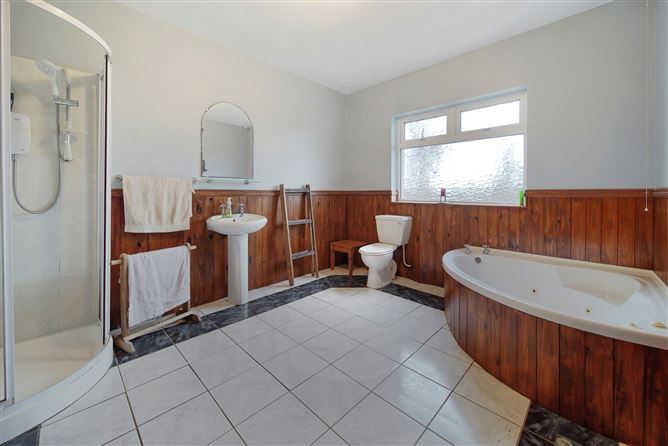
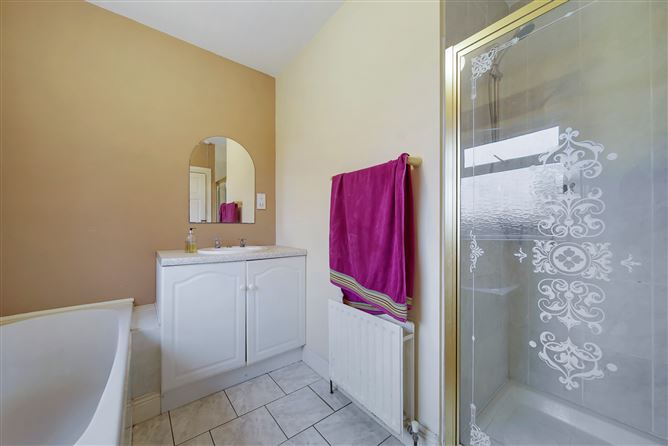
Bathroom - 4.0 x 3.0
Tiled flooring. Timber paneled walls. Comprising w.c, wash hand basin, Jacuzzi bath and corner shower.
Attic -
Attic is partially floored and serviced with water and electricity. Suitable for conversion to independent living accommodation if required.
Features
- Detached Family Home
- Constructed 1999
- Total floor area 213 sq m (2,300 sq ft)
- Comprising 2 reception rooms and 5 double bedrooms which could be utilized as further reception rooms if required
- 1 bedroom incorporates an ensuite bathroom
- Attic partially floored and serviced with electricity.
- Potential to convert attic to self contained apt with independent access if required.
- Well presented throughout
- Occupying 0.54 hectares (1.3 acres)
- Planning permission has been granted in the past for a detached garage since lapsed
- Gravel driveway and garden to front, side and rear.
- Located in a pleasant residential area approx 3km from Ramelton.
- Property enjoys views of Muckish Mountains and Lough Swilly.
BER Details
BER: C3
BER No: 119041994
Energy Performance Indicator: 207.94 Negotiator