Description
Rooms
Features
BER Details
Show more...

| Beds | 3 beds |
| Price | €289,000 |
| Property Type | Detached House |
| Size | 90 meters2 |
| Energy Rating | BER-B3 |
| Refreshed on | May 27, 2026 |
| Eircode | V31DX24 |
| Group Name | Dillon Prendiville Auctioneers |
| Sales License Number | 004105 |
Description

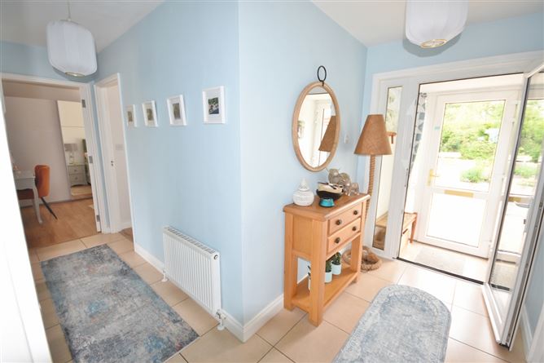
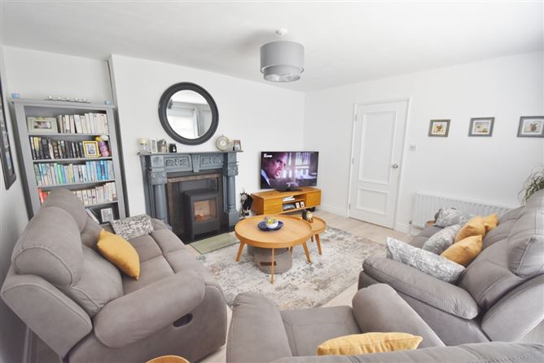
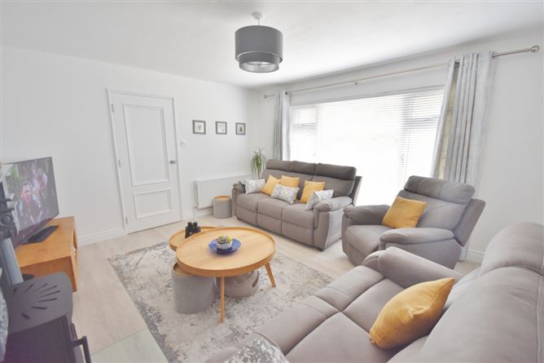
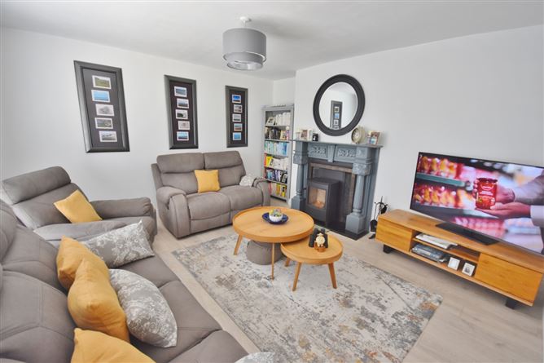
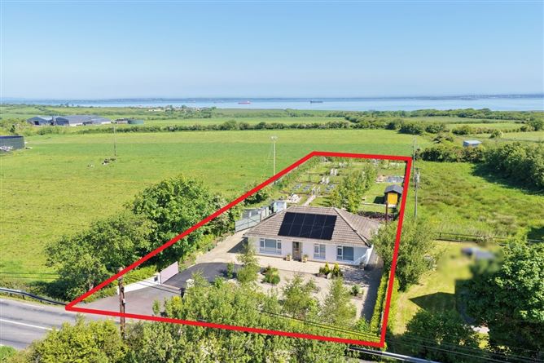
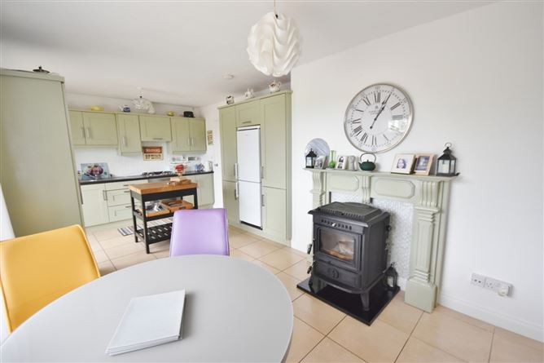
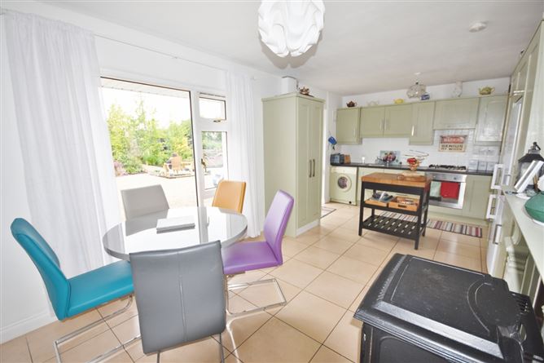
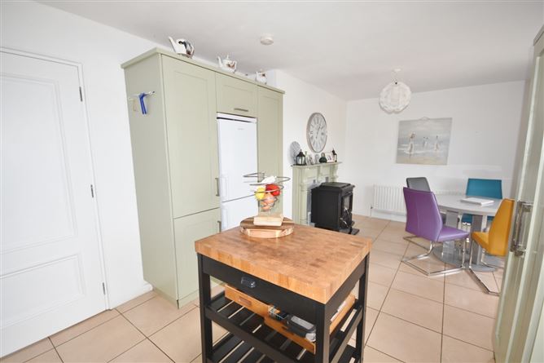
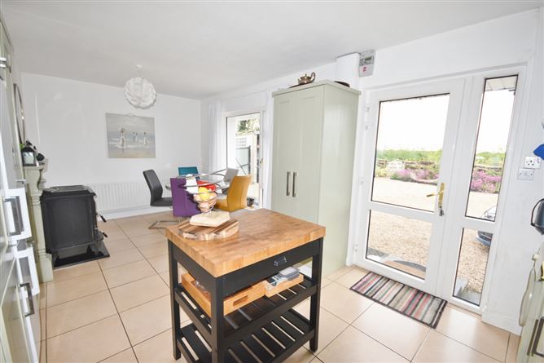
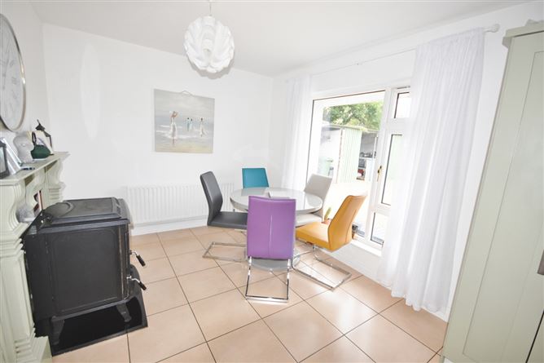
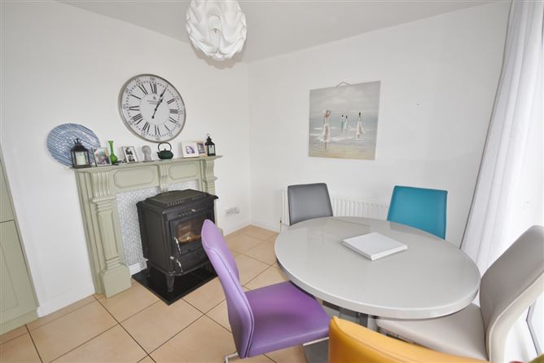
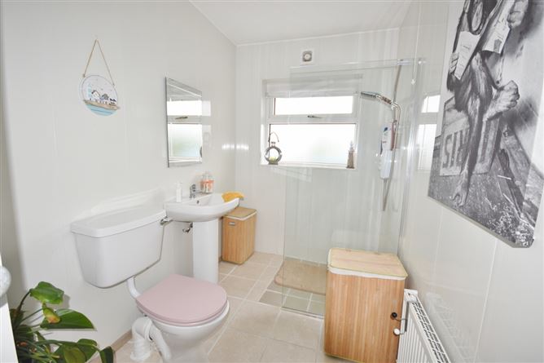
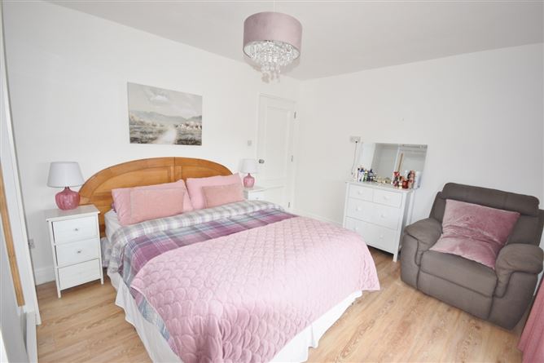
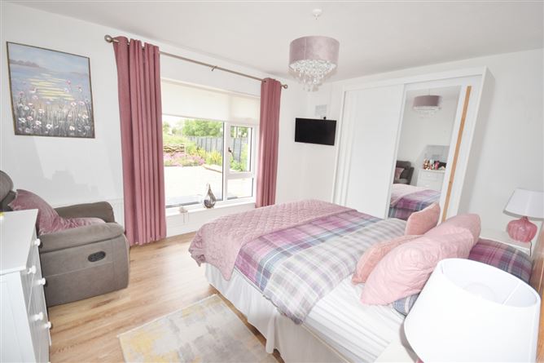
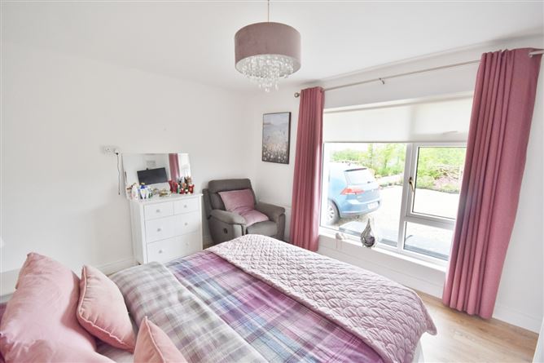
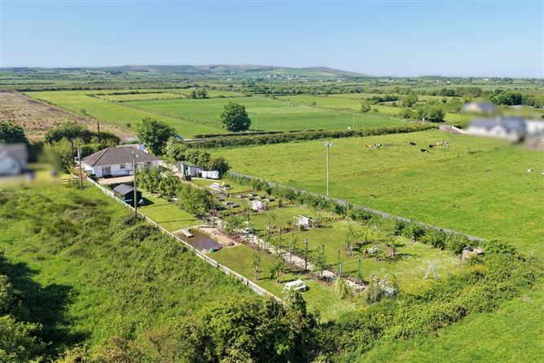
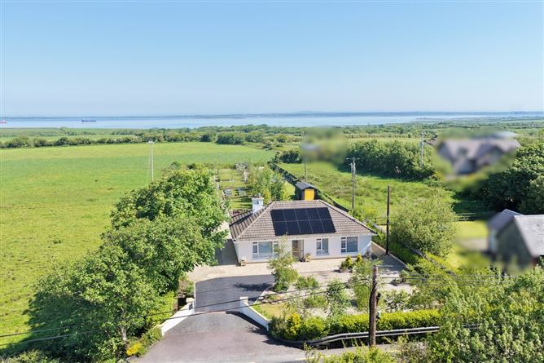
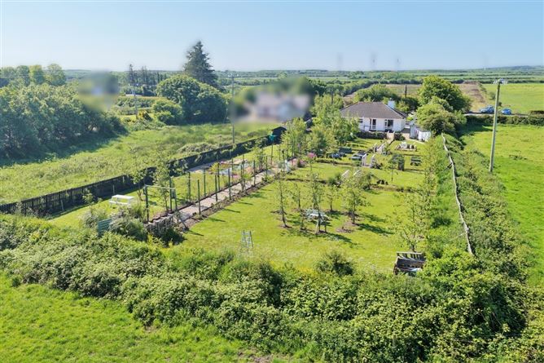
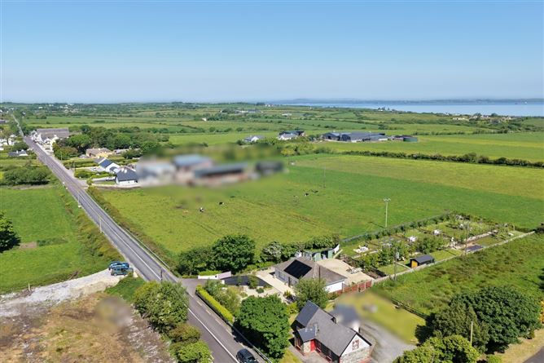
Escape to the coast with this beautifully presented, detached bungalow. It is perfectly positioned on the periphery of Asdee village along the scenic R551 Wild Atlantic Way. Spanning approximately 90 sq.m, this turnkey property offers bright, spacious, and light-filled accommodation. It is the ultimate choice for families, retirees, or anyone seeking a peaceful coastal retreat. The dwelling has been thoughtfully refurbished in recent times. It boasts excellent modern upgrades that ensure comfort and lower energy costs: including external insulation wrap for exceptional heat retention. PV solar panels harnessing clean, renewable energy. Double-glazed windows fitted throughout the home. heating system featuring oil-fired central heating and a cozy wood burner. Step inside to find a home designed for effortless living: Entrance Porch & Hallway: A warm, welcoming introduction to the property. Sitting Room: A cozy space featuring a wood-burning stove for relaxing evenings. Kitchen/Dining: A bright, functional heart of the home perfect for family meals. 3 Bedrooms: Generously proportioned and filled with natural light. Family Wet Room: Modern, accessible and stylishly finished. A Gardener’s Paradise. The exterior of this property is an absolute standout feature, sitting on a large, beautifully maintained site: Front Garden: Landscaped with a sweeping driveway and gravel yard. Rear Garden: A true haven for nature lovers, planted with an extensive variety of mature shrubs and trees. Central Pergola: A stunning architectural feature creating the perfect outdoor entertaining space. Enclosed Rear Yard: Private and secure, complete with a practical lean-to store. Services: Serviced by mains water and an on-site septic tank. Idyllic Coastal Location Enjoy the perfect balance of village convenience and coastal beauty. On Your Doorstep: Stroll into Asdee village, home to a local shop, traditional pub, primary school, and Roman Catholic church. Coastal Escape: Drive just minutes to the breathtaking, sandy beaches of Beale and Littor along the Shannon Estuary. Local Amenities: The famous seaside resort of Ballybunion—with its world-renowned golf links - is just a 15-minute drive away. Commuting: The bustling market towns of Listowel and Ballylongford are within easy reach, while Limerick City is a highly accessible 1-hour drive. Viewing is an absolute must to truly appreciate the warmth, quality, and exceptional setting of this beautiful family home.
Rooms
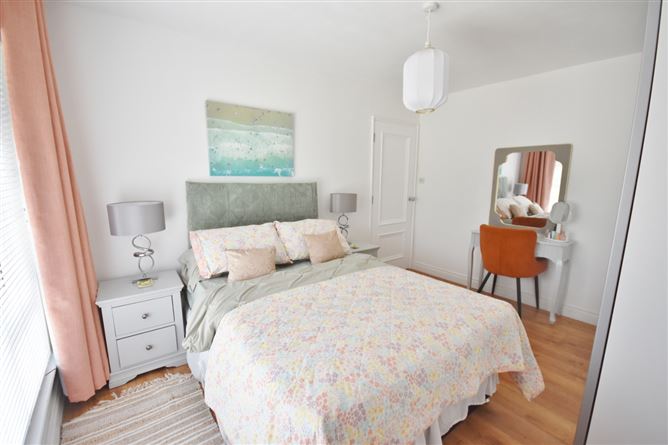
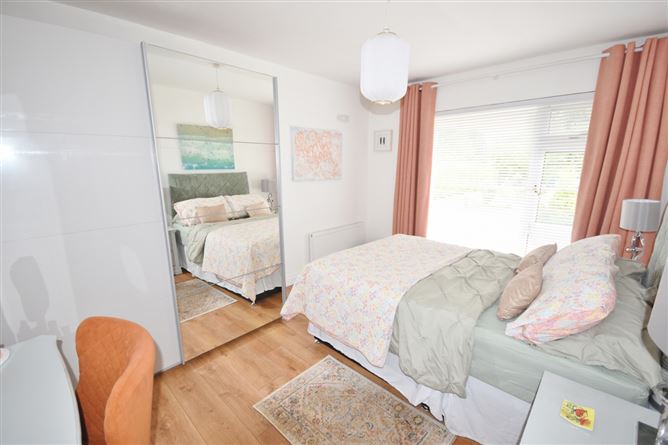
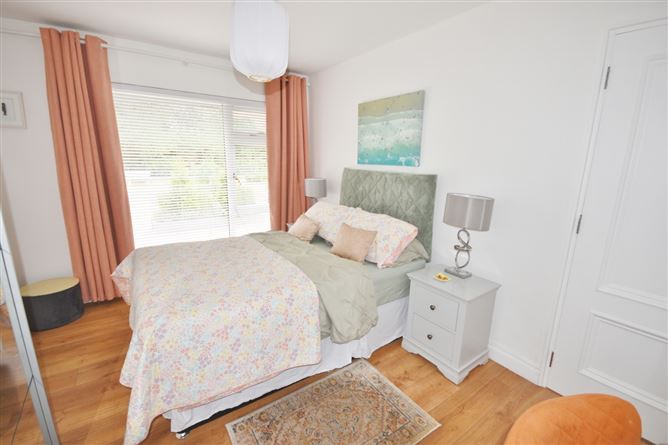
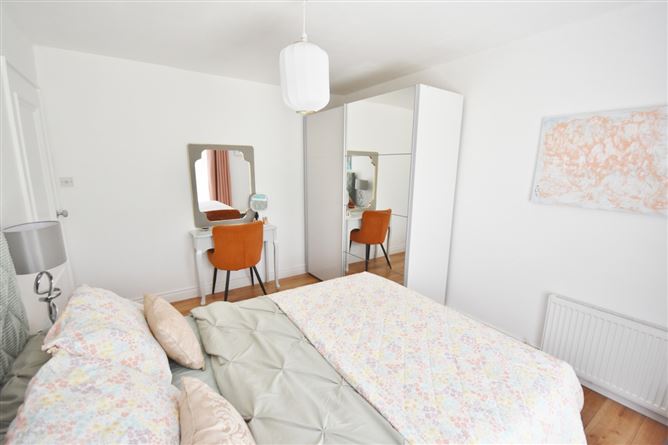
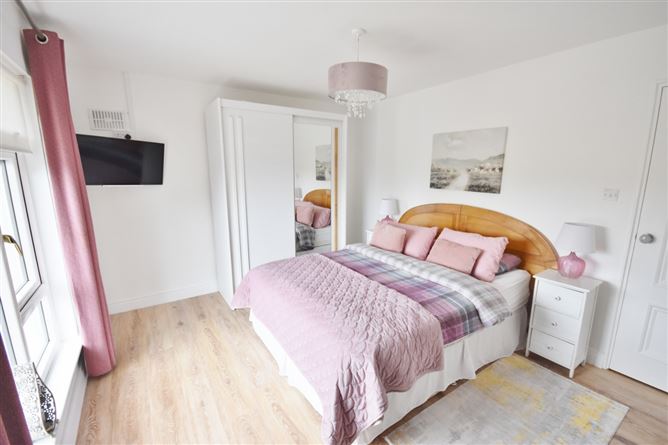
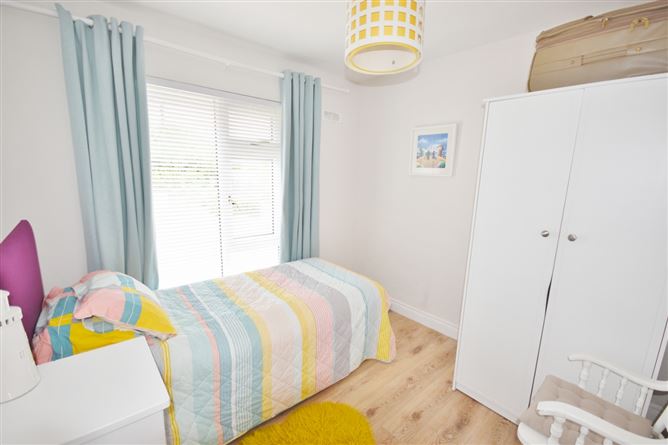
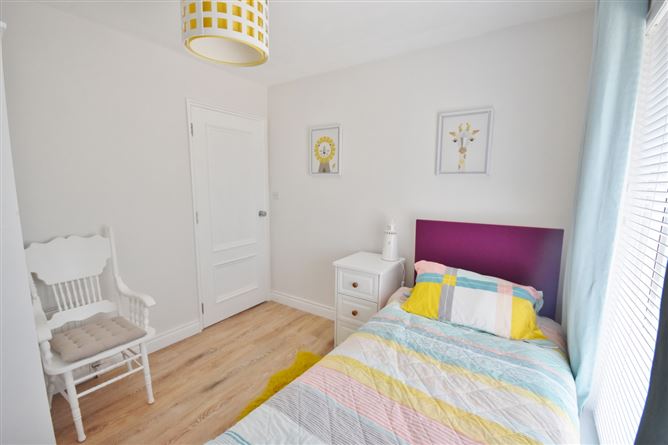
Entrance Porch & Hall - 1.65m x 4.2m Tiled floor and double glazed PVC doors. Sitting Room - 4.4m x 4.4m Wideboard laminate flooring and Wiking stove on a polished granite hearth with cast iron insert and timber fireplace surround. Kitchen/Dining - 6.2m x 3.4m Tiled floor, solid oak hand painted fitted kitchen with gas hob, electric oven, solid fuel stove with back boiler and rear door access - views of the manicured garden. Corridor - 3.0m x 1.0m Tiled floor. Shower/Wet Room - 3.3m x 1.8m Tiled floor, level access electric shower, wc, whb, hot-press and attic hatch. Bedroom 1 - 4.2m x 3.3m Wideboard laminate flooring - overlooking rear garden. Bedroom 2 - 4.0m x 3.2m Wideboard laminate flooring - overlooking front driveway and garden. Bedroom 3 - 2.9m x 2.8m Wideboard laminate flooring - overlooking front driveway and garden. Fuel Shed - 5.0m x 3.0m Block built lean-to.
Features
Concrete driveway with gated access. Manicured front and rear gardens. Garden exceptionally well planted with variety of shrubs, hedges and trees (adder, beech, hazel and oak). Central pergola with tree lined walkway to seating area. Enclosed rear garden/gravel yard. Externally wrapped (2024) - PV panel (2025) - provision for battery. Oil fired central heating.
BER Details
BER: B3 BER No. 105504377 Energy Performance Indicator: 143.7 kWh/m²/yr



Date created: May 27, 2026
