Description
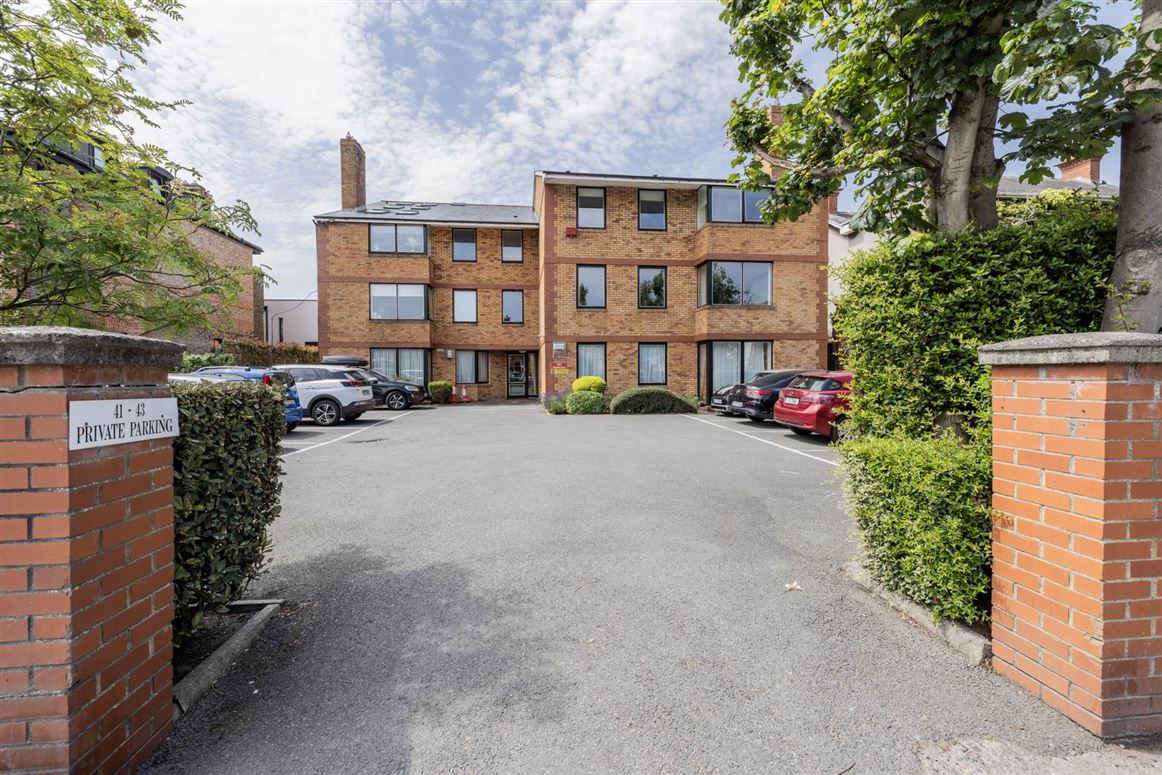
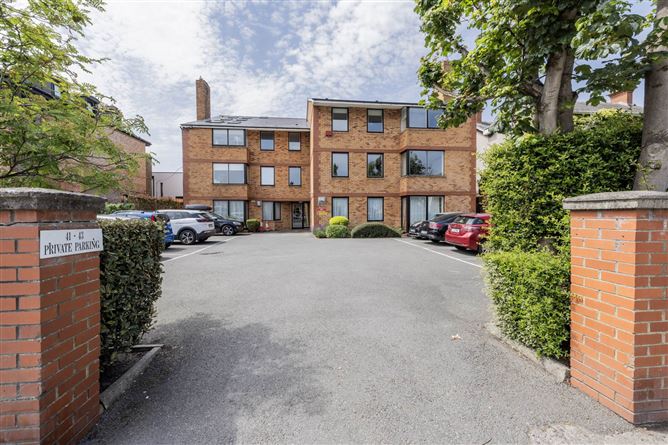
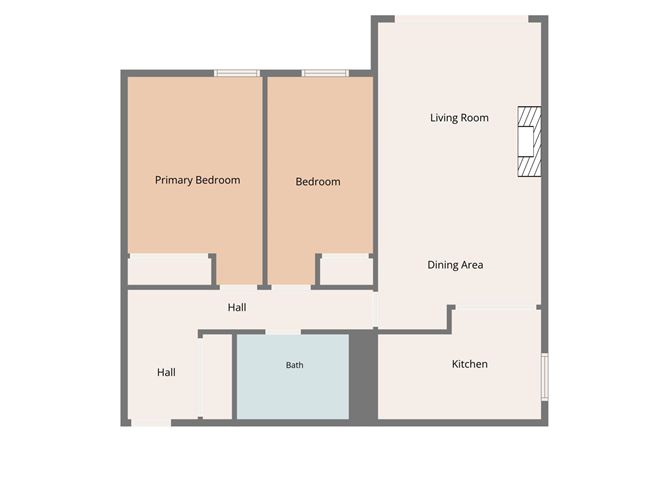
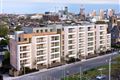
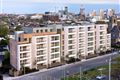
Quillsen are delighted to bring this wonderful, 2 bedroom, 1st floor apartment to the market. Presented in beautiful condition throughout the property is a pleasure to inspect. The accommodation comprises of an entrance hall, lounge, kitchen, 2 bedrooms and a bathroom. The property boasts many special features including a sunny south west facing rear aspect and magnificent landscaped communal grounds with parking. This low density apartment complex is a well managed development and offers comfortable spacious accommodation in an excellent location. The accommodation comprises of an entrance hall, lounge, kitchen, 2 bedrooms and a bathroom.
41-43 Park Avenue backs onto Monkstown Cricket Club and is opposite Railway Union sports grounds. It is only a short stroll to Sandymount Village, Sandymount Dart and Sandymount Strand. It is a ten minute drive to the city centre and financial district.The apartment is also perfectly located for sporting enthusiasts, close to the Aviva Stadium, the R.D.S and numerous sporting clubs including Westwood Gym and Elm Park golf club. A twenty minute car journey to the airport through the Port Tunnel and easy access to the M50, the location could not be better. Accommodation
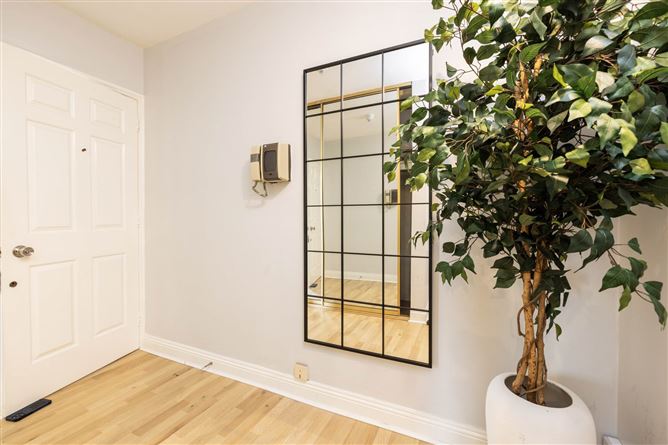
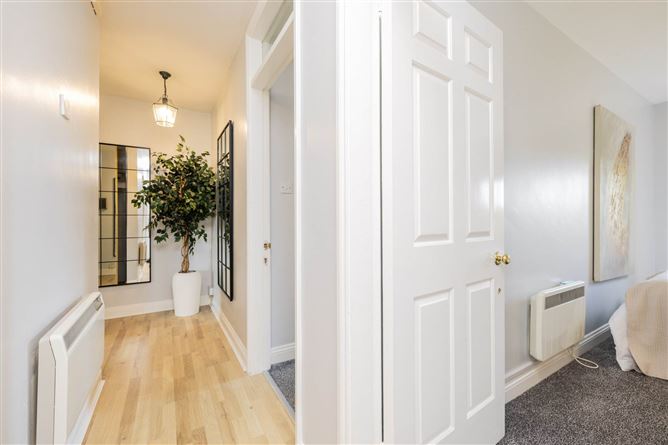
Spacious entrance hall
Attractive wood flooring, built- in mirrored sliderobes.
Bedroom 1 - 4.64m (15'3") x 3.01m (9'11")
Attractive wood flooring, built- in mirrored sliderobes.
Bedroom 2 - 4.64m (15'3") x 2.35m (7'9")
Attractive wood flooring, Built- in mirrored sliderobes.
Lounge/diningroom - 6.84m (22'5") x 3.64m (11'11")
Attractive wood flooring, electric fire, double glazed picture window overlooking stunning landscaped communal grounds, door to kitchen.
Kitchen - 3.64m (11'11") x 2.45m (8'0")
A newly fitted Shaker style kitchen comprising ample wall & floor units, tiled floor, counter level tiling, stainless steel sink unit, built-in hob, oven and extractor fan, plumbed for washing machine and dishwasher.
Shower room - 2.5m (8'2") x 1.9m (6'3")
Large shower, vanity unit incorporating wash hand basin and wc, fully tiled.
Notice
Please note we have not tested any apparatus, fixtures, fittings, or services. Interested parties must undertake their own investigation into the working order of these items. All measurements are approximate and photographs provided for guidance only. Features
- Intercom Annunciator
- Electric Heating
- Double Glazing
- South West Facing To Rear
- Stunning Communal Gardens
- Parking.
BER Details
BER: C
BER No: Building Energy Rating (BER) C
Energy Performance Indicator: 189.67 kWh/m2/yr Negotiator